
CLIENT: ZEA ROTISSERIE + BAR | LOCATION: METAIRIE, LA

Greg Reggio President, Chef, + Owner Zea Restaurants, Taste Buds Management
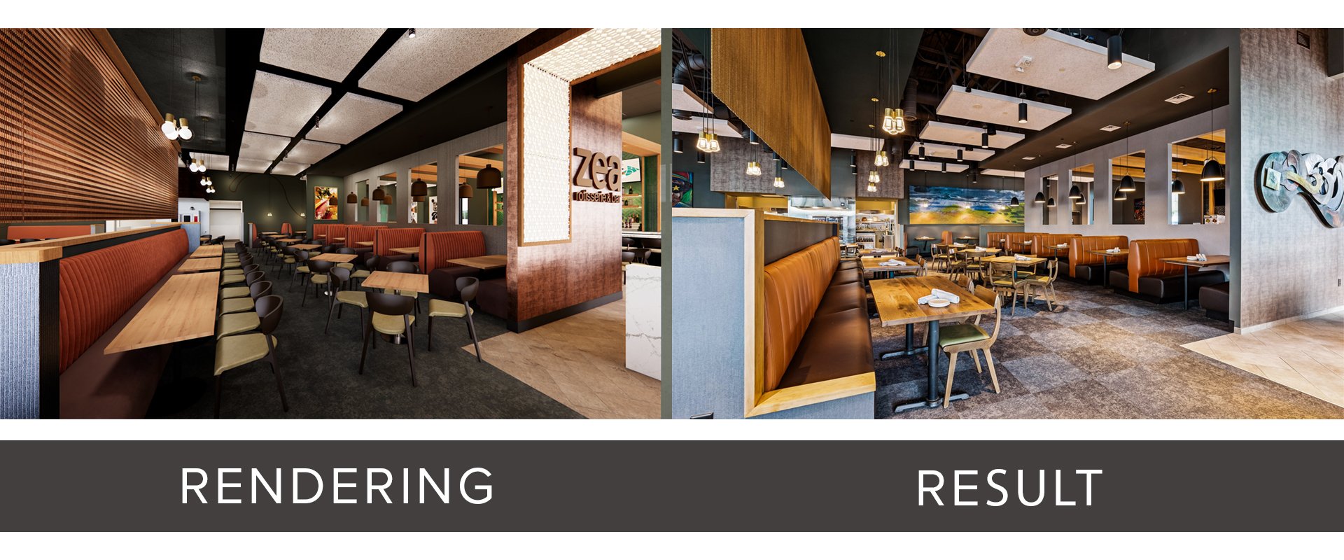
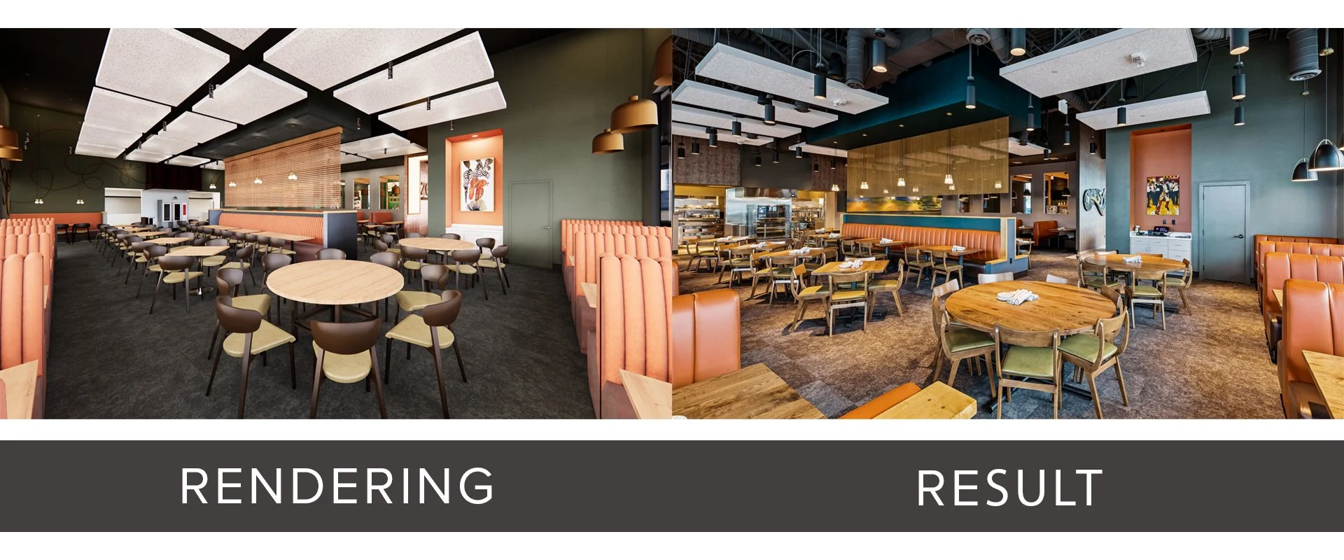
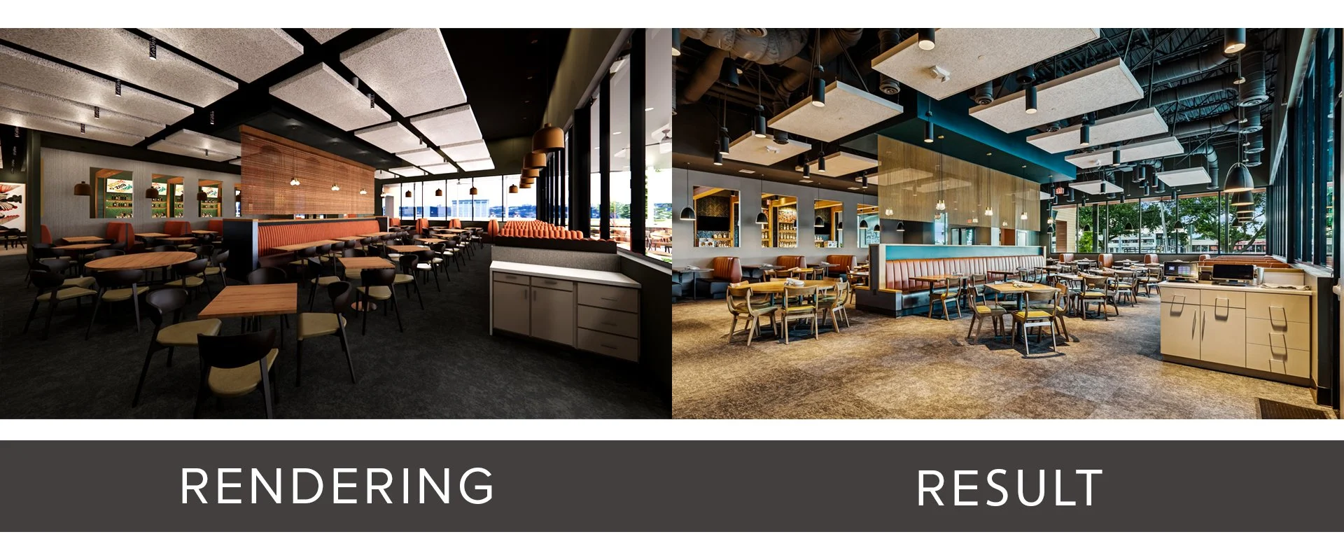
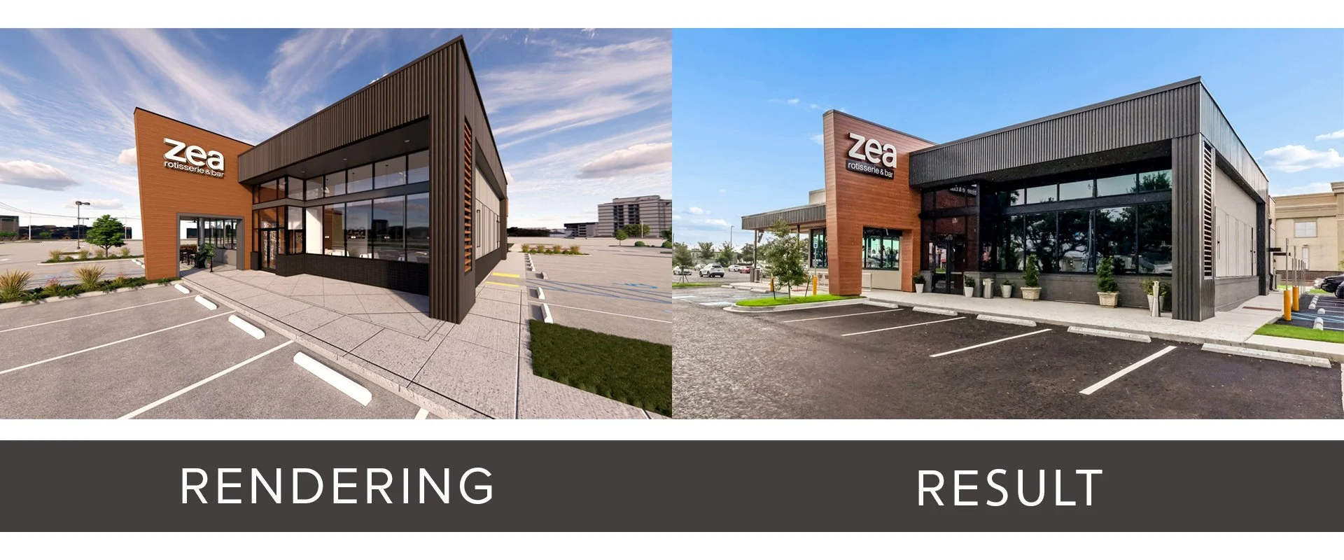
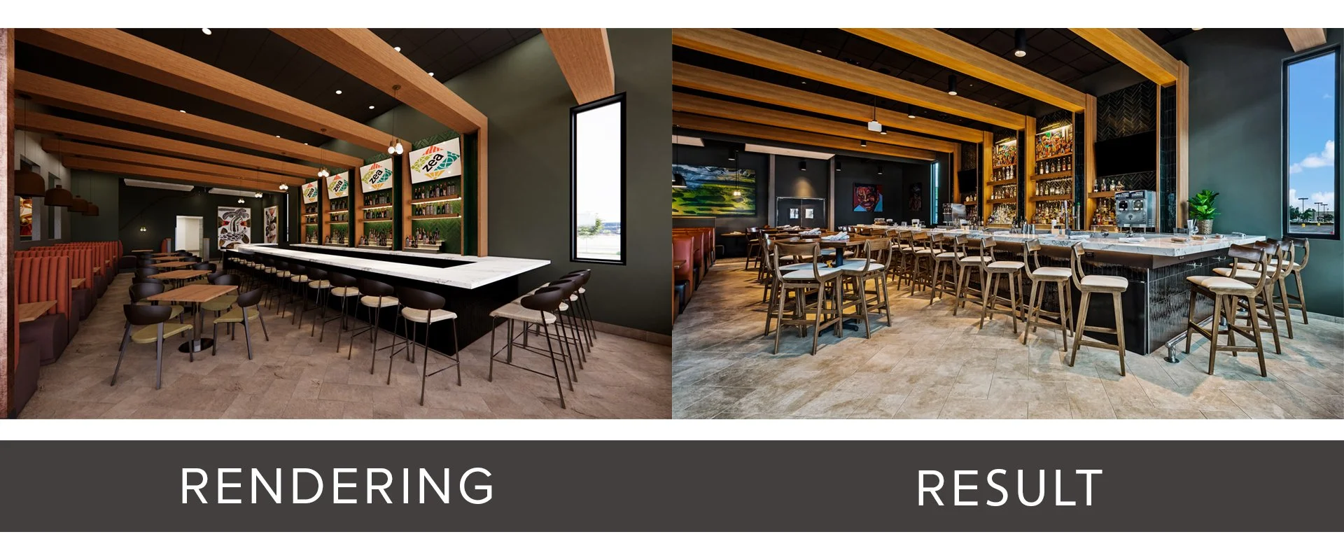
“Throughout the process, the Greenleaf team demonstrated a deep understanding of how to translate our brand into a built environment that is both operationally efficient and fully aligned with our guest experience. Their expertise in prototype design was invaluable as we worked to establish standards that could guide future remodels and new locations. The technology they use provides an exceptional preview of the final environment, allowing us to clearly envision the guest experience early in the process.”
Click on the image to enlarge. If viewing on a mobile device, please rotate your screen once the image is clicked to display full-screen.
Greenleaf's work with Zea Rotisserie + Bar has focused on translating an established restaurant brand into a more consistent, efficient, and adaptable built environment. Working closely with Zea and Taste Buds Management, Greenleaf helped develop architectural and interior standards that could strengthen the guest experience while also improving restaurant operations and providing a clearer framework for future remodels and new locations.
Prototype development allowed the team to study the elements that define the Zea experience, including dining layouts, bar configuration, circulation, materials, lighting, branding, and the relationship between front-of-house and back-of-house functions. Three-dimensional visualization played an important role throughout the process, allowing Zea's team to evaluate proposed environments and operational decisions before construction and refine standards that could be carried into future projects.
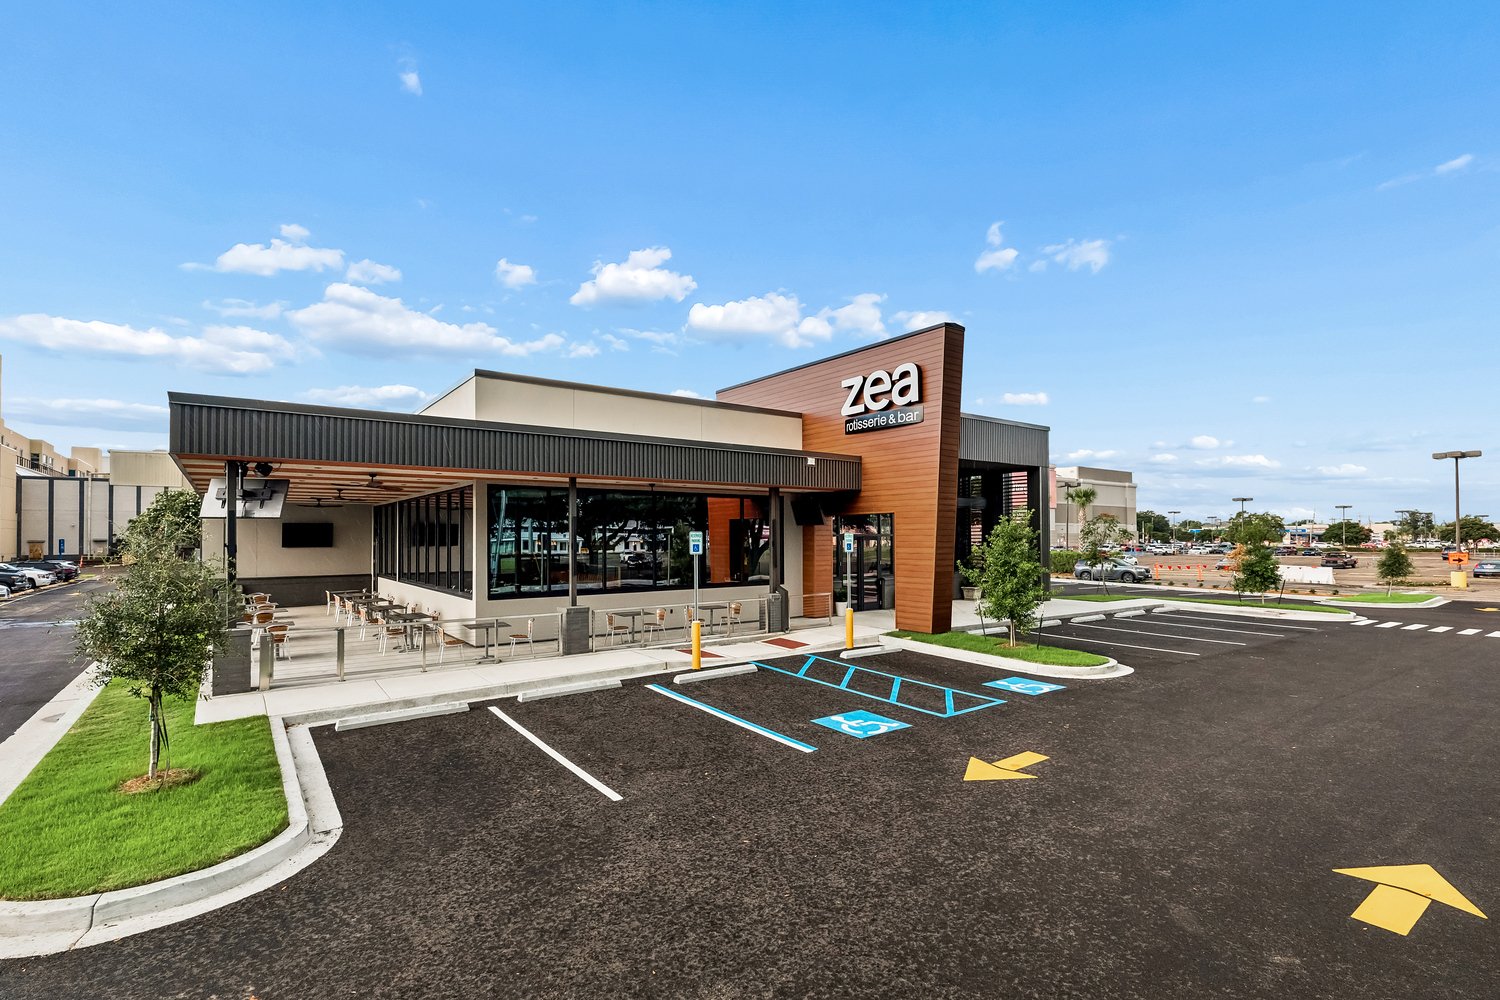
The freestanding Zea at Clearview City Center became one of the most complete applications of that work. As part of the redevelopment of the former Clearview Mall property, Zea relocated into a new purpose-built restaurant along Veterans Boulevard. The new location provided an opportunity to apply lessons learned from earlier prototype studies while designing specifically around the operational needs of a ground-up facility.
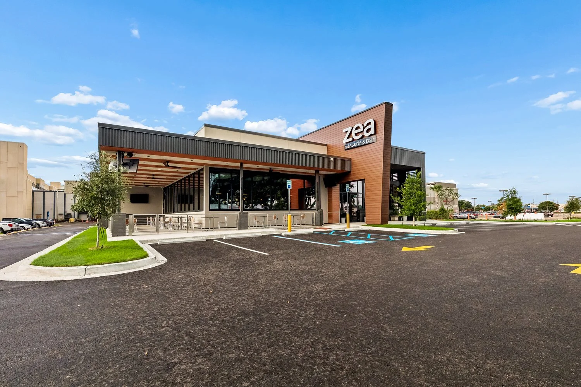
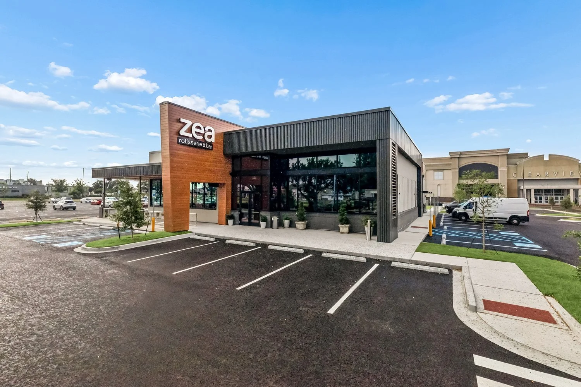
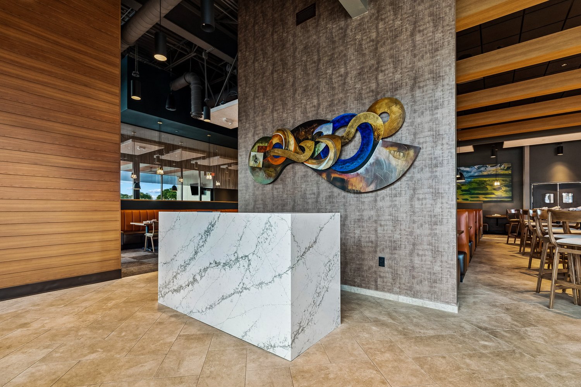
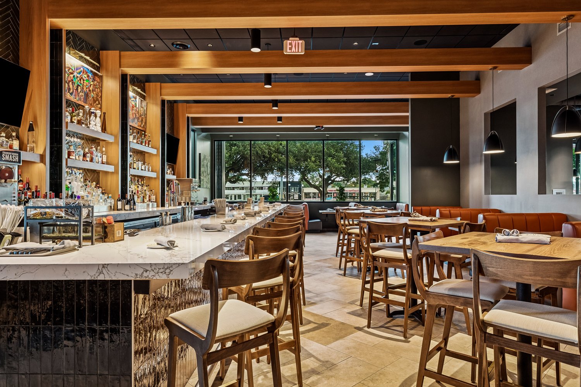
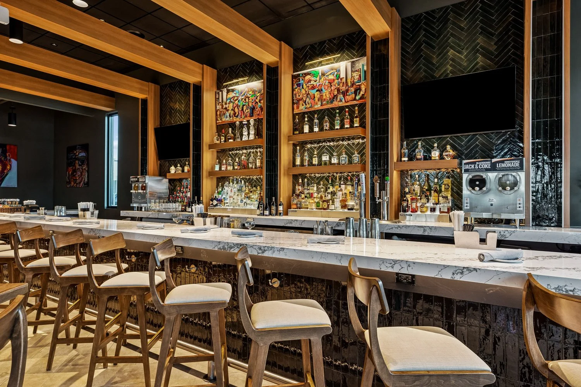
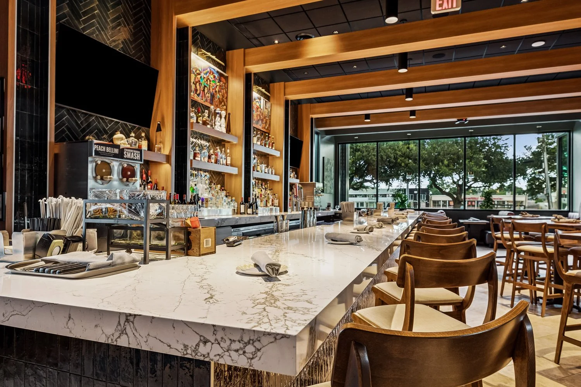
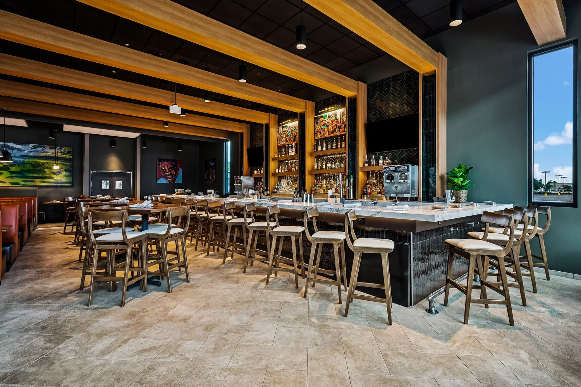
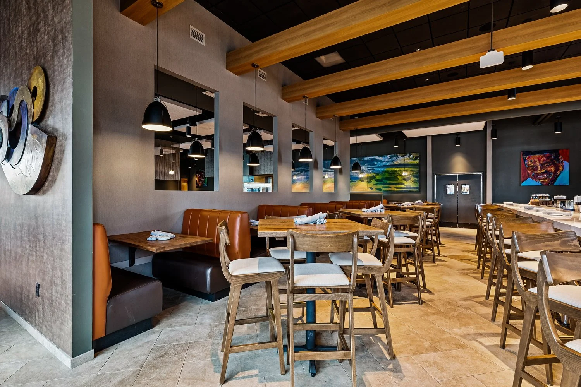
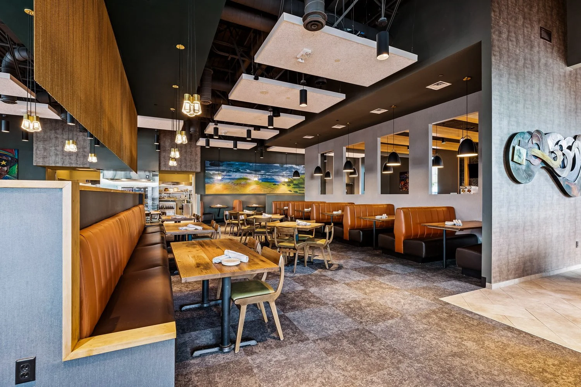
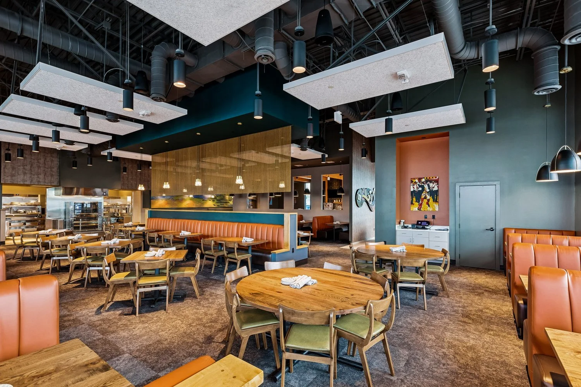
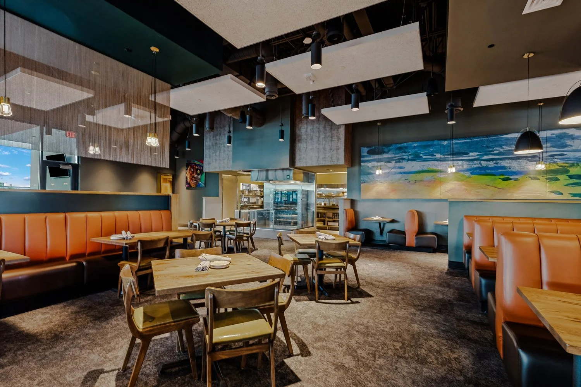
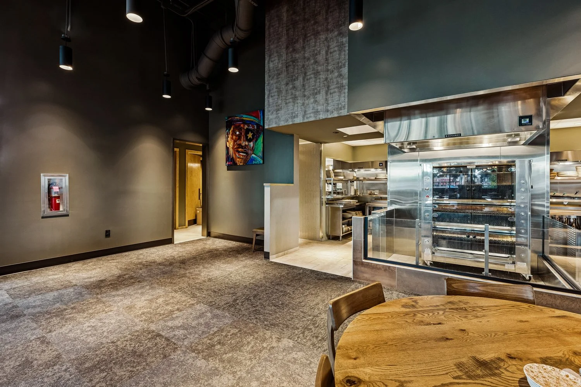
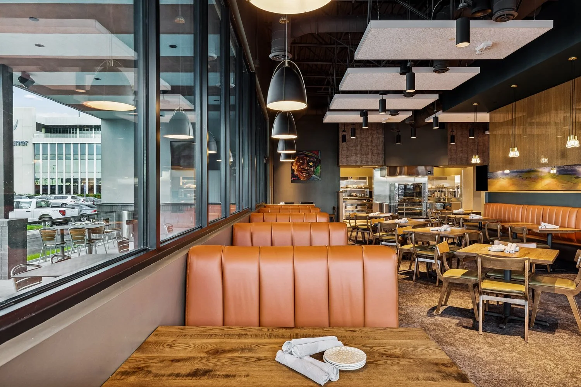
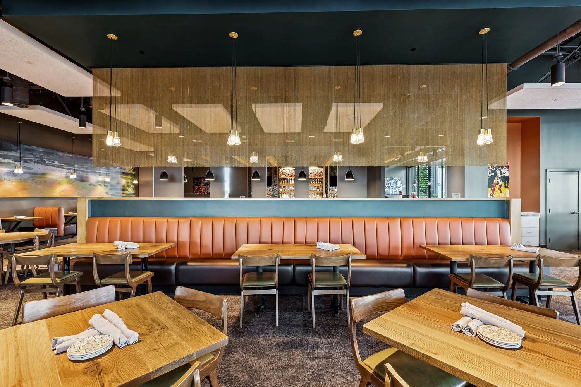
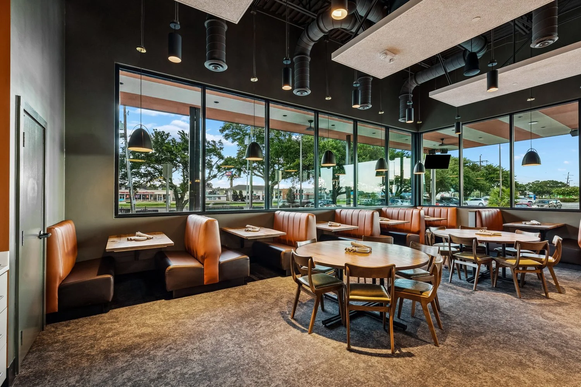
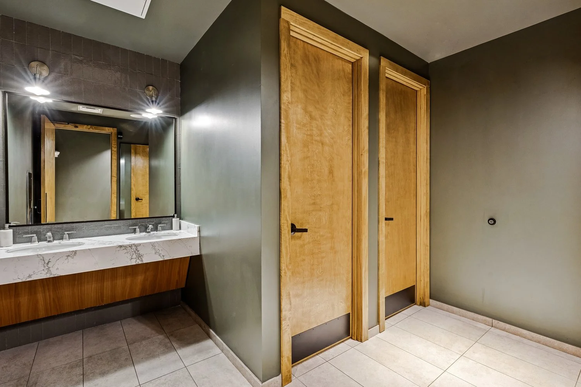
The Clearview location includes an expanded bar and a 1,000-square-foot outdoor patio, along with dining and support spaces planned to improve circulation and day-to-day efficiency. The purpose-built layout gave Zea greater control over how guests, staff, food service, and back-of-house operations move through the restaurant, creating one of the brand's most operationally efficient locations.
Greenleaf's relationship with Zea has continued beyond Clearview through additional prototype development, renovations, and new-location work, including the Lafayette market and other locations across the region. Rather than treating each restaurant as an isolated project, the ongoing work provides Zea with a design framework that can evolve from one location to the next while maintaining a recognizable brand and responding to the operational needs of each individual site.