
CLIENT: PARADIGM HEALTH CLINIC | LOCATION: MANDEVILLE, LA
Click on the image to enlarge. If viewing on mobile device, please rotate your screen once the image is clicked to display full-screen.
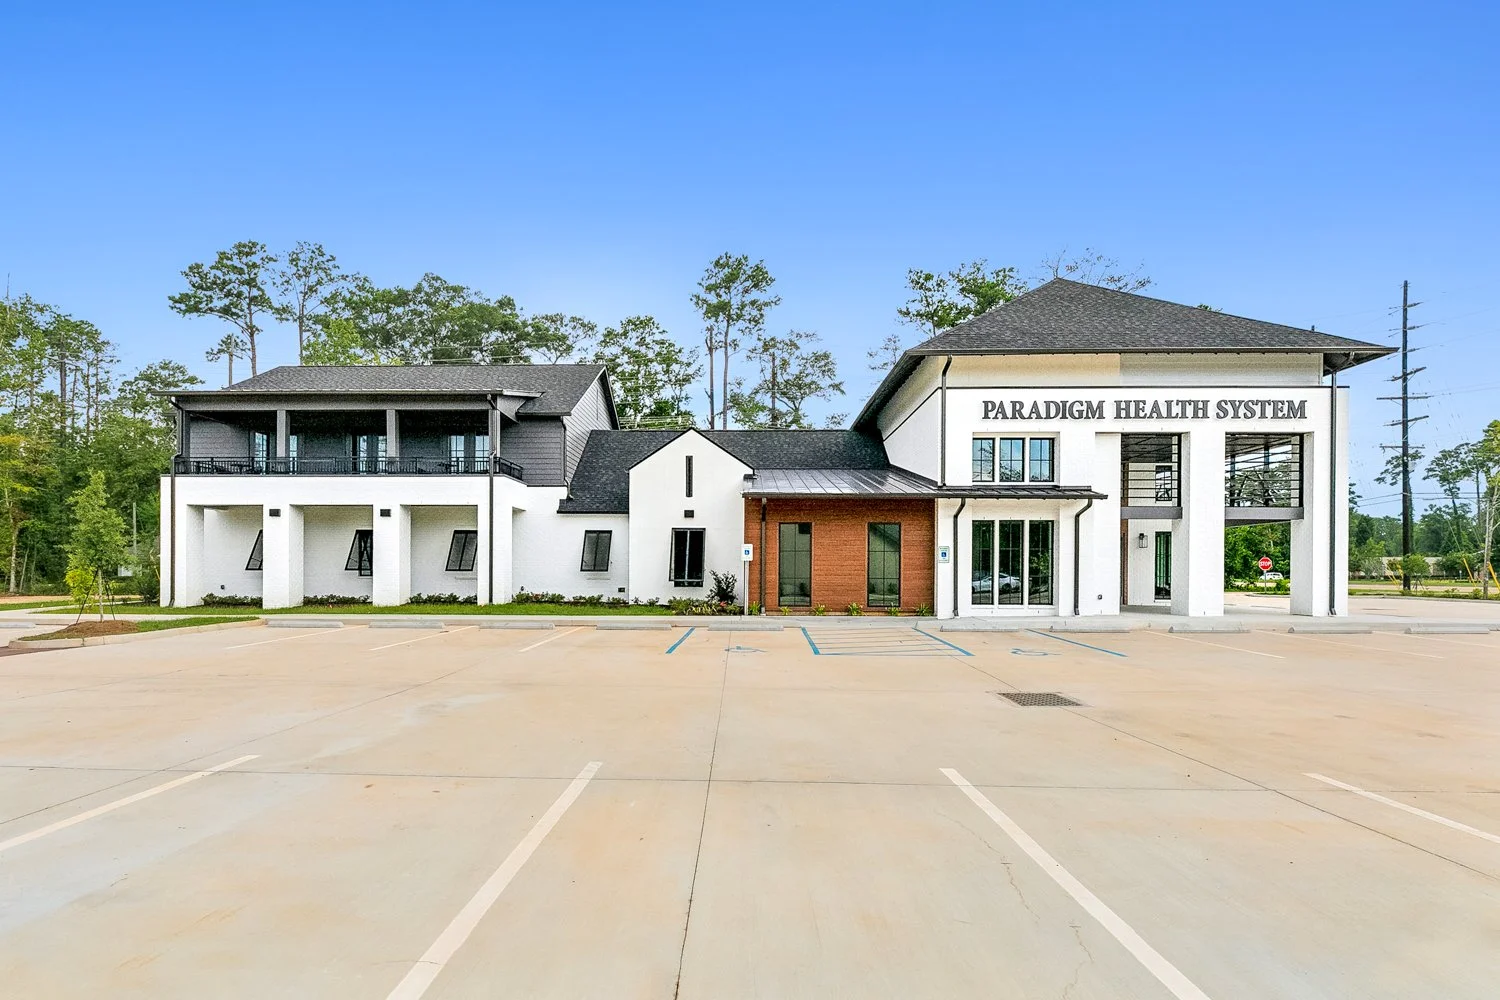
Paradigm Health System's new Mandeville clinic was designed to provide the clinical spaces needed for efficient medical care while creating an environment that feels noticeably different from a conventional healthcare facility. The new construction includes exam rooms, X-ray facilities, consultation rooms, a dedicated infusion suite, and support areas for physicians, nurses, and staff. The plan organizes patient care, treatment, consultation, and staff functions within one coordinated facility while maintaining clear circulation and efficient access between clinical spaces.
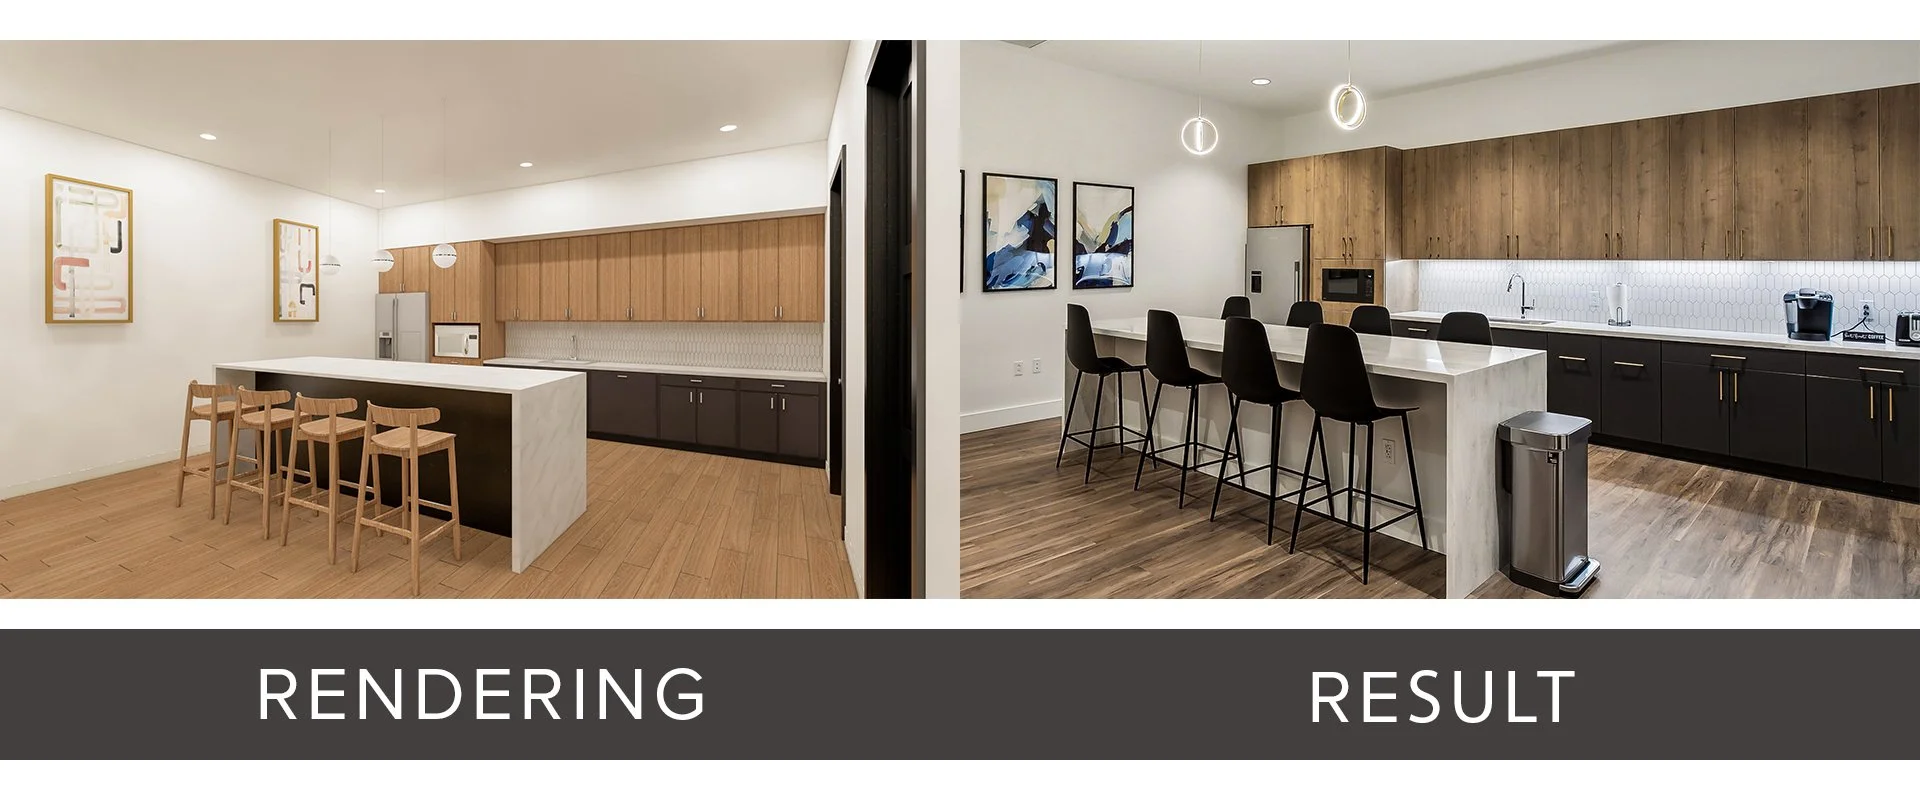
Interior design was a major part of the project. Paradigm wanted patients, particularly those receiving longer infusion treatments, to experience an environment that felt comfortable and calming rather than institutional. Greenleaf developed an interior palette more closely associated with hospitality and spa environments, incorporating warm materials, lighting, furnishings, and finishes while still meeting the functional requirements of a medical clinic.


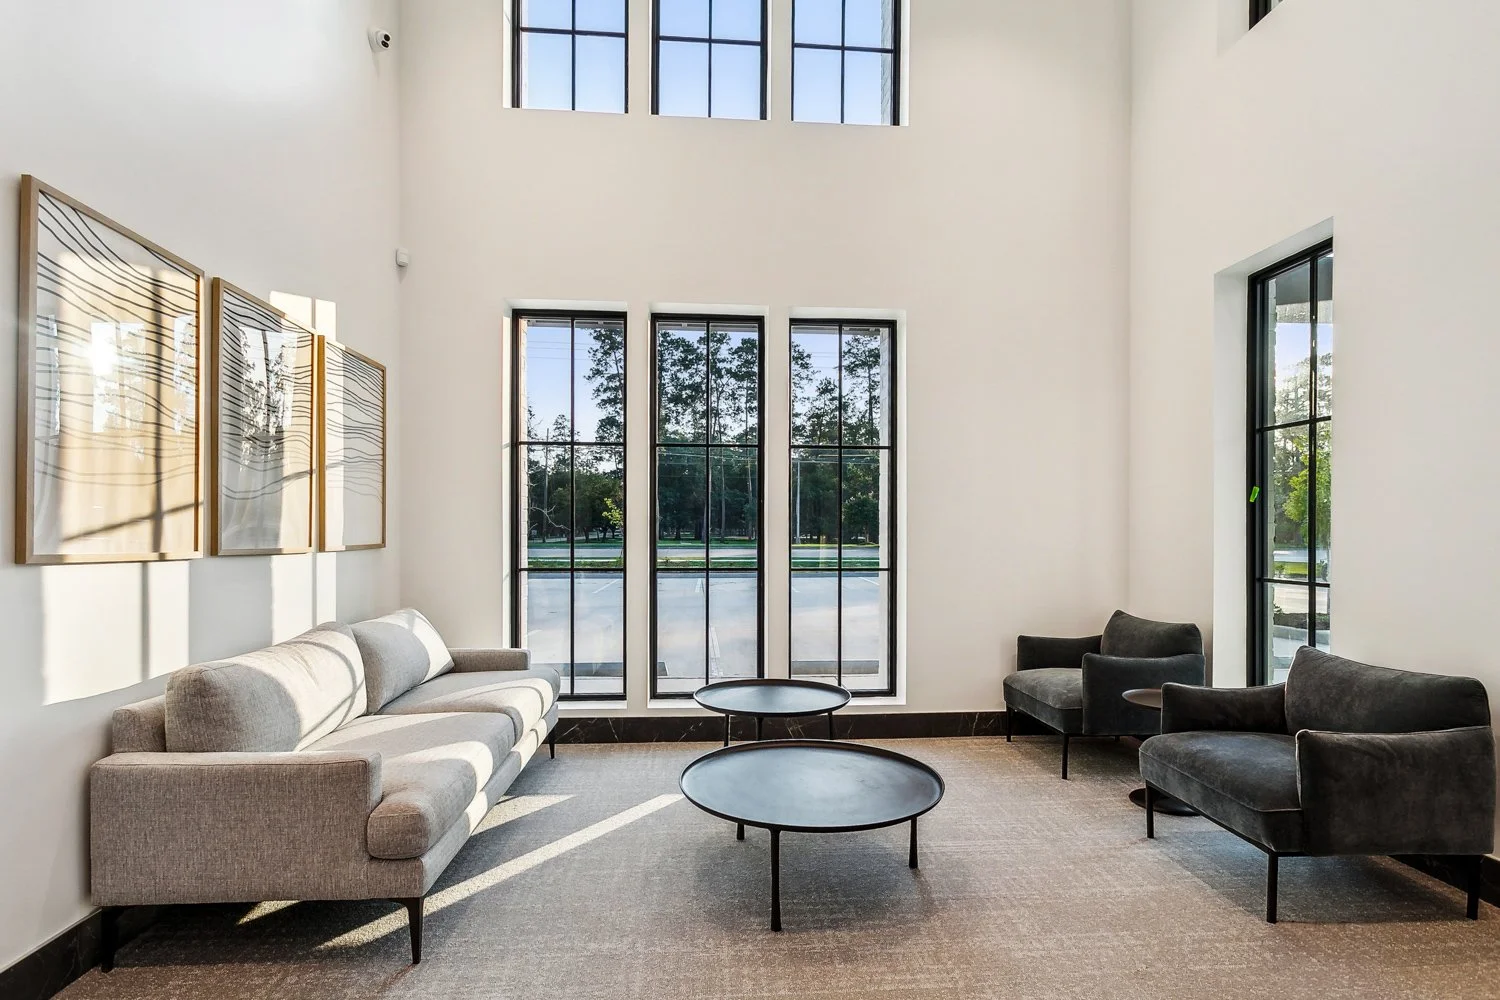


Patient comfort was a major driver of the interior design, particularly for patients receiving longer infusion treatments. Greenleaf developed an interior palette with materials, lighting, furnishings, and finishes more closely associated with hospitality and spa environments. The infusion suite carries that approach most directly, providing a calmer setting for treatment while the broader clinic maintains the functional requirements of an outpatient healthcare facility.