CLIENT: VETNATURALLY | LOCATION: MANDEVILLE, LA

“I was careful to choose my architectural firm. I asked around and the name that was consistently recommended was Greenleaf Architects. After our first meeting, I knew they were the team for me. Professional, up-to-date on current laws, regulations, and ordinances, with an amazing software system that allowed me to visualize my project in 3D. They adhere to the team concept. I have been extremely happy with them during my building process.”
Click on the image to enlarge. If viewing on a mobile device, please rotate your screen once the image is clicked to display full-screen.
When Dr. Ashley Geoghegan set out to create a new veterinary clinic and boarding facility in Old Mandeville, the project needed to balance specialized veterinary functions, local architectural character, significant flood elevation requirements, future growth, and the owner's project budget.
Flood requirements required the primary occupied level to be elevated more than 10 feet above grade. Rather than allowing the area below the structure to become unused space, Greenleaf developed a two-level strategy that made the elevation requirement part of the building's functionality.


The elevated main floor houses the veterinary clinic and boarding areas. At ground level, the space beneath the building is used for covered parking, ADA access, storage, a covered dog play area, rehabilitation space, and the elevator entrance. Using the lower level for these functions helped offset the impact of elevating the building while improving the facility's day-to-day operations. The initial clinic includes approximately 2,750 square feet, with the structure designed to accommodate an additional 1,150 square feet of future expansion as the practice grows.










The architecture also responds to Old Mandeville's character through its scale, open front porch, and exterior detailing, while incorporating a more contemporary veterinary program within the building. The elevated location provides broad views toward the surrounding area and Lake Pontchartrain.
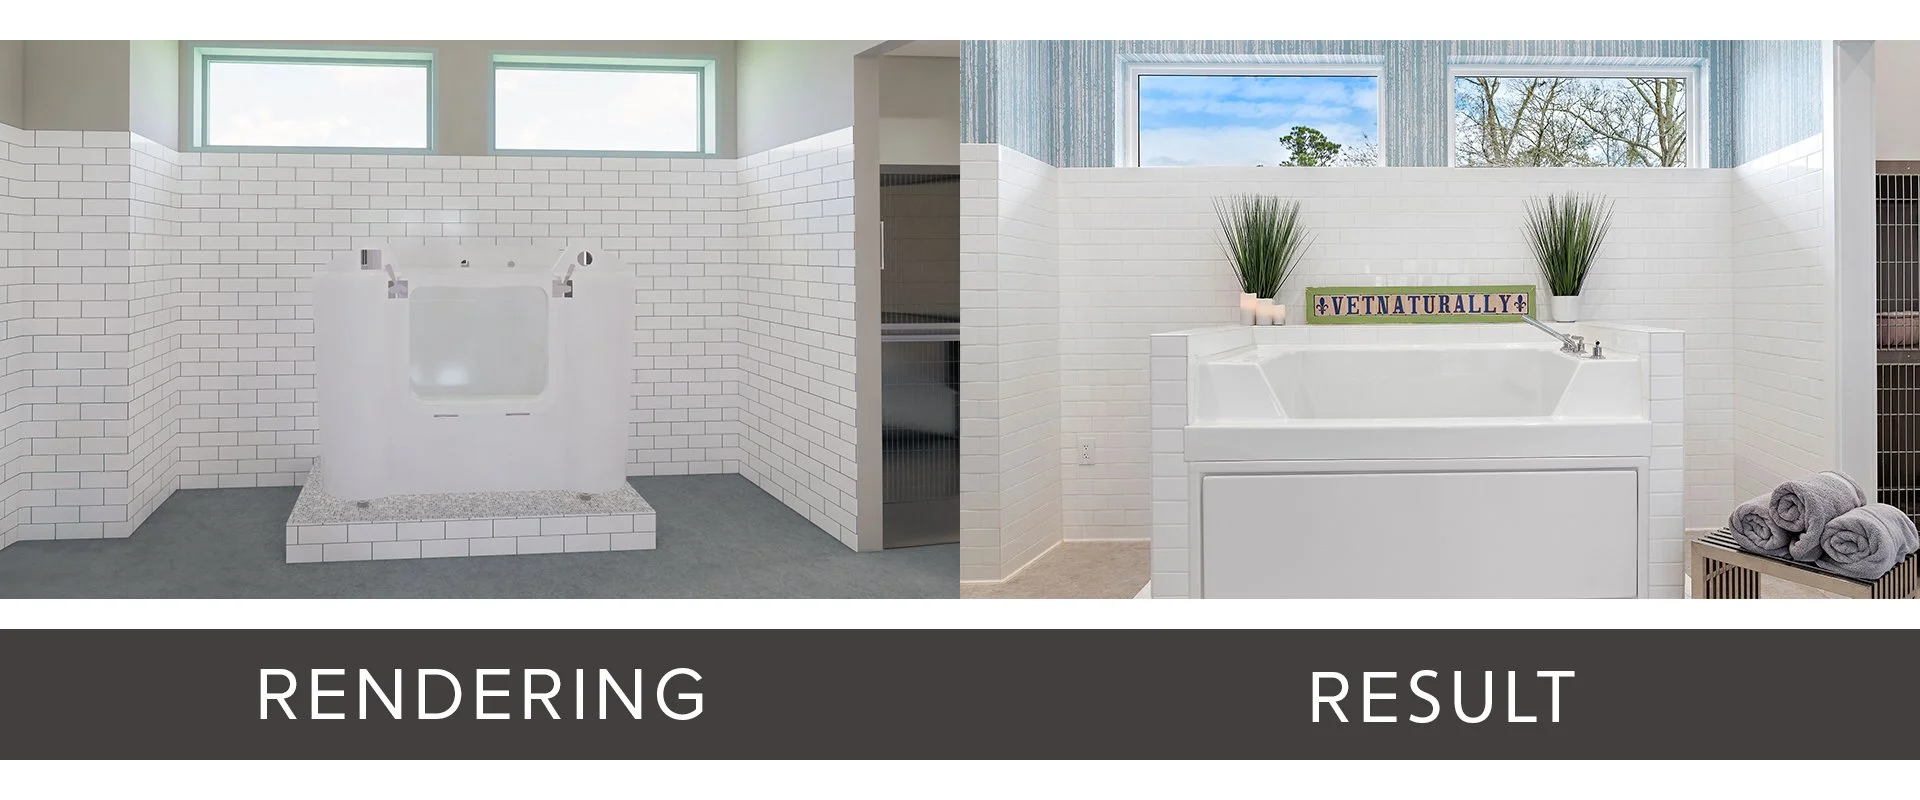
Greenleaf coordinated closely with Dr. Geoghegan, the City of Mandeville, and project consultants throughout design. Three-dimensional visualization also allowed the owner to understand the elevated building, interior spaces, and material decisions before construction. The completed facility turns what could have been a significant flood-related constraint into part of the project's solution while providing VetNaturally with a functional veterinary environment designed for continued growth.