
CLIENT: ST. TAMMANY PARISH SCHOOL BOARD | LOCATION: MAGNOLIA TRACE ELEMENTARY SCHOOL
Click on the image to enlarge. If viewing on a mobile device, please rotate your screen once the image is clicked to display full-screen.
Growth at Magnolia Trace Elementary created a need for more classroom space, but expanding an active elementary school required a solution that could do much more than simply add square footage. Greenleaf Architects, in collaboration with Domain Architecture, worked closely with St. Tammany Parish School Board and school administration to develop a multi-phase transformation of the campus that addressed enrollment growth, improved existing learning environments, and allowed students and faculty to remain on campus throughout construction.
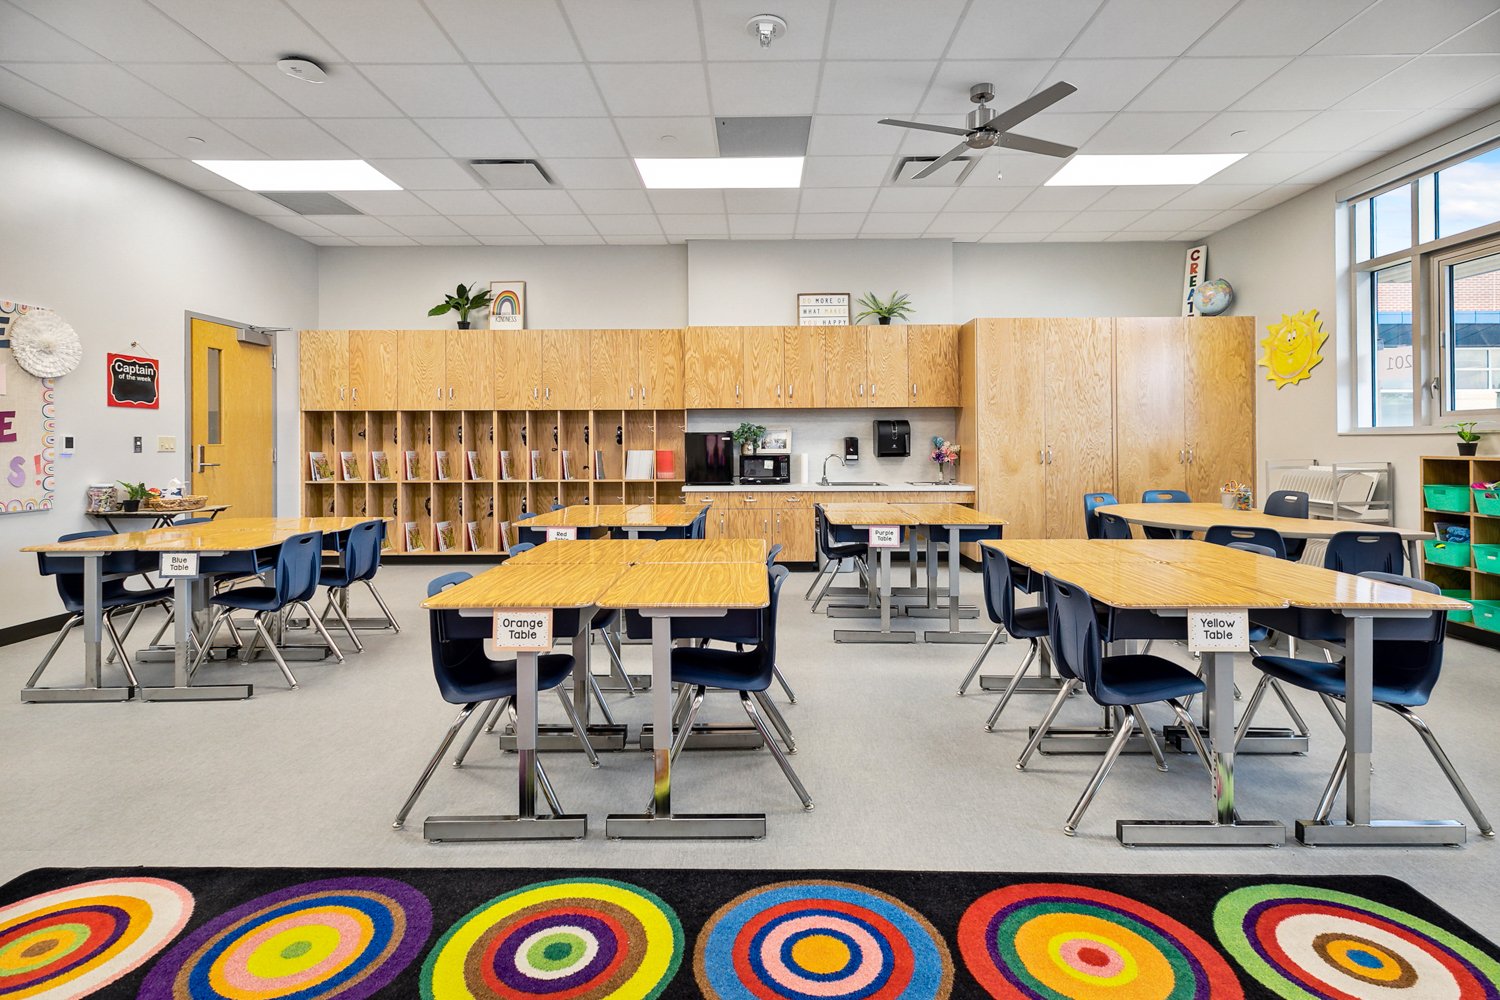
At the center of the project is a new 64,000-square-foot, two-story addition providing 48 classrooms primarily serving the school's second and third grade students. The addition allowed aging modular classroom facilities to be removed and replaced with permanent learning spaces designed around the long-term needs of the campus. Construction was carefully phased so existing classrooms could remain operational until replacement spaces were ready, minimizing disruption to the school day and maintaining an uninterrupted learning environment.


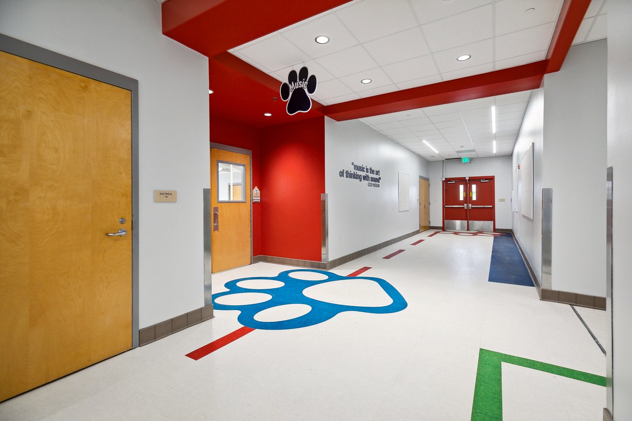

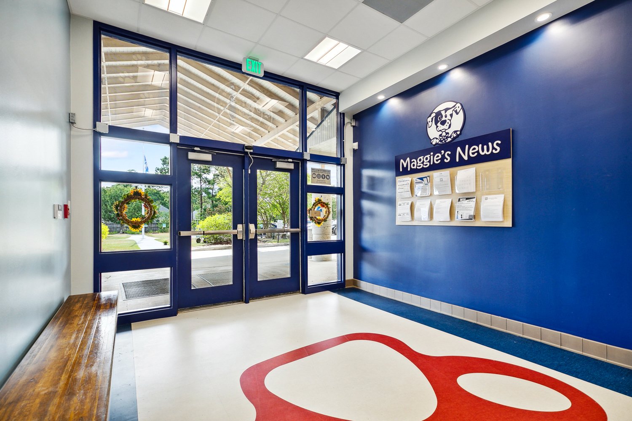

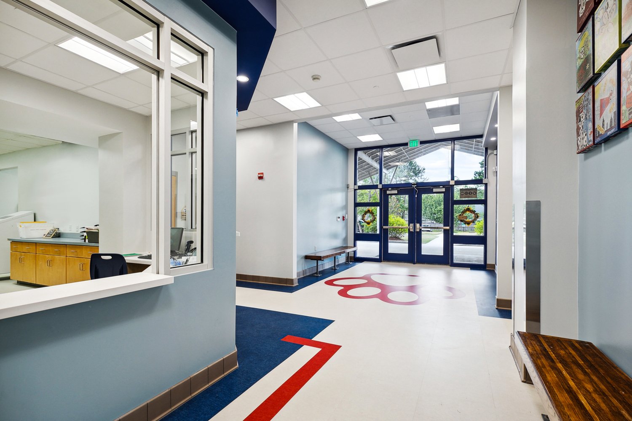
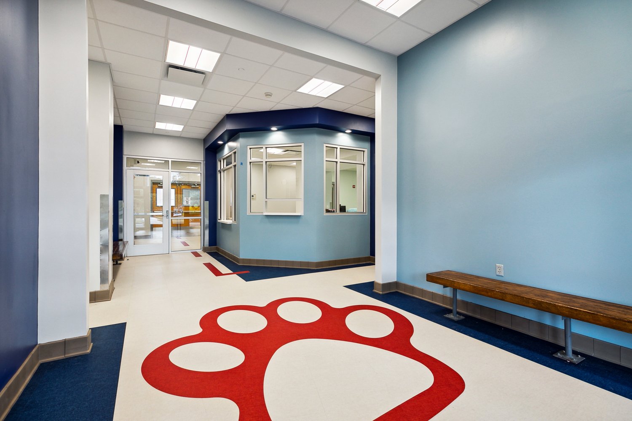
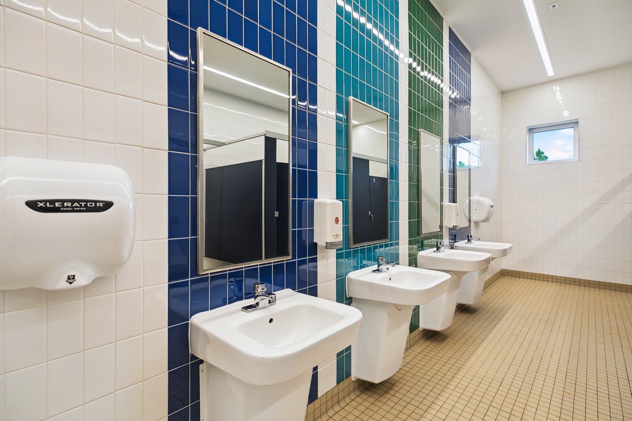
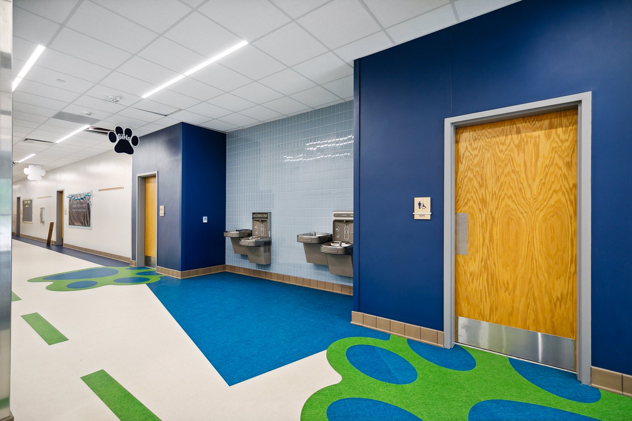
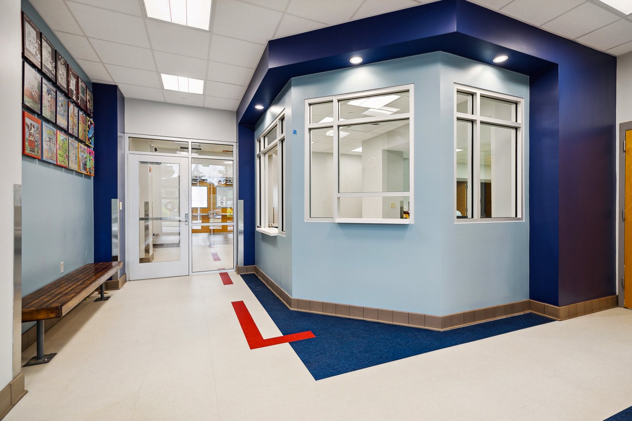
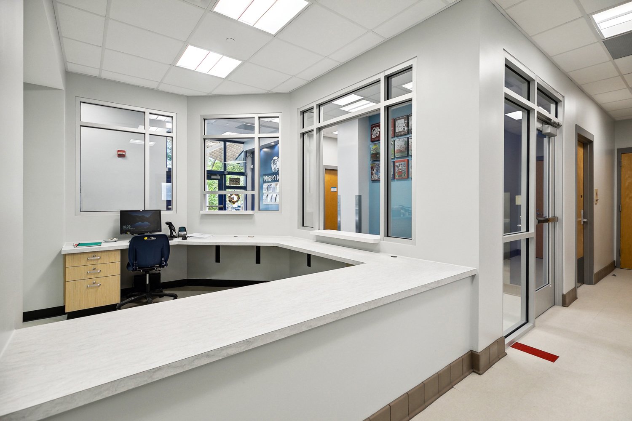
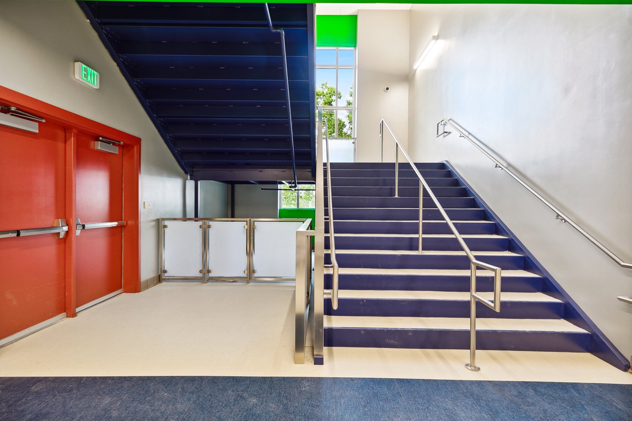

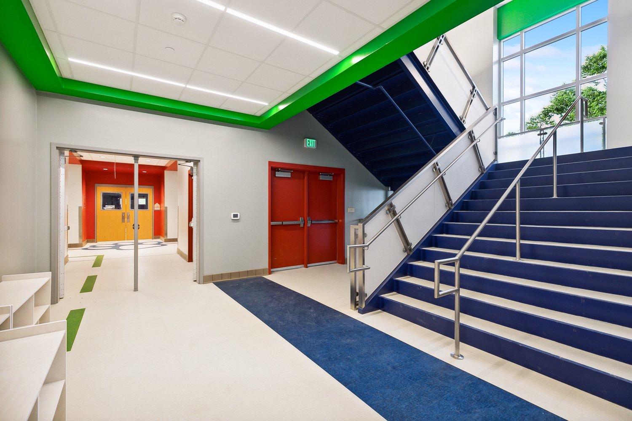

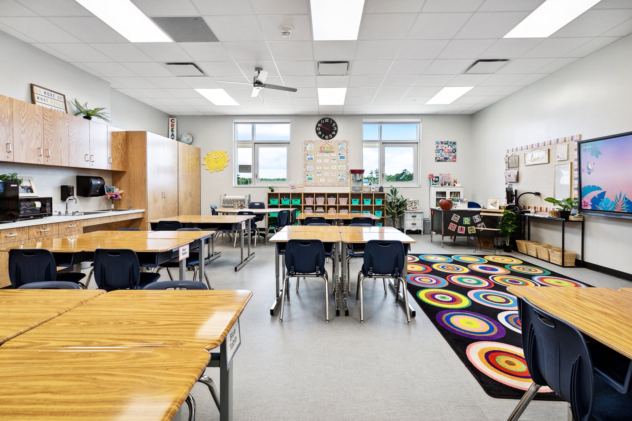
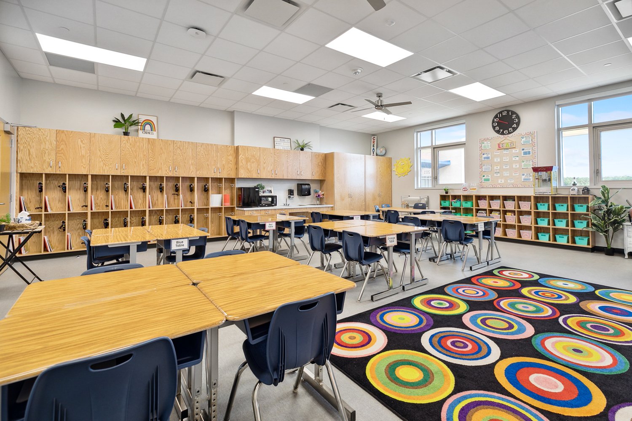
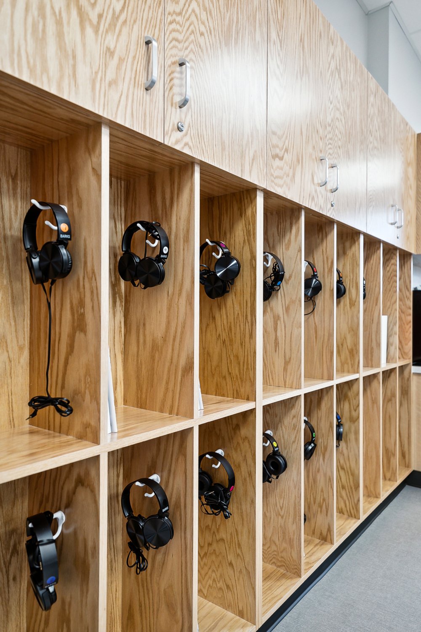


The work extended well beyond the new classroom wing. Existing areas of the school were renovated to improve administration, dining, music, circulation, accessibility, and wayfinding. Bold flooring patterns extend through the hallways to help students navigate the campus, while colorful stairwells and restrooms add visual identity throughout the school. The renovated music room incorporates an accessible stage that supports both classroom instruction and student performances, while improvements to the cafetorium and administration areas modernize spaces used every day by students, faculty, staff, and visitors.
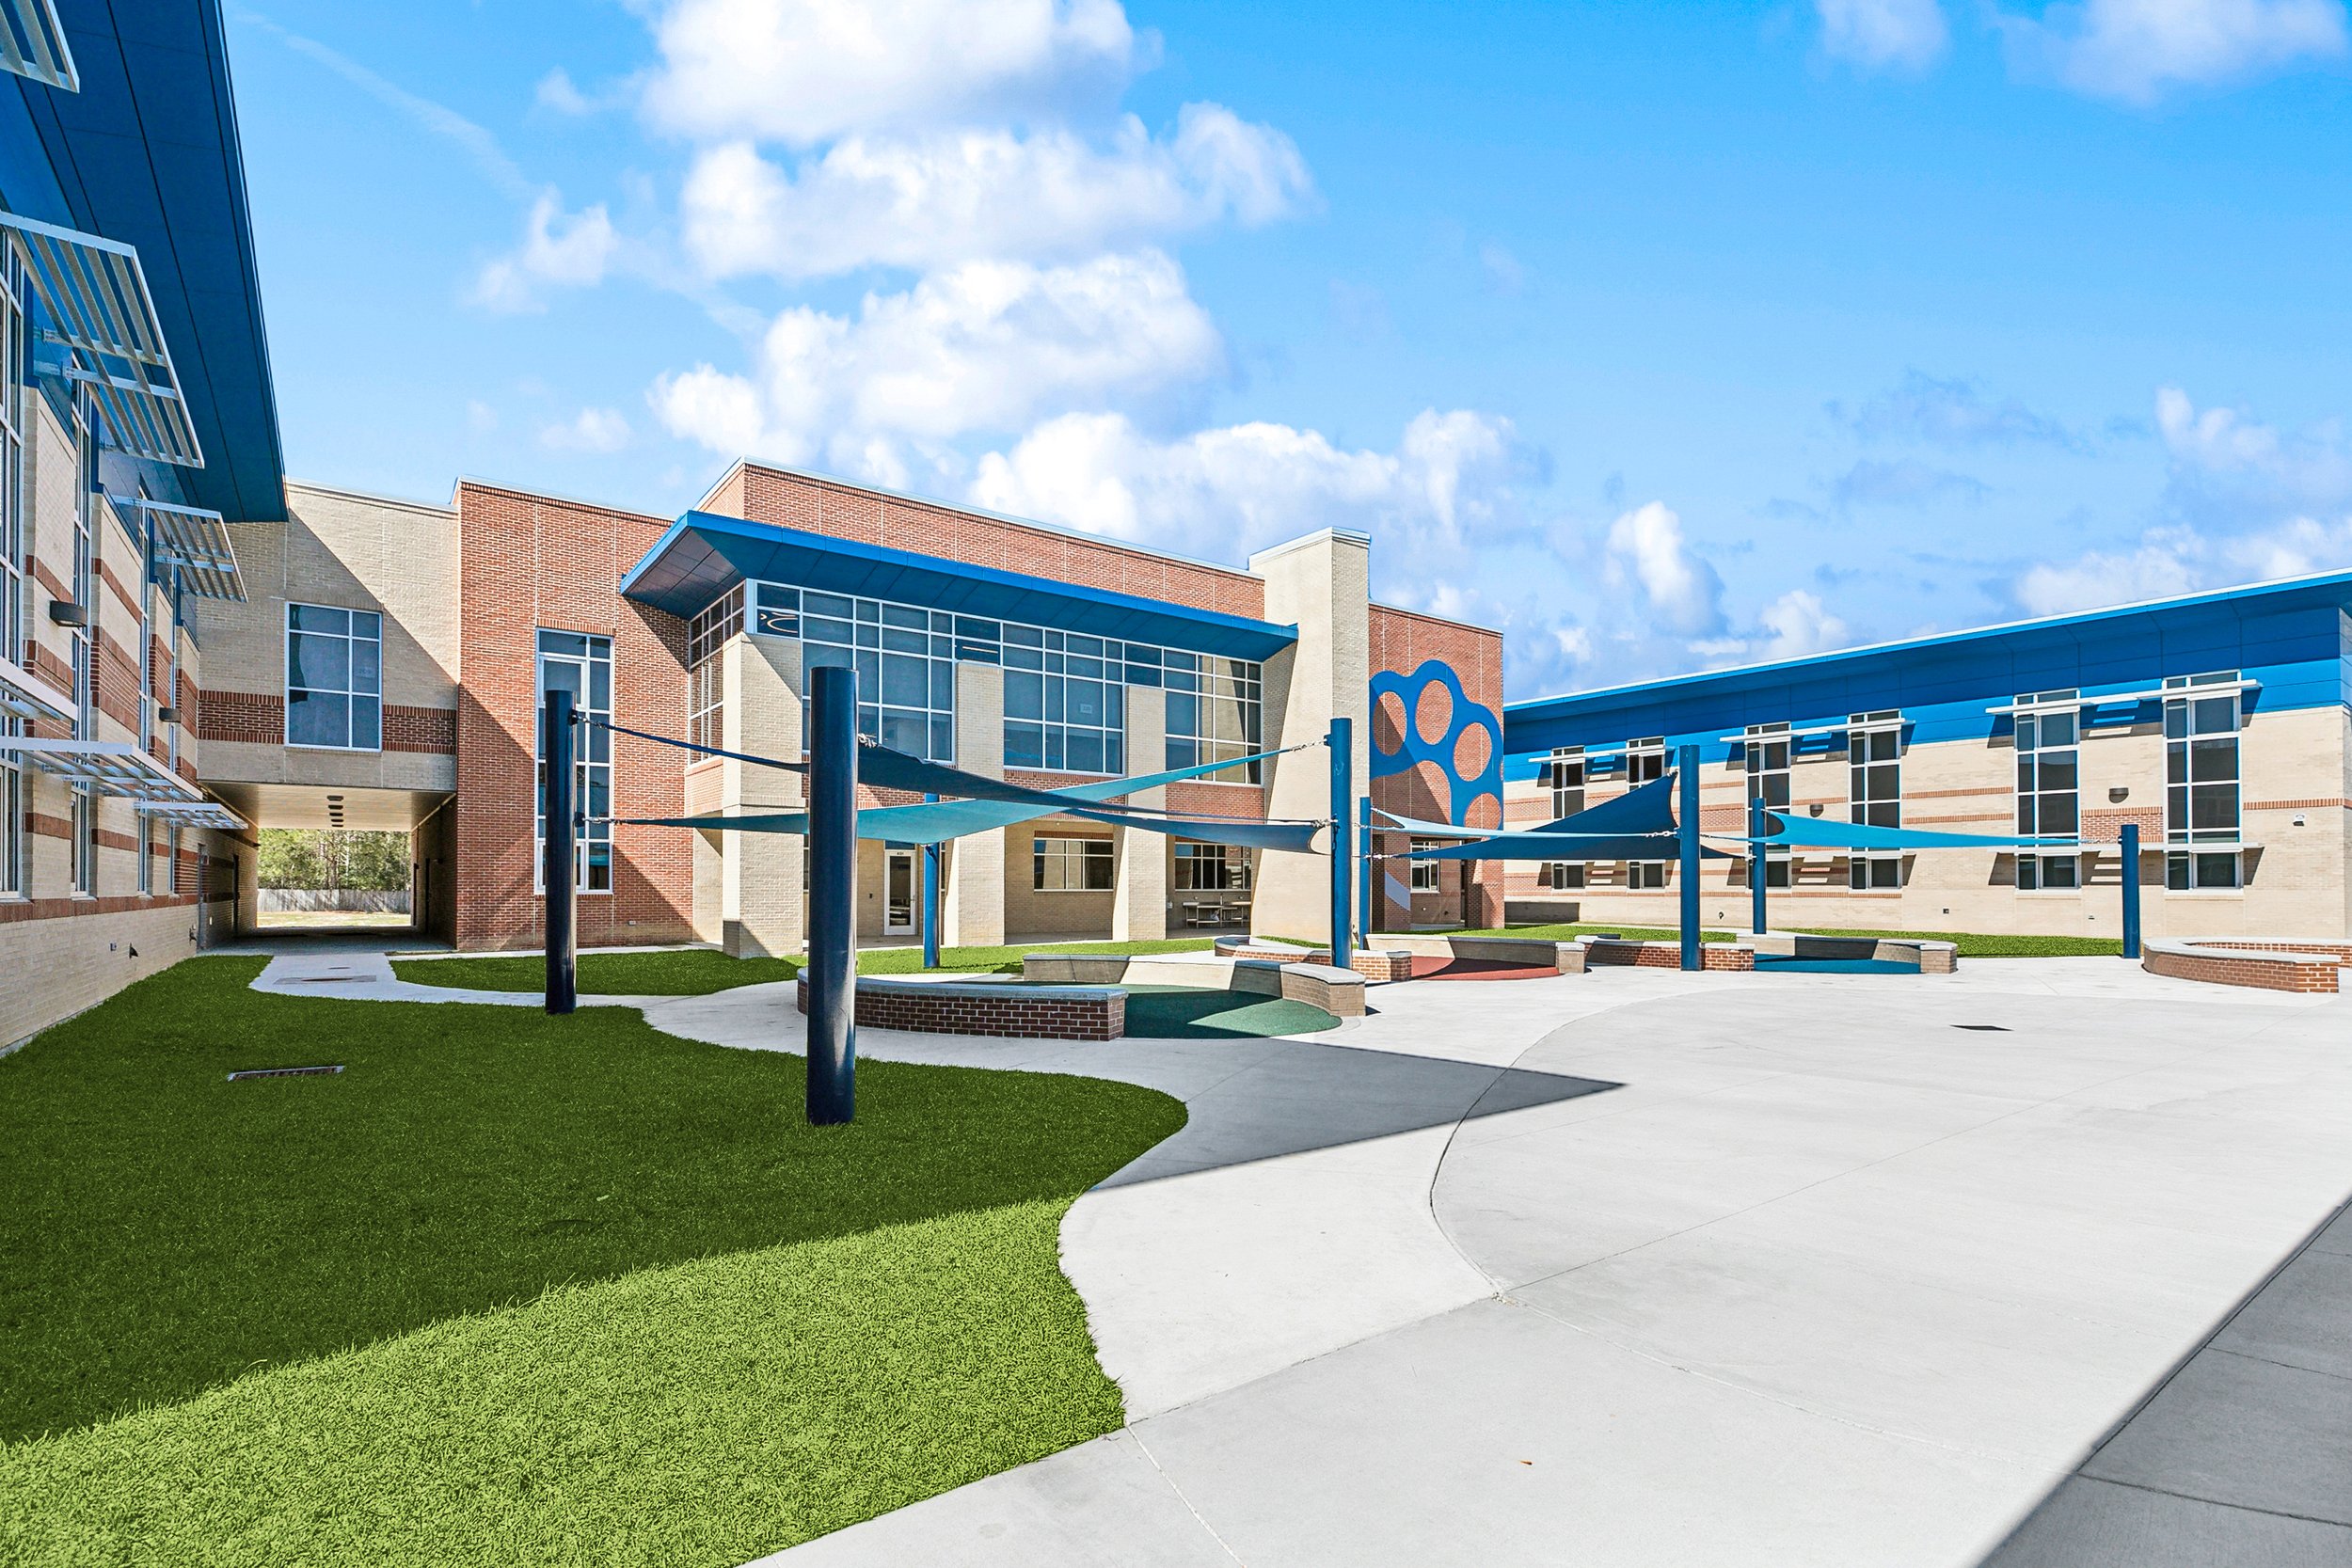
Subsequent phases expanded the academic program further with a new media center and exterior courtyard. The media center provides a dedicated environment for reading, research, technology, and collaborative learning. The courtyard establishes three outdoor learning areas that give teachers and students opportunities to take instruction outside of the traditional classroom while creating a more defined center for the campus.
Delivering the project required continued coordination among the design team, School Board, school administration, contractor, and campus users. Construction progressed through the challenges of the COVID era while maintaining school operations, and the project was ultimately delivered on time and under budget. Rather than treating the addition and renovations as isolated improvements, the multi-phase approach allowed Magnolia Trace to address immediate enrollment needs while improving the organization, accessibility, functionality, and learning opportunities of the campus as a whole.