![STFPD1 Patch - Vector [converted].png](https://images.squarespace-cdn.com/content/v1/58d42a00b8a79b27eb362a79/1524088836858-G5688XCVUWV4JNJSTLZY/STFPD1+Patch+-+Vector+%5Bconverted%5D.png)

Chief Kaufmann
Fire Chief
St. Tammany Fire Dist. No. 1
“This is the only building designed specifically to be the fire department’s headquarters in the history of this department, which dates to 1952. So we were able to build for today and to give us a little space going into the future. It’s a facility that fits the department. … We knew the flow we wanted, who needed what access. The architects met with us in multiple meetings, and this is what we came up with. It’s a fantastic fit for our department. I couldn’t be more pleased.”
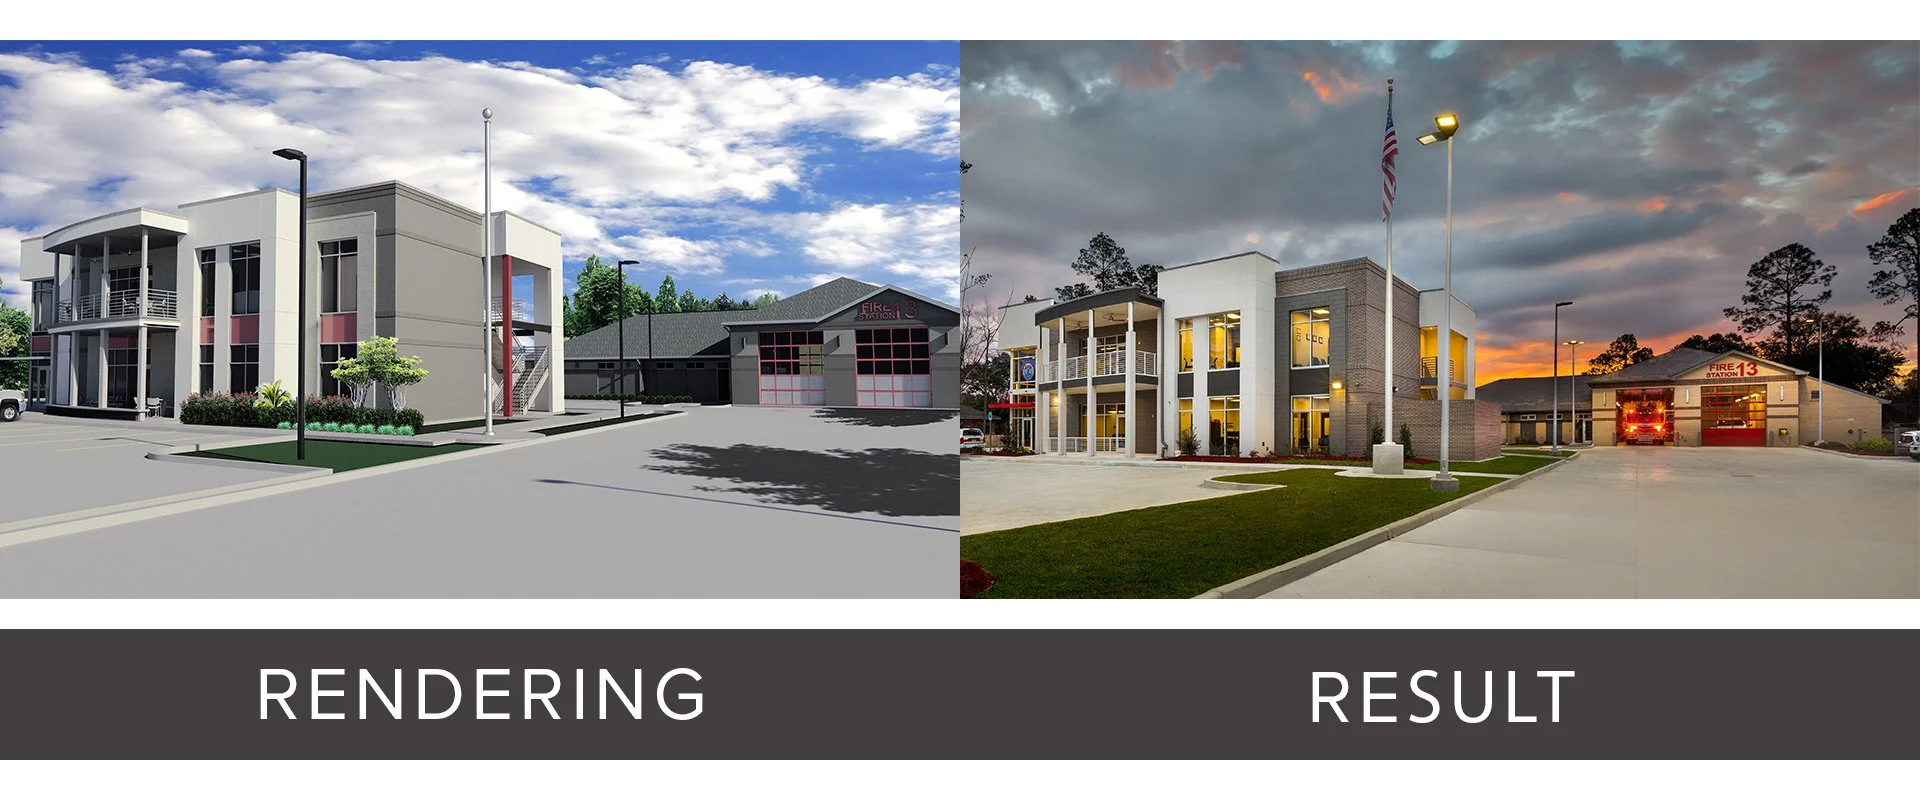
Click on the image to enlarge. If viewing on mobile device, please rotate your screen once the image is clicked to display full-screen.
St. Tammany Fire Protection District No. 1 had never had a headquarters designed specifically around the department's operations. Since the district was established in 1952, its administrative functions had adapted to available facilities rather than occupying a building planned around the needs of the department.

Greenleaf Architects and Domain Architecture worked closely with Fire District No. 1 leadership to develop a new headquarters and adjacent fire station on Robert Boulevard in Slidell. The project brought administration, emergency response, training, firefighter living functions, and public interaction together on one coordinated campus for a department of approximately 175 employees.



The new 7,500-square-foot headquarters provides offices, storage, and areas for staff to meet with the public. A large first-floor conference room supports routine administrative meetings and can also accommodate larger coordination efforts during emergency situations.

Adjacent to the headquarters, the 6,200-square-foot Fire Station 13 supports active emergency response operations. The station is designed around the department's 24-hour staffing model and includes a day room, bunk areas, lockers, captain offices, and a computer area for ongoing firefighter training.


Apparatus circulation was an important part of the site design because of the property's location along busy Robert Boulevard. A circular drive allows emergency vehicles, including the district's 100-foot ladder truck, to move through the property without requiring firefighters to back apparatus into the roadway.
Throughout planning, Fire District leadership worked directly with the architectural team to define departmental workflow, access requirements, staff relationships, and operational needs. The completed campus gives Fire District No. 1 facilities designed specifically around how the department functions today while providing room for continued growth.