REPEAT CLIENT: NEW ORLEANS EQUITY PARTNERS | LOCATION: LAKE CHARLES, LA

Loe Hornbuckle
Assisted Living + Memory Care Operator, CEO
Sage Oak
“Assisted Living is hard. Managing a team is hard.
So today, when I arrived on site a wave of emotion washed over me, and I felt something I’d never felt before - at least not exactly. It was a feeling of pride. Pride that only comes from creation.
For years to come, people will live here. They will experience joy, and sadness, and most will even go through end of life here. In this creation - a creation that started as a crude drawing on a piece of paper. What a journey.”
Click on the image to enlarge. If viewing on a mobile device, please rotate your screen once the image is clicked to display full-screen.
With a philosophy of caring as its core, Sage Oak Assisted Living provides outstanding service based on the belief that it is a community’s responsibility to preserve the health, safety, comfort, and general welfare of our seniors who may be suffering from loneliness and anxiety and require special care. With a higher caregiver to resident ratio compared to a typical nursing home, Sage Oak Assisted Living ensures attentive and specialized care to meet each resident's specific needs.
Residential Assisted Living follows the concept of a single family home that the elderly are accustomed to living in their entire life.
The benefits of this type of care include:
BETTER CAREGIVER RATIO
BETTER FOOD TAILORED TO INDIVIDUAL TASTES
BETTER SOCIALIZATION
BETTER OVERALL MEDICAL CARE
The layout of the purpose-built homes is designed to maintain a home-like feel, with common areas for family visits, meals, and activities. Individual bedrooms are organized into smaller pods to create shorter hallways and minimize the institutional feeling often associated with larger assisted living facilities.
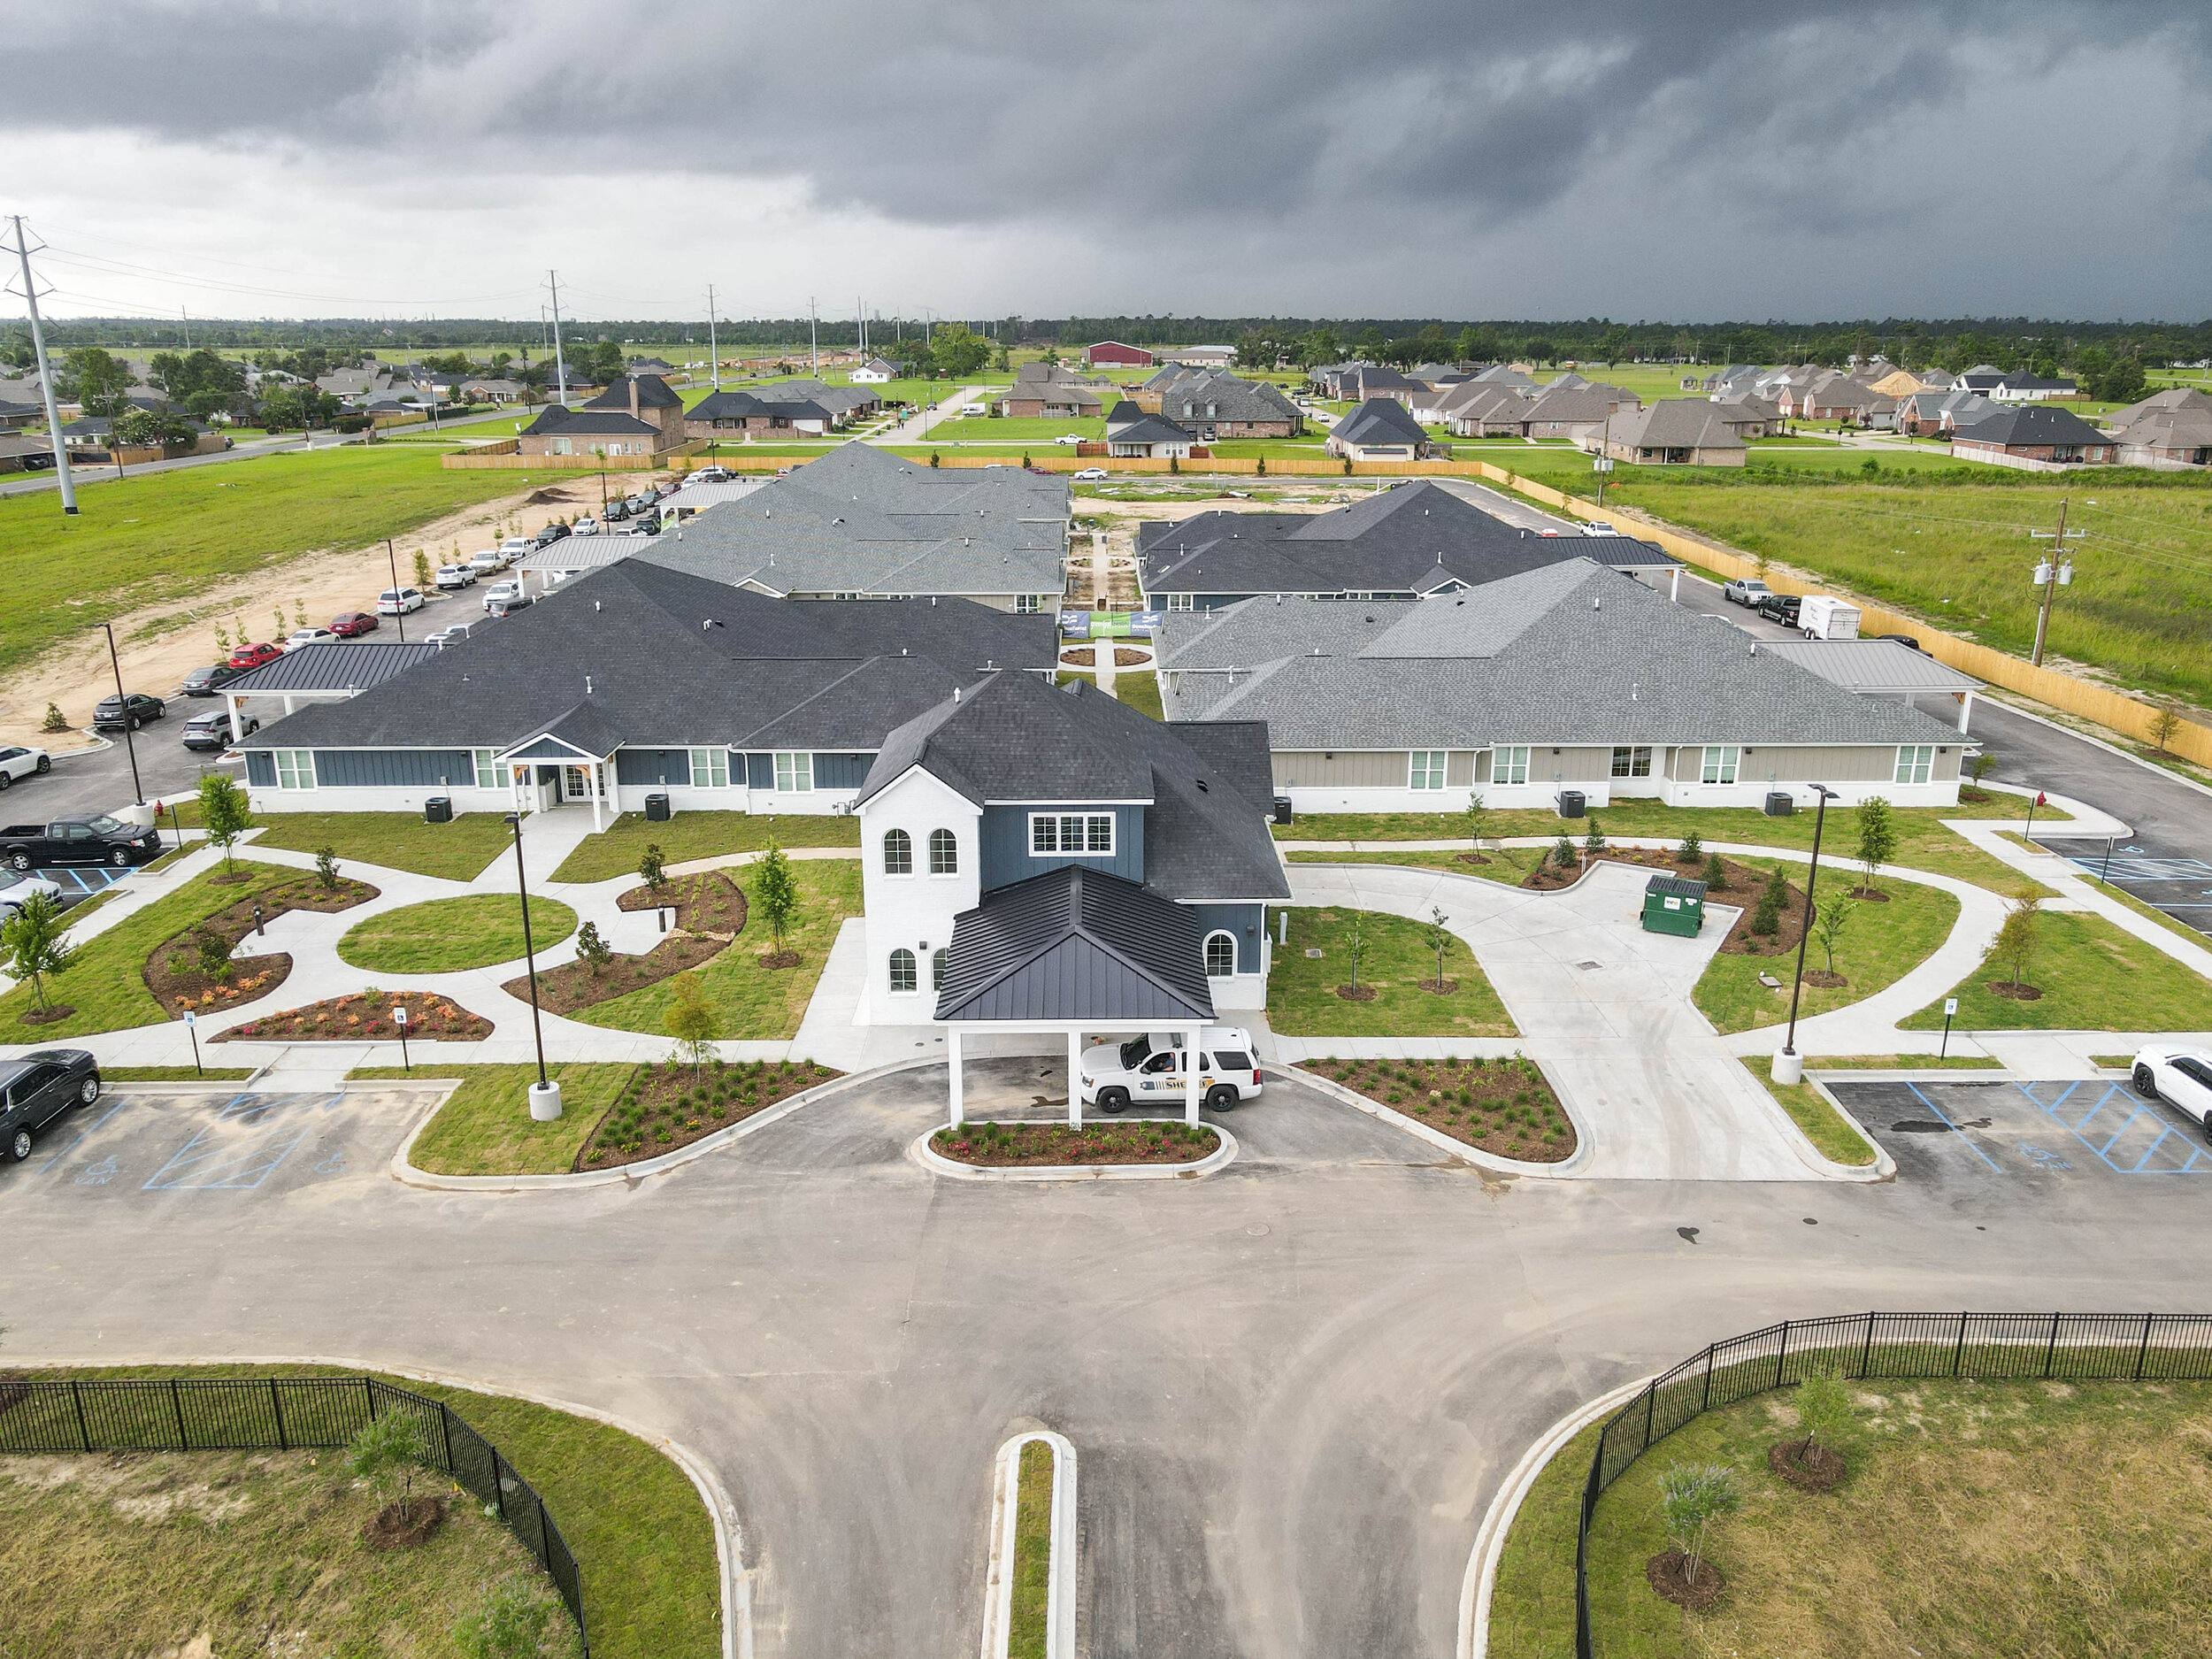


















Through the design process, research, and communication with the client, Greenleaf Architects focused not only on designing a home, but also on creating intuitive, functional spaces that encourage cognitive awareness for residents in an assisted living and memory care community.
The building prototype was designed around reducing corridors and moving away from a traditional institutional layout. Natural wayfinding is supported through symmetrical planning and open, centralized locations for core elements and amenities. These clearly defined spaces support memory care, help minimize overstimulation, and encourage resident interaction.
Each building also includes two outdoor patio areas that encourage residents to participate in outdoor activities and maintain a sense of independence. In memory care areas, residential-style ornamental fencing and gates provide the necessary safety and security without creating an institutional appearance.