CLIENT: NETCHEX | LOCATION: MANDEVILLE, LA

Will Boudreaux
Chief Executive Officer, Co-Founder
Netchex
“We approached Greenleaf Architects and said, we need to have a space that reflects our brand, and more importantly, the trajectory of our company. As we worked with Greenleaf we really had several goals about the space. First, we wanted to be efficient with the space, and we wanted to maximize productivity. Another goal addressed was the collaboration effort that we were trying to undertake. You’re wise to meeting with Greenleaf. They are tremendous listeners. If you just give them the chance to be creative, they’re going to come through.”
Click on the image to enlarge. If viewing on a mobile device, please rotate your screen once the image is clicked to display full-screen.
Rapid growth had left Netchex with a common workplace problem: the company needed more space, but it also needed to use that space more efficiently. Greenleaf worked with Netchex to develop a cost-conscious interior build-out within an existing multi-story office building, creating a workplace that could support the company's expanding team while working within the parameters of an established lease.
The project also required Greenleaf to balance the goals of both the tenant and landlord, whose priorities for the space were not always the same. Planning focused on maximizing productivity, improving collaboration, and creating an environment that better reflected the Netchex brand and the direction of the growing company.
Because Netchex needed to remain operational throughout construction, the renovation was divided into phases so employees could continue working in occupied portions of the building while other areas were under construction. The phased approach required careful coordination of temporary work areas, employee moves, construction access, and sequencing as completed spaces were returned to the company and work progressed into the next area.


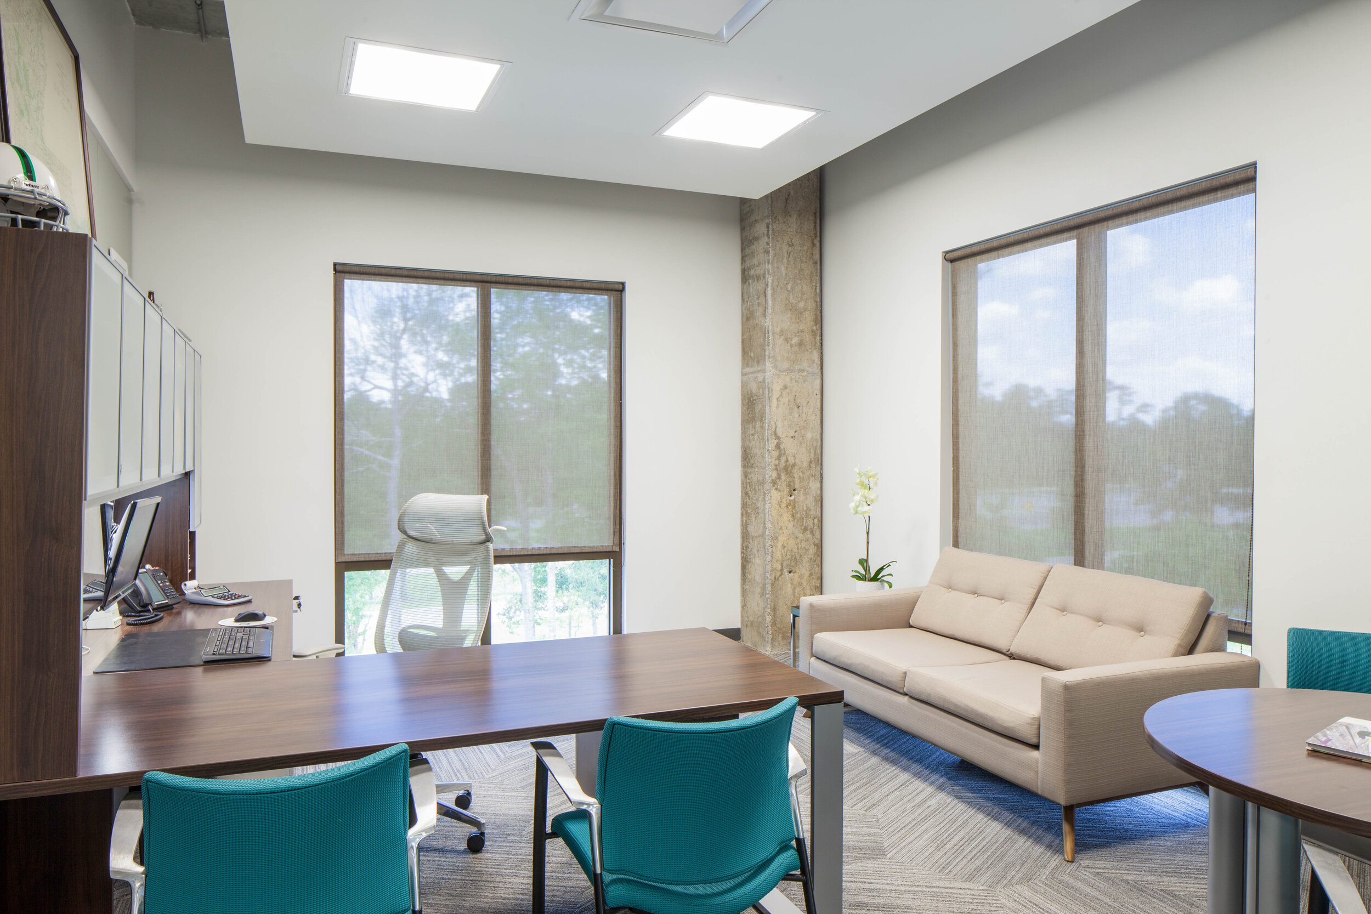



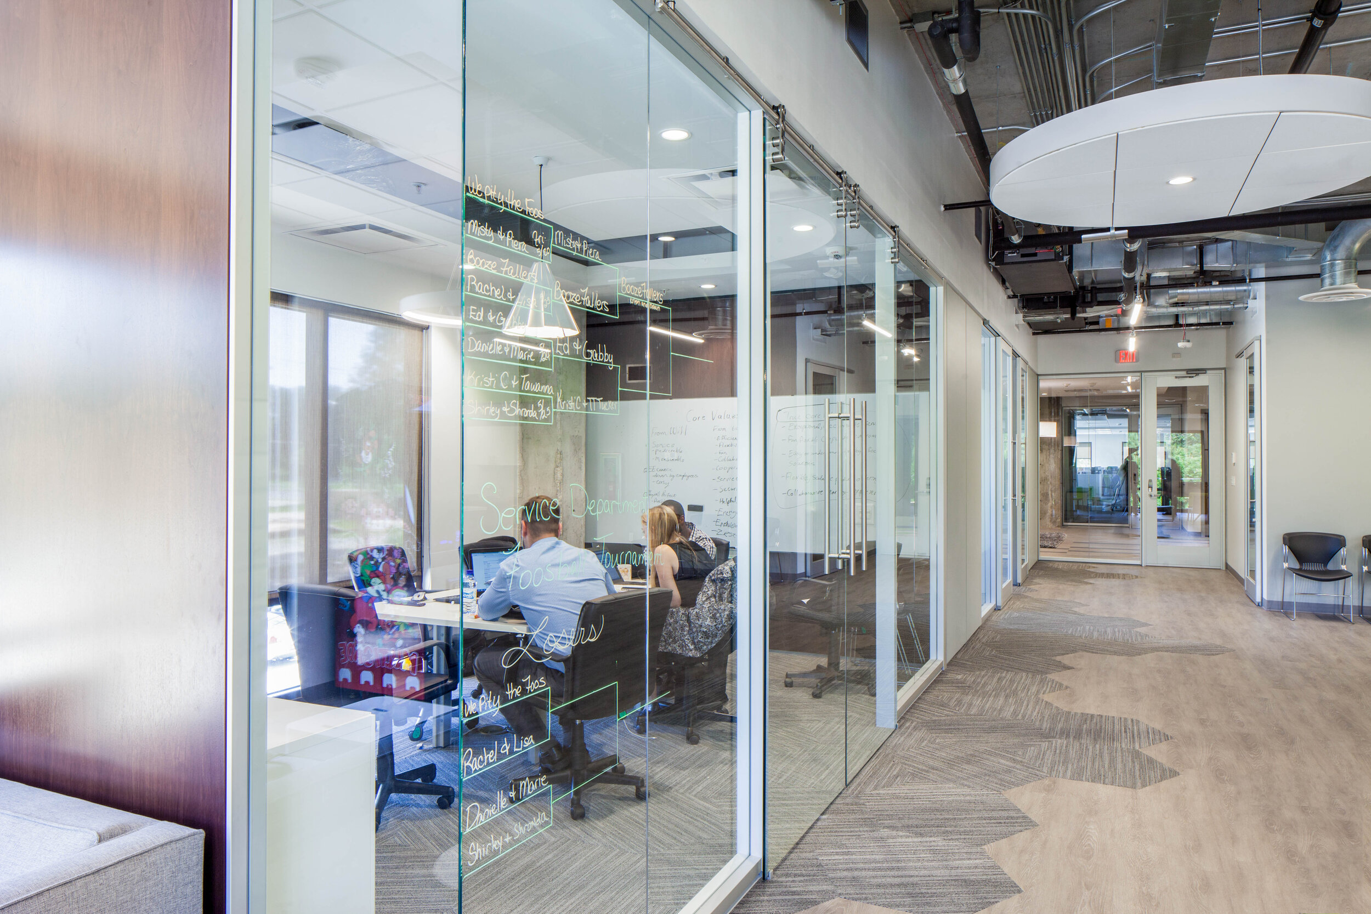

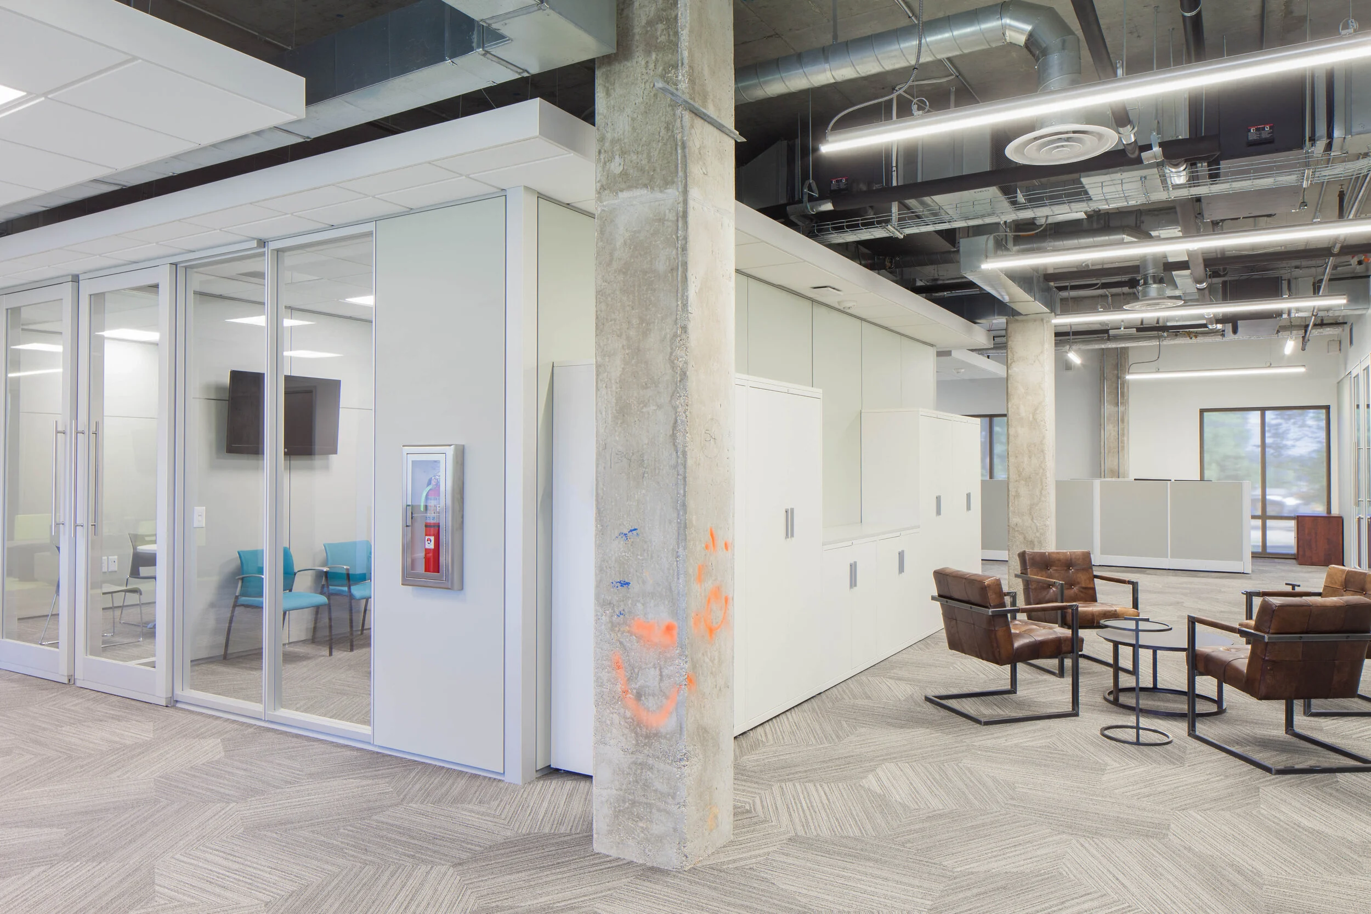


The workplace is organized around open and shared work environments, collaborative spaces, and a limited number of private offices. This approach supports communication between teams while using the available square footage more efficiently.
Interior Modular Construction was incorporated throughout the office to provide flexibility for both Netchex and the building owner. Unlike conventional fixed partitions, the modular wall system can be reconfigured as teams, staffing, and workplace needs change, allowing the office to continue adapting as the company grows without requiring extensive demolition and reconstruction.
Combined with the phased construction strategy, the modular system allowed the project to address Netchex's immediate workplace needs while providing flexibility for continued change and growth after the renovation was complete.