CLIENT: H2O SALON + SPA | LOCATION: MANDEVILLE, LA

Heather Mahoney
Owner, Stylist
H2O Salon Northshore
“I want to thank Greenleaf for being enthusiastic, motivated, and focused on taking my dream and making it a reality. People want to experience a place that makes them feel good and look beautiful. A place that makes them always look their best. When you walk into H2O you can see the details that were taken into account. Everything was designed with a purpose, and Greenleaf knew how each area should feel and function. Coming together intentionally, sharing ideas and thoughts created this beautiful building. Our meetings were fun and on purpose, and I believe they enjoyed building their first hair salon. Greenleaf ’s team were great communicators and listeners. Connecting, collaborating, and communicating are a must when choosing a team. Their knowledge, skill and expertise completed our project with success. Thanks again for making my dream come true!”
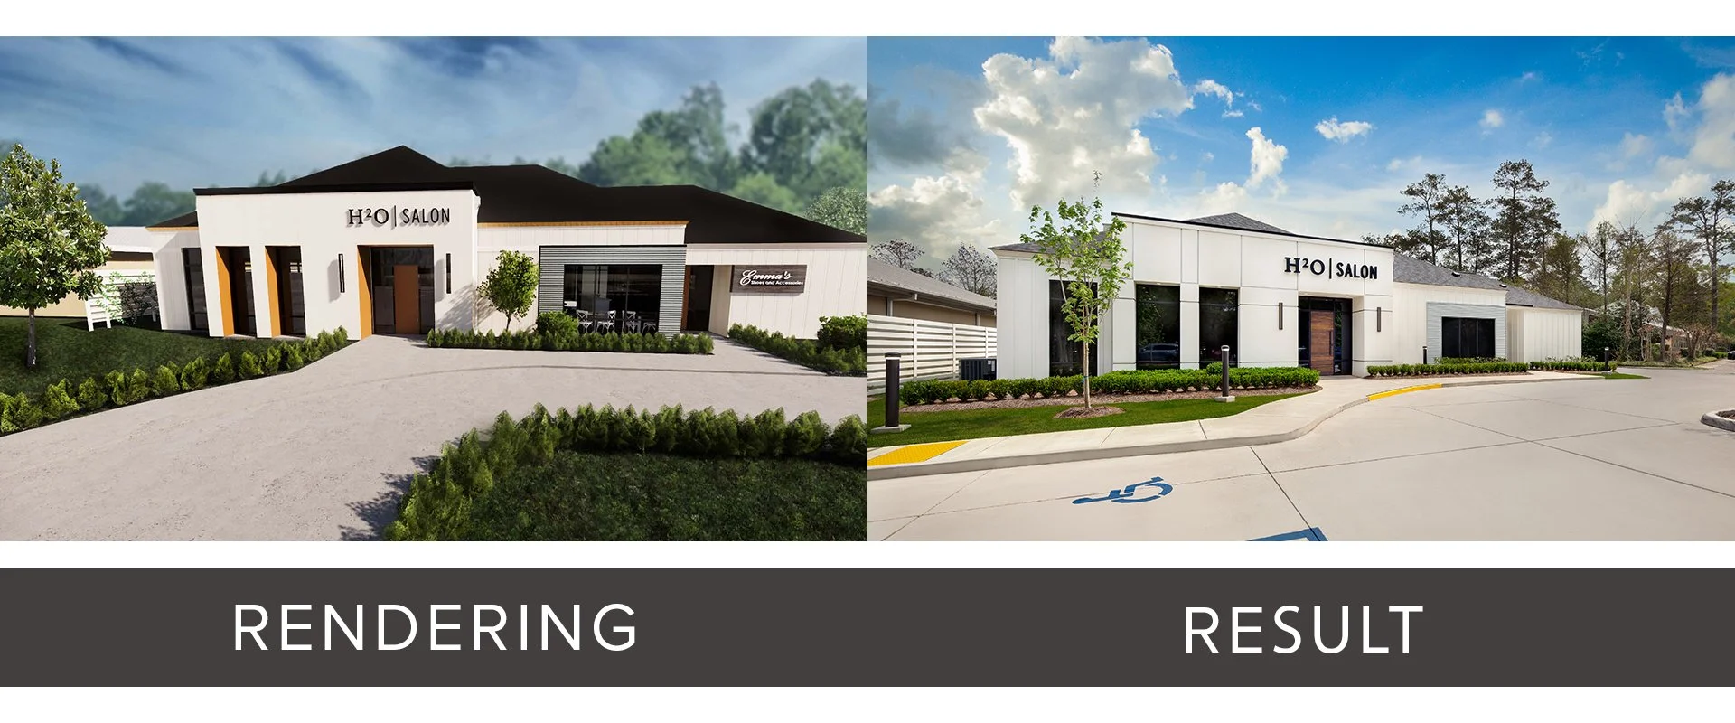
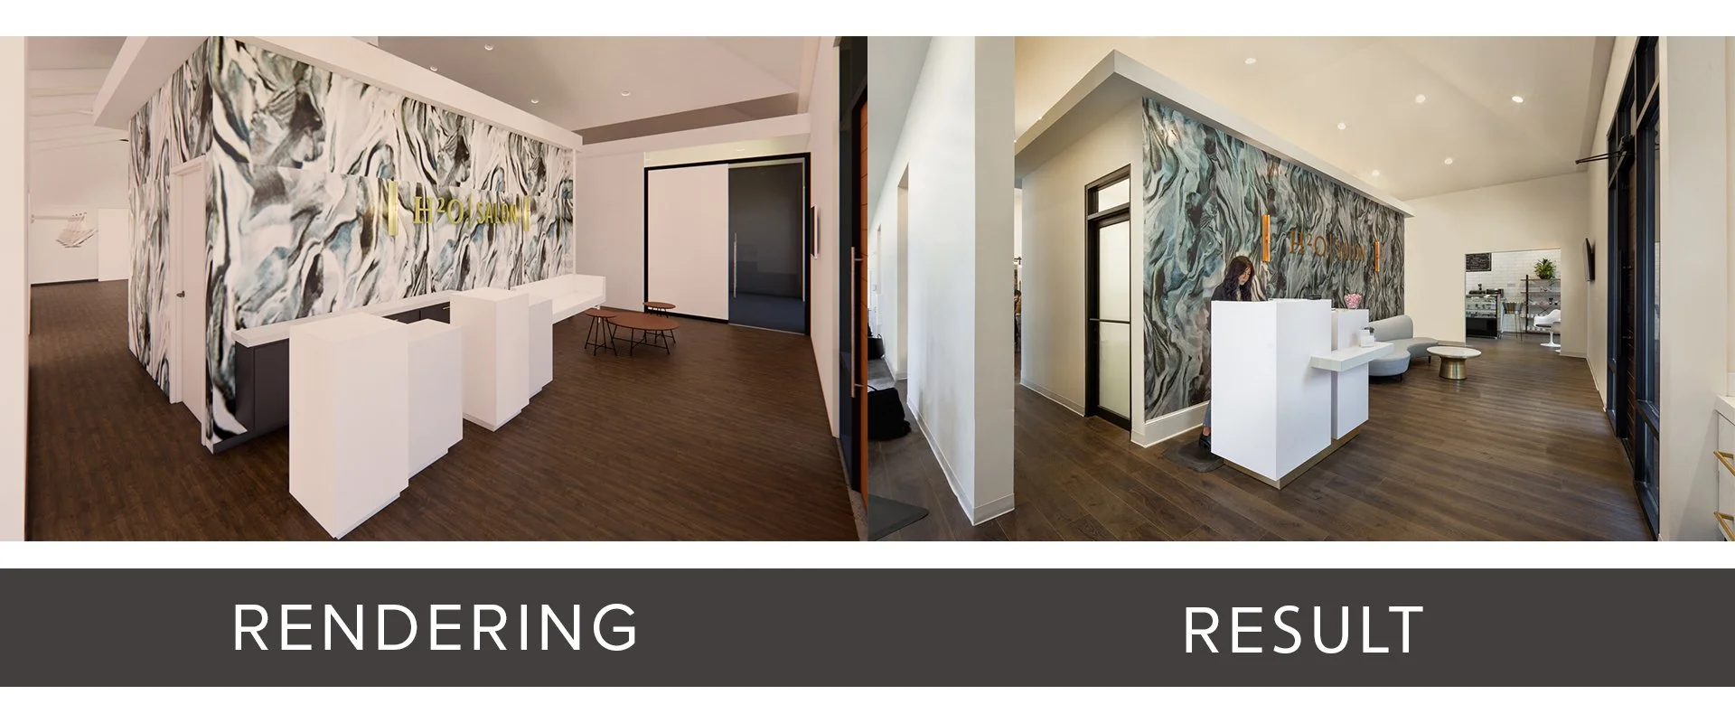
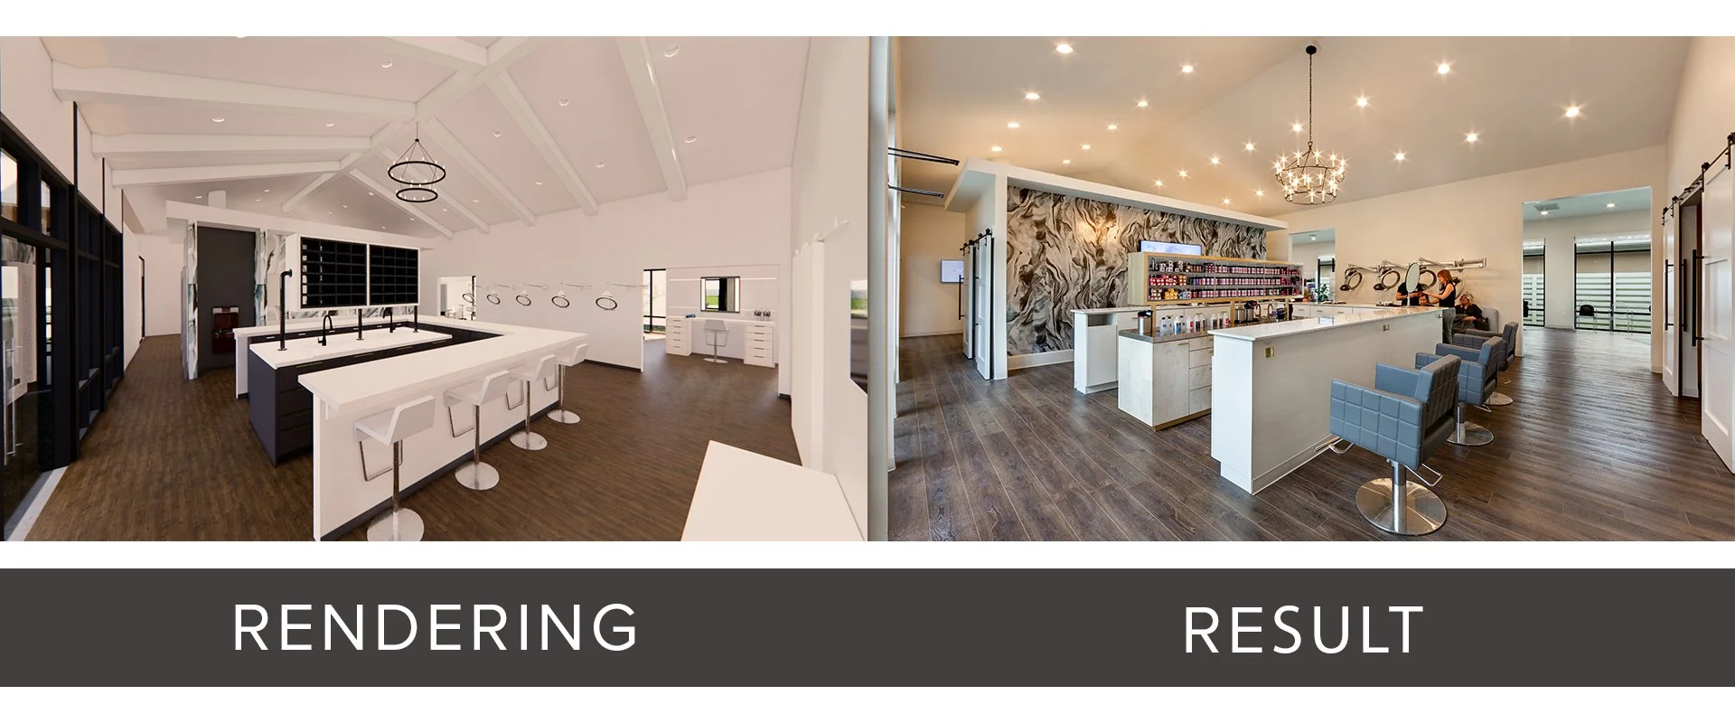
Click on the image to enlarge. If viewing on a mobile device, please rotate your screen once the image is clicked to display full-screen.
After more than 15 years in a 2,000-square-foot leased space, H2O Salon Northshore was ready for a permanent location that could better support its established clientele and continued growth. Owner Heather Mahoney purchased a former restaurant in Mandeville with plans to transform the property into a new home for the salon.
Evaluation of the existing building ultimately led to the decision to demolish and construct a new purpose-built facility. The new design allowed H2O to maintain the character envisioned for the original concept while gaining additional space, greater ceiling height, more natural light, a custom lighting plan, and a separate 500-square-foot retail space with its own entrance.



Greenleaf worked closely with the owner to plan the salon around both current operations and future growth. The program includes naturally lit stylist areas, spa-like cleansing and treatment spaces, an open color bar, a coffee shop with warming kitchen, and an outdoor patio. Custom millwork, a vaulted ceiling, and coordinated lighting reinforce the salon’s identity throughout the interior.

Site planning was also important to the project. The building was oriented for strong visibility from the roadway while maintaining convenient access for clients arriving from the rear parking area.
Interior and exterior finishes were selected with the owner to balance appearance, durability, maintenance, budget, and long-term branding. The completed facility gives H2O Salon Northshore a purpose-built environment designed around how the business operates today while allowing room for continued growth.