CLIENT: ST. ANDREW THE APOSTLE | LOCATION: NEW ORLEANS, LA
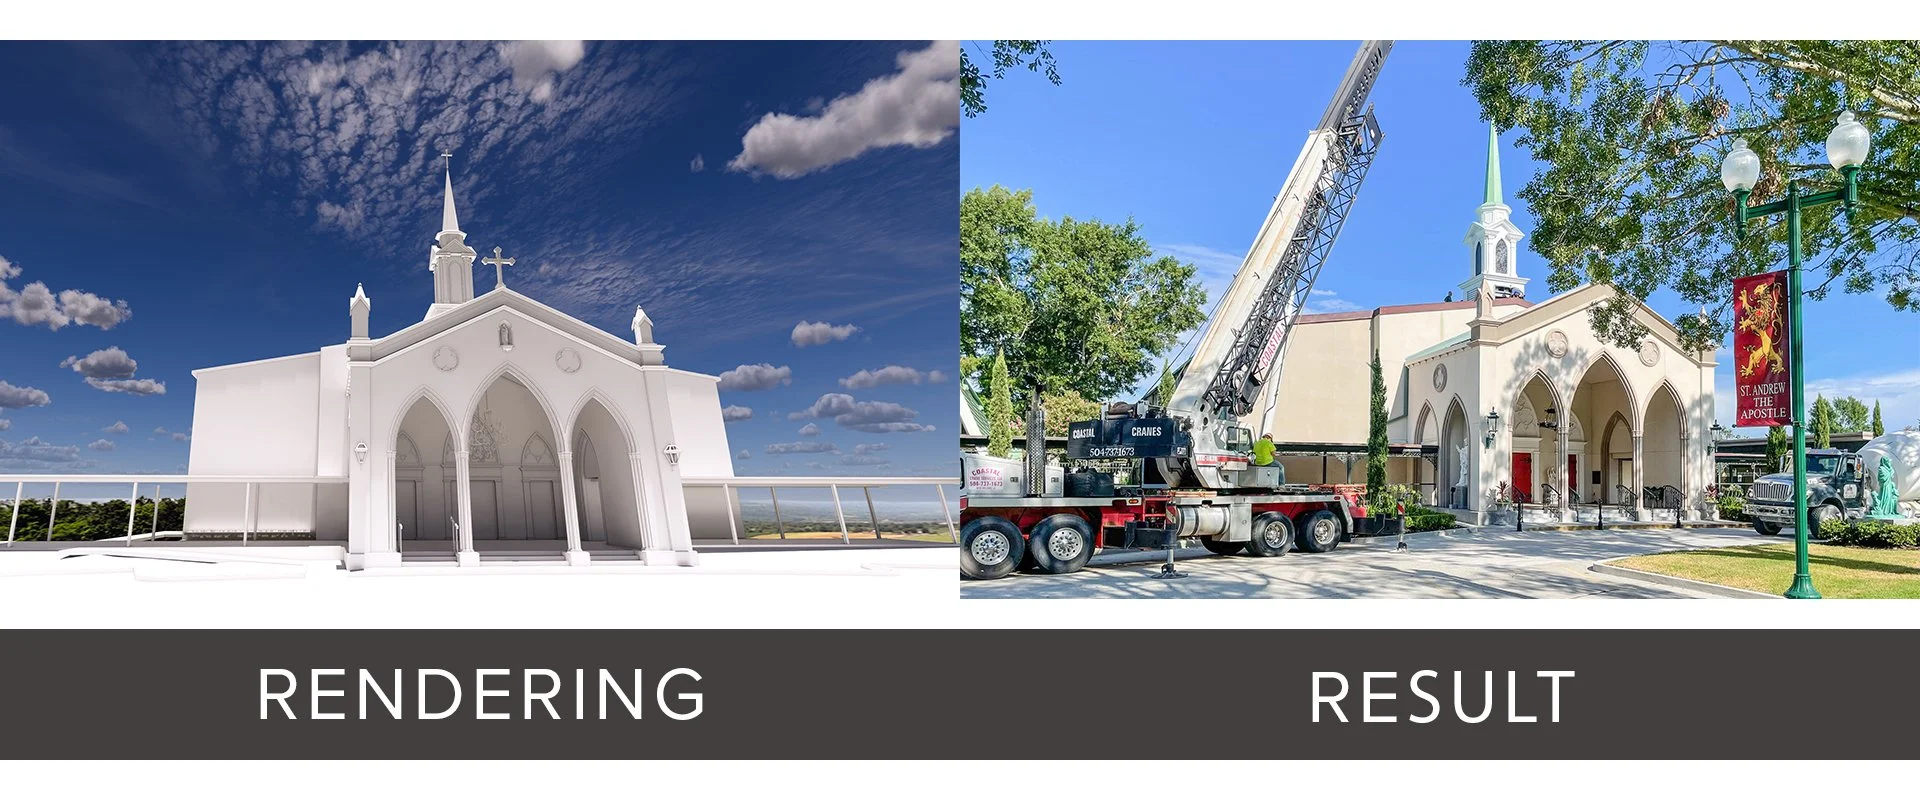
Originally constructed in 1961 as a gymnasium, the St. Andrew the Apostle church building has evolved through a series of renovations that have gradually strengthened its identity as a place of worship. The addition of a classically designed steeple provided an opportunity to continue that transformation and give the church a stronger architectural presence on campus.
The steeple draws from the Gothic Revival influences already present within the church, including the reredos, ambo, baptistry, and other interior features. Its vertical form extends those design elements to the exterior, creating a clearer visual relationship between the architecture of the church and the sacred spaces within.


The design challenge extended well beyond the appearance of the steeple. Existing structural elements of the church were tested and analyzed for feasibility, and a new steel frame was designed to transfer the added loads safely to the existing arches while minimizing impacts to the interior ceiling and architectural character of the sanctuary.
To reduce both structural weight and disruption to ongoing church services, the more than 30-foot-tall steeple was constructed of aluminum and fabricated off site before installation. The lightweight aluminum construction reduced loads on the existing building while also improving durability and minimizing long-term maintenance.
The completed steeple gives the church a stronger vertical presence while complementing the Gothic Revival elements already established throughout the interior. Its upward form reinforces both the architecture of the building and the spiritual identity of St. Andrew the Apostle.