
CLIENT: HABANEROS | LOCATION: METAIRIE, LA
Click on the image to enlarge. If viewing on a mobile device, please rotate your screen once the image is clicked to display full-screen.
Following the Perkins Rowe location, Habaneros returned to Greenleaf for a second restaurant in Metairie. The 3,605-square-foot project gave the team an opportunity to continue developing the architectural and interior identity established in Baton Rouge while adapting it to a different location and layout.
Greenleaf provided architectural and interior design services, carrying forward the bold colors, layered textures, expressive lighting, greenery, and custom visual elements that had become part of the Habaneros experience. Rather than duplicating the previous restaurant, the Metairie location uses the same overall design language as a foundation while creating its own arrangement of dining and social spaces.





















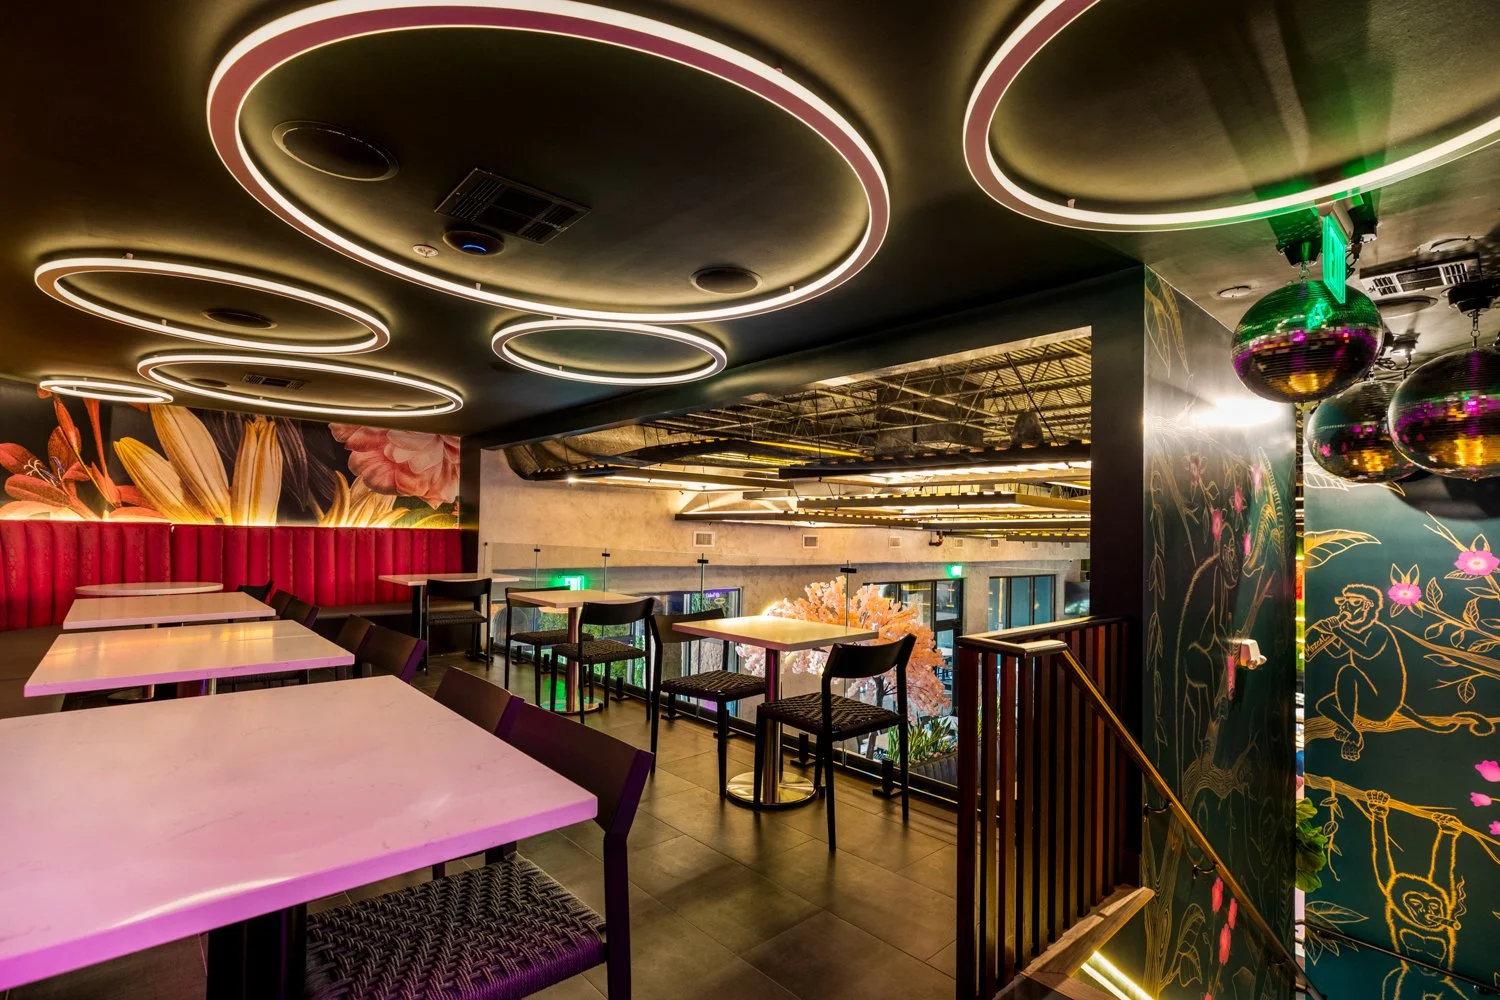
Multiple dining zones give guests different ways to experience the restaurant, including a mezzanine level that adds another layer of seating and visual interest within the space. Neon signage, curated lighting, custom installations, and playful decorative elements reinforce the energetic character of the brand throughout the restaurant.
The Metairie project continued Greenleaf's relationship with Habaneros and demonstrated how the design identity developed through the first location could evolve from one restaurant to the next. Each project maintains a recognizable Habaneros character while responding to the opportunities and constraints of its individual setting.