
CLIENT: PALETTE NORTHSHORE | LOCATION: COVINGTON, LA
Click on the image to enlarge. If viewing on a mobile device, please rotate your screen once the image is clicked to display full-screen.
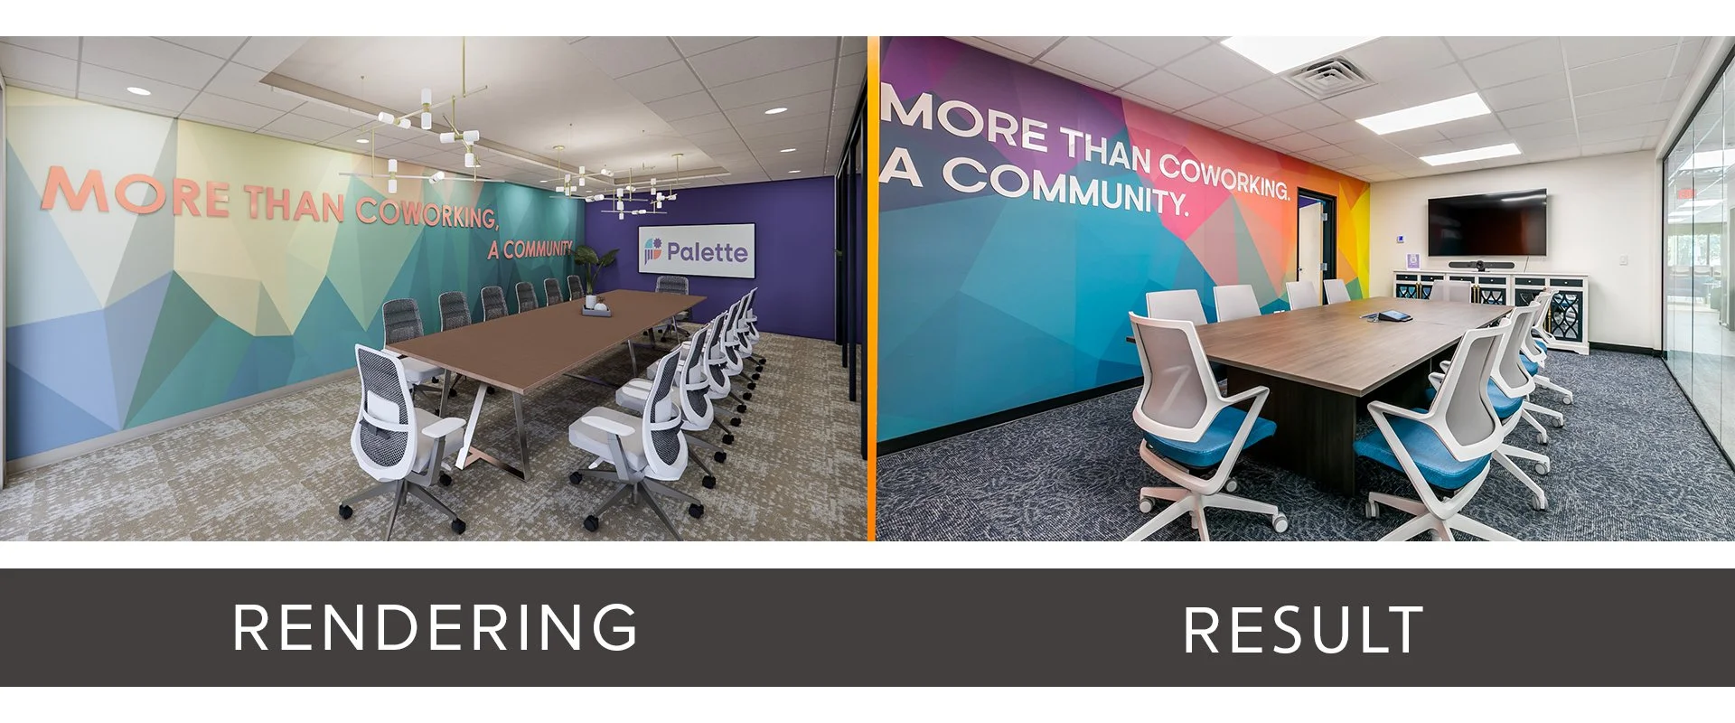
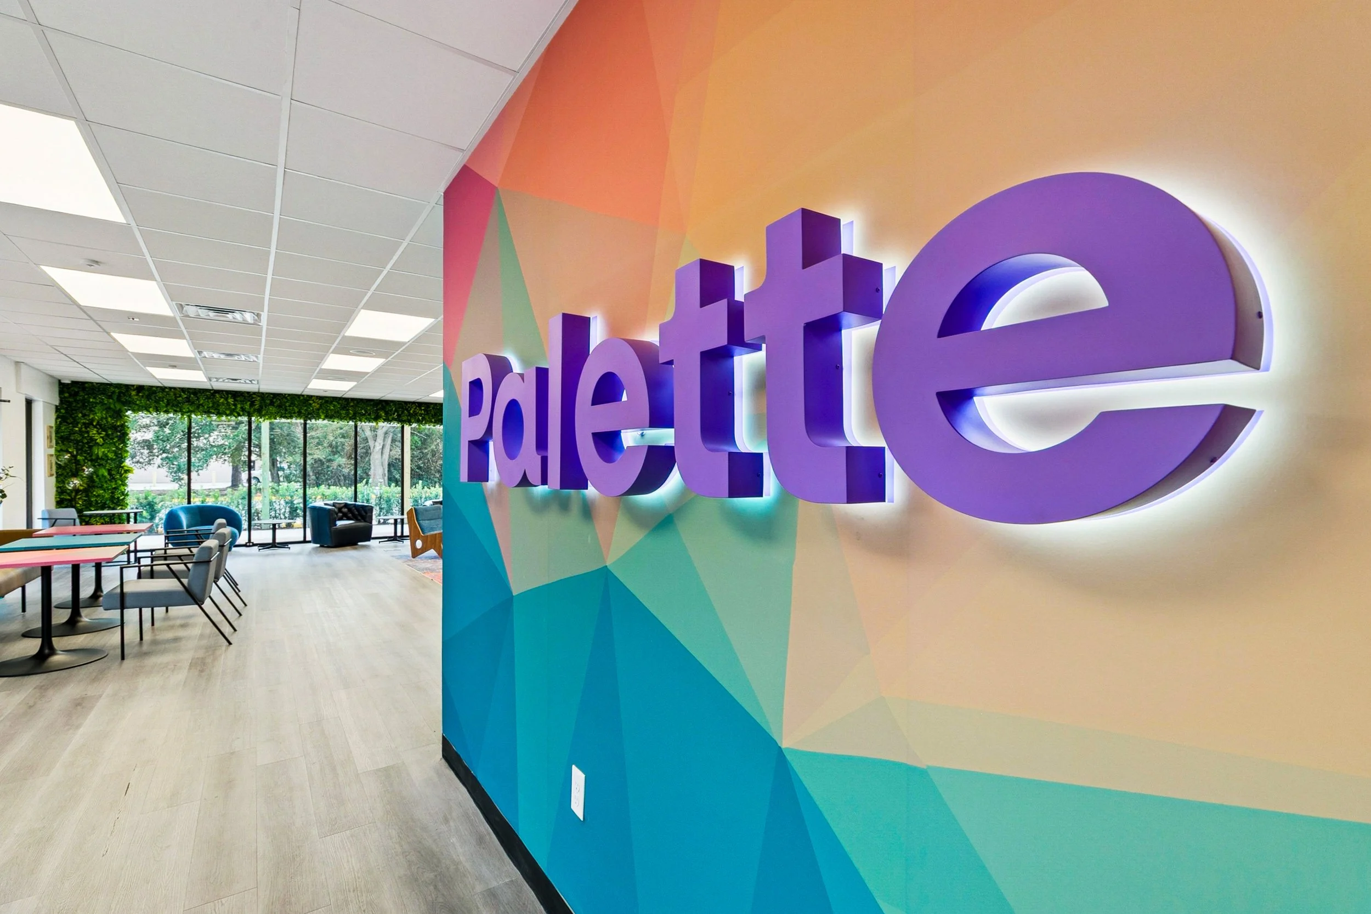
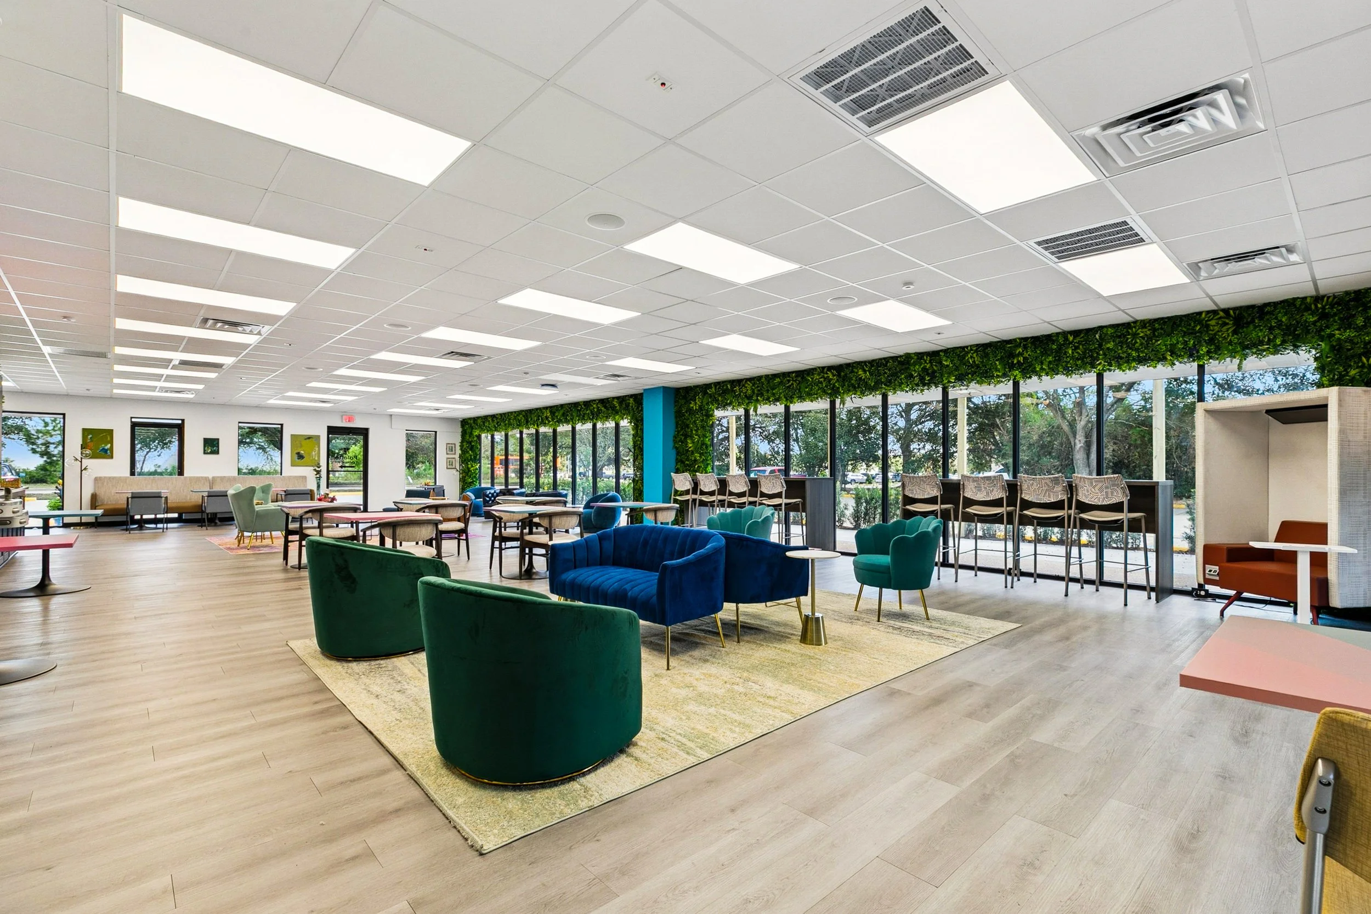
Palette Northshore transformed an existing 5,400-square-foot commercial suite into a flexible coworking and entrepreneurial environment designed to support a wide range of work styles, meetings, learning, events, and creative programming.
Greenleaf provided architecture and interior design services for the renovation, reorganizing the existing space around a mix of open coworking areas, private executive offices, conference and meeting rooms, a learning center, event space, a dedicated podcast and media studio, and a shared kitchen. The variety of spaces allows Palette to support everything from individual focused work and small meetings to larger educational programs and community events within one relatively compact footprint.
Because flexibility is central to how Palette operates, the planning focused on creating spaces that could serve multiple purposes throughout the day rather than assigning every area to a single fixed use. Furniture, technology, lighting, acoustics, and circulation were coordinated around that goal while still giving private offices and focused work areas the separation they require.




Renovating the existing commercial space also brought several unforeseen building conditions to light during construction. Greenleaf worked closely with the contractor and project consultants to address structural beam and footing conditions, reroute existing roof drainage, and resolve electrical service issues without losing sight of the client's program or overall design direction.
The completed renovation gives Palette Northshore a workspace capable of adapting to the different ways its members use the facility, from private work and collaboration to education, podcasting, meetings, and larger gatherings.