CLIENT: CLEARVIEW CITY CENTER | LOCATION: METAIRIE, LA

Christina Rodrigue Director of Development Clearview City Center
“One of the key strengths of Greenleaf Architects is their ability to go above and beyond in every aspect of their work. From the initial stages of conceptualization to the final execution, their team consistently delivered high-quality results. The Clearview City Center project, in particular, stands as a testament to their creativity, attention to detail, and ability to meet tight deadlines without compromising on quality. Their team is responsive, organize, and proactive in addressing any challenges that may arise during a course of a project. Their commitment…has been instrumental in ensuring a smooth and successful partnership.”
Click on the image to enlarge. If viewing on a mobile device, please rotate your screen once the image is clicked to display full-screen.
Clearview City Center is an ongoing redevelopment of the former Clearview Mall property into a mixed-use destination combining retail, dining, entertainment, open space, and new development within a reconfigured commercial campus. Greenleaf has worked closely with the Clearview team on the overall architectural concept and master planning of the redevelopment, including site planning, phased demolition of portions of the existing mall, preservation and reuse of selected existing structures, architectural visualization, and coordination of the many tenant projects being incorporated throughout the property.
Because of the size of the existing mall and the need to maintain activity across the development, the work has been organized into multiple major phases. Demolition, site improvements, and the redevelopment of the North and South Mall areas are sequenced so individual portions of the property can move forward while other areas remain occupied and operational. Site planning and infrastructure coordination are being developed as their own significant phase, addressing circulation, utilities, tenant access, and the relationships between existing and future components of the development.
A major part of Greenleaf's work also involves the rehabilitation of the existing commercial building envelope. Years of water intrusion and façade deterioration created the need for extensive exterior repairs, including reskinning portions of the building, replacement of weather barriers and cladding systems, correction of moisture-related damage, and coordination of structural framing repairs where deterioration has occurred. Updated envelope systems and water-management strategies are being integrated to improve long-term durability and building performance while allowing continued use of the property.


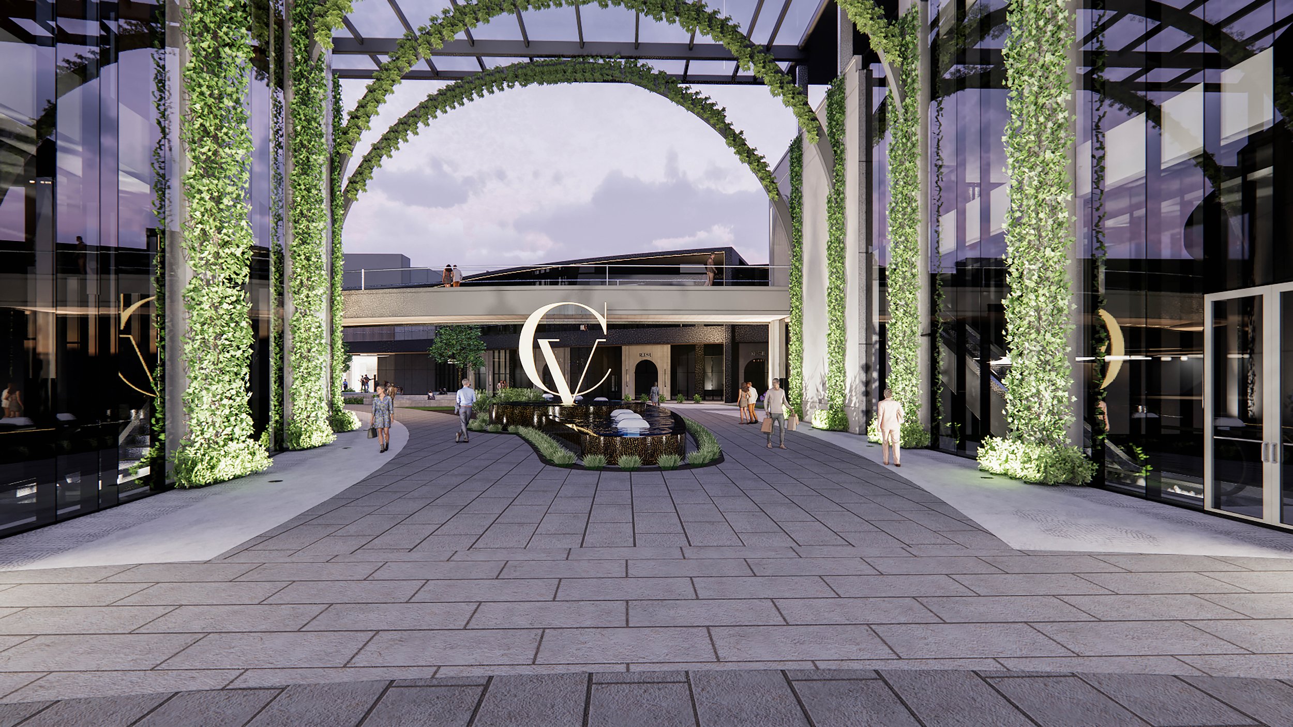

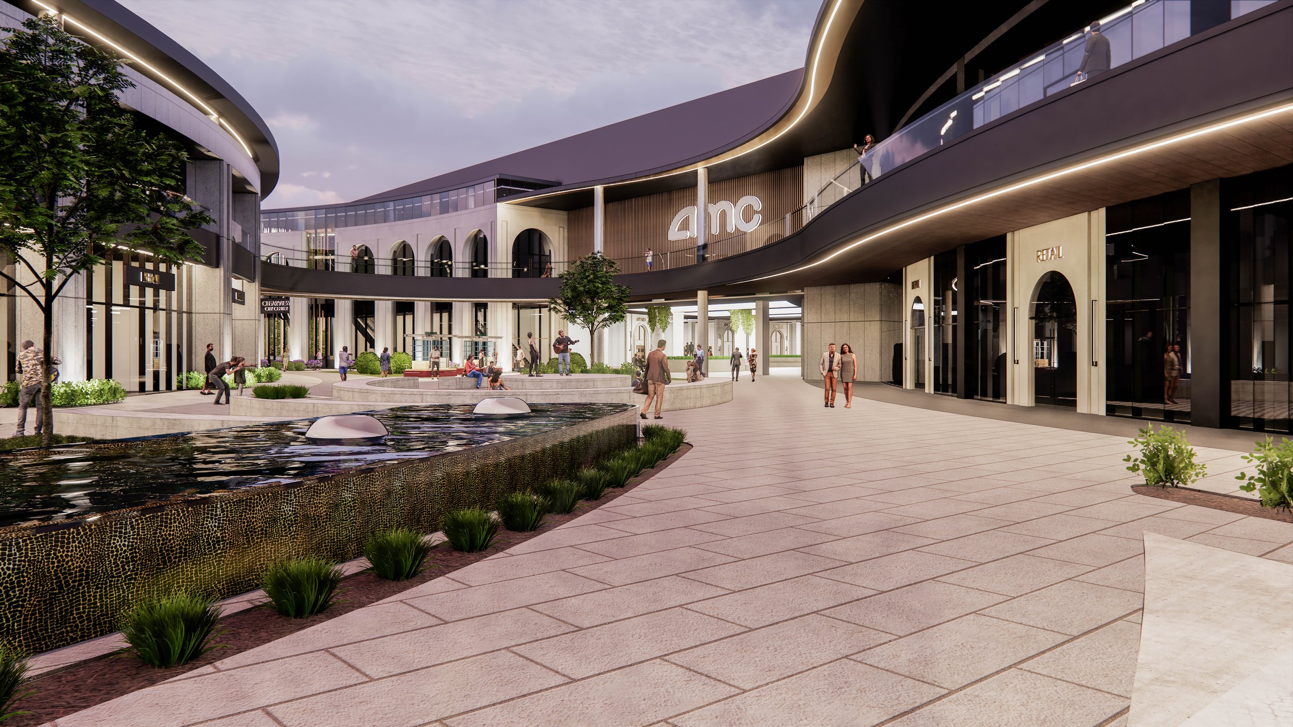
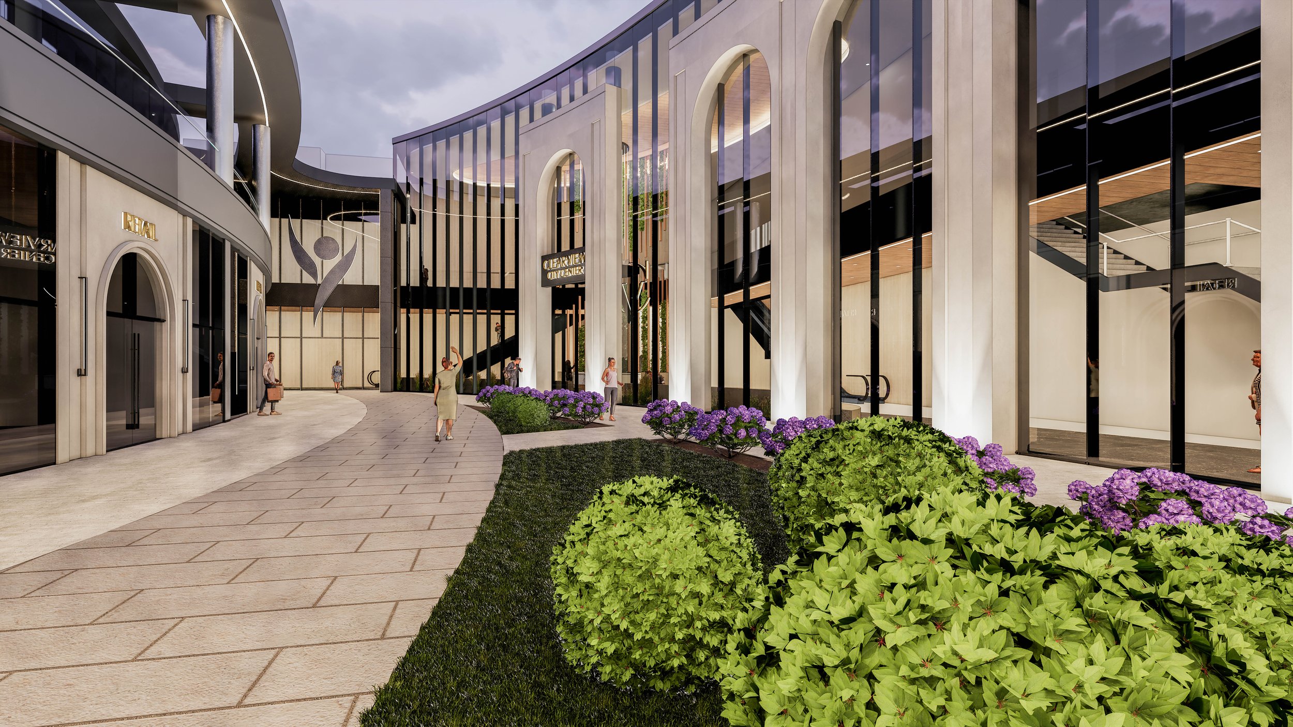
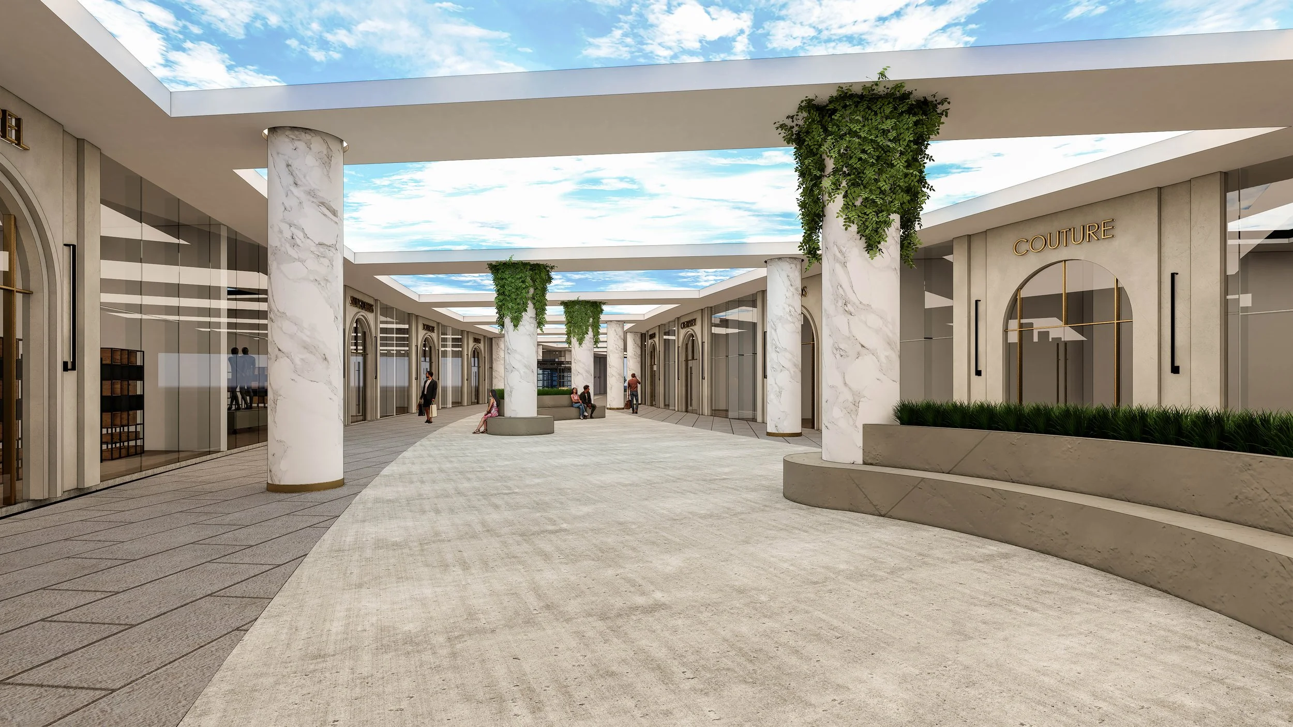

Tenant coordination is another major component of the redevelopment. As new businesses are introduced throughout Clearview City Center, Greenleaf works with the ownership team and individual tenants to coordinate storefronts, access, utilities, architectural requirements, and the relationship of each tenant to the larger development. This ongoing coordination helps maintain a consistent overall vision while allowing individual businesses to establish their own identities within the property.
Greenleaf's work with Zea Rotisserie + Bar represents one completed piece of the larger redevelopment. The freestanding restaurant along Veterans Boulevard was designed as a purpose-built new location for Zea and demonstrates how individual projects can contribute to the broader transformation of Clearview City Center.
Through master planning, phased redevelopment, technical rehabilitation, tenant coordination, and visualization, Greenleaf's role continues to evolve alongside the property itself as Clearview transitions from a traditional enclosed mall into a more connected and adaptable mixed-use environment.
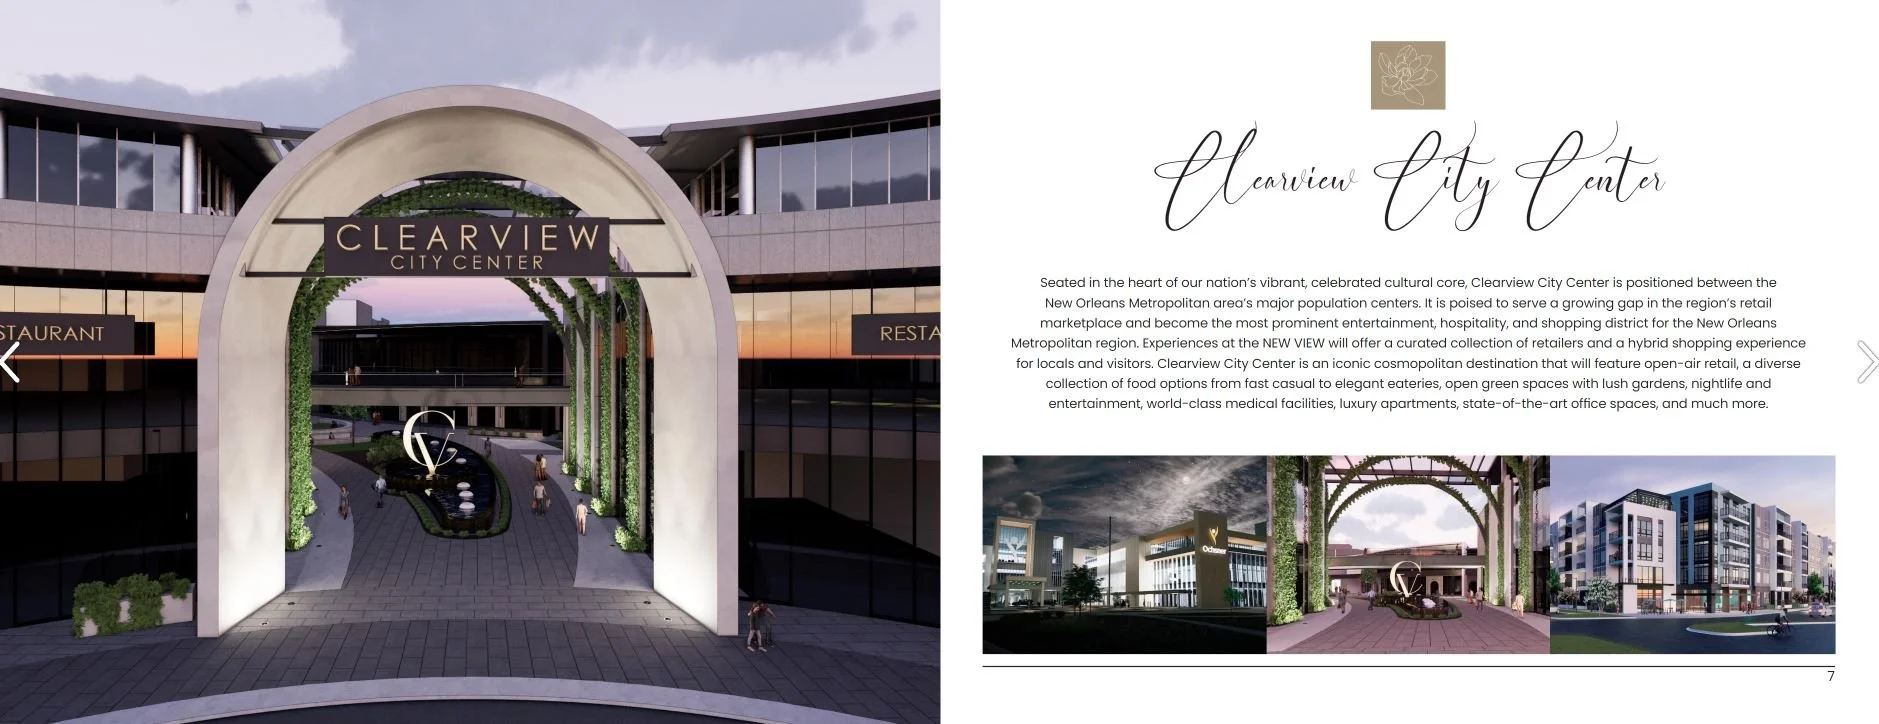
Flip Book Care of Clearview City Center
Featured Clearview City Center Renderings* Produced by Greenleaf Architects
* Excluding “Ochsner Super Clinic” and “The Metro” Renderings on Page 7
Click on the image to view the flip book.