










Gulf Coast Bank + Trust Company
Metairie, LA
Gulf Coast Bank + Trust Company
Metairie, LA

CLIENT: GULF COAST BANK + TRUST COMPANY | LOCATION: METAIRIE, LA
Click on the image to enlarge. If viewing on a mobile device, please rotate your screen once the image is clicked to display full-screen.
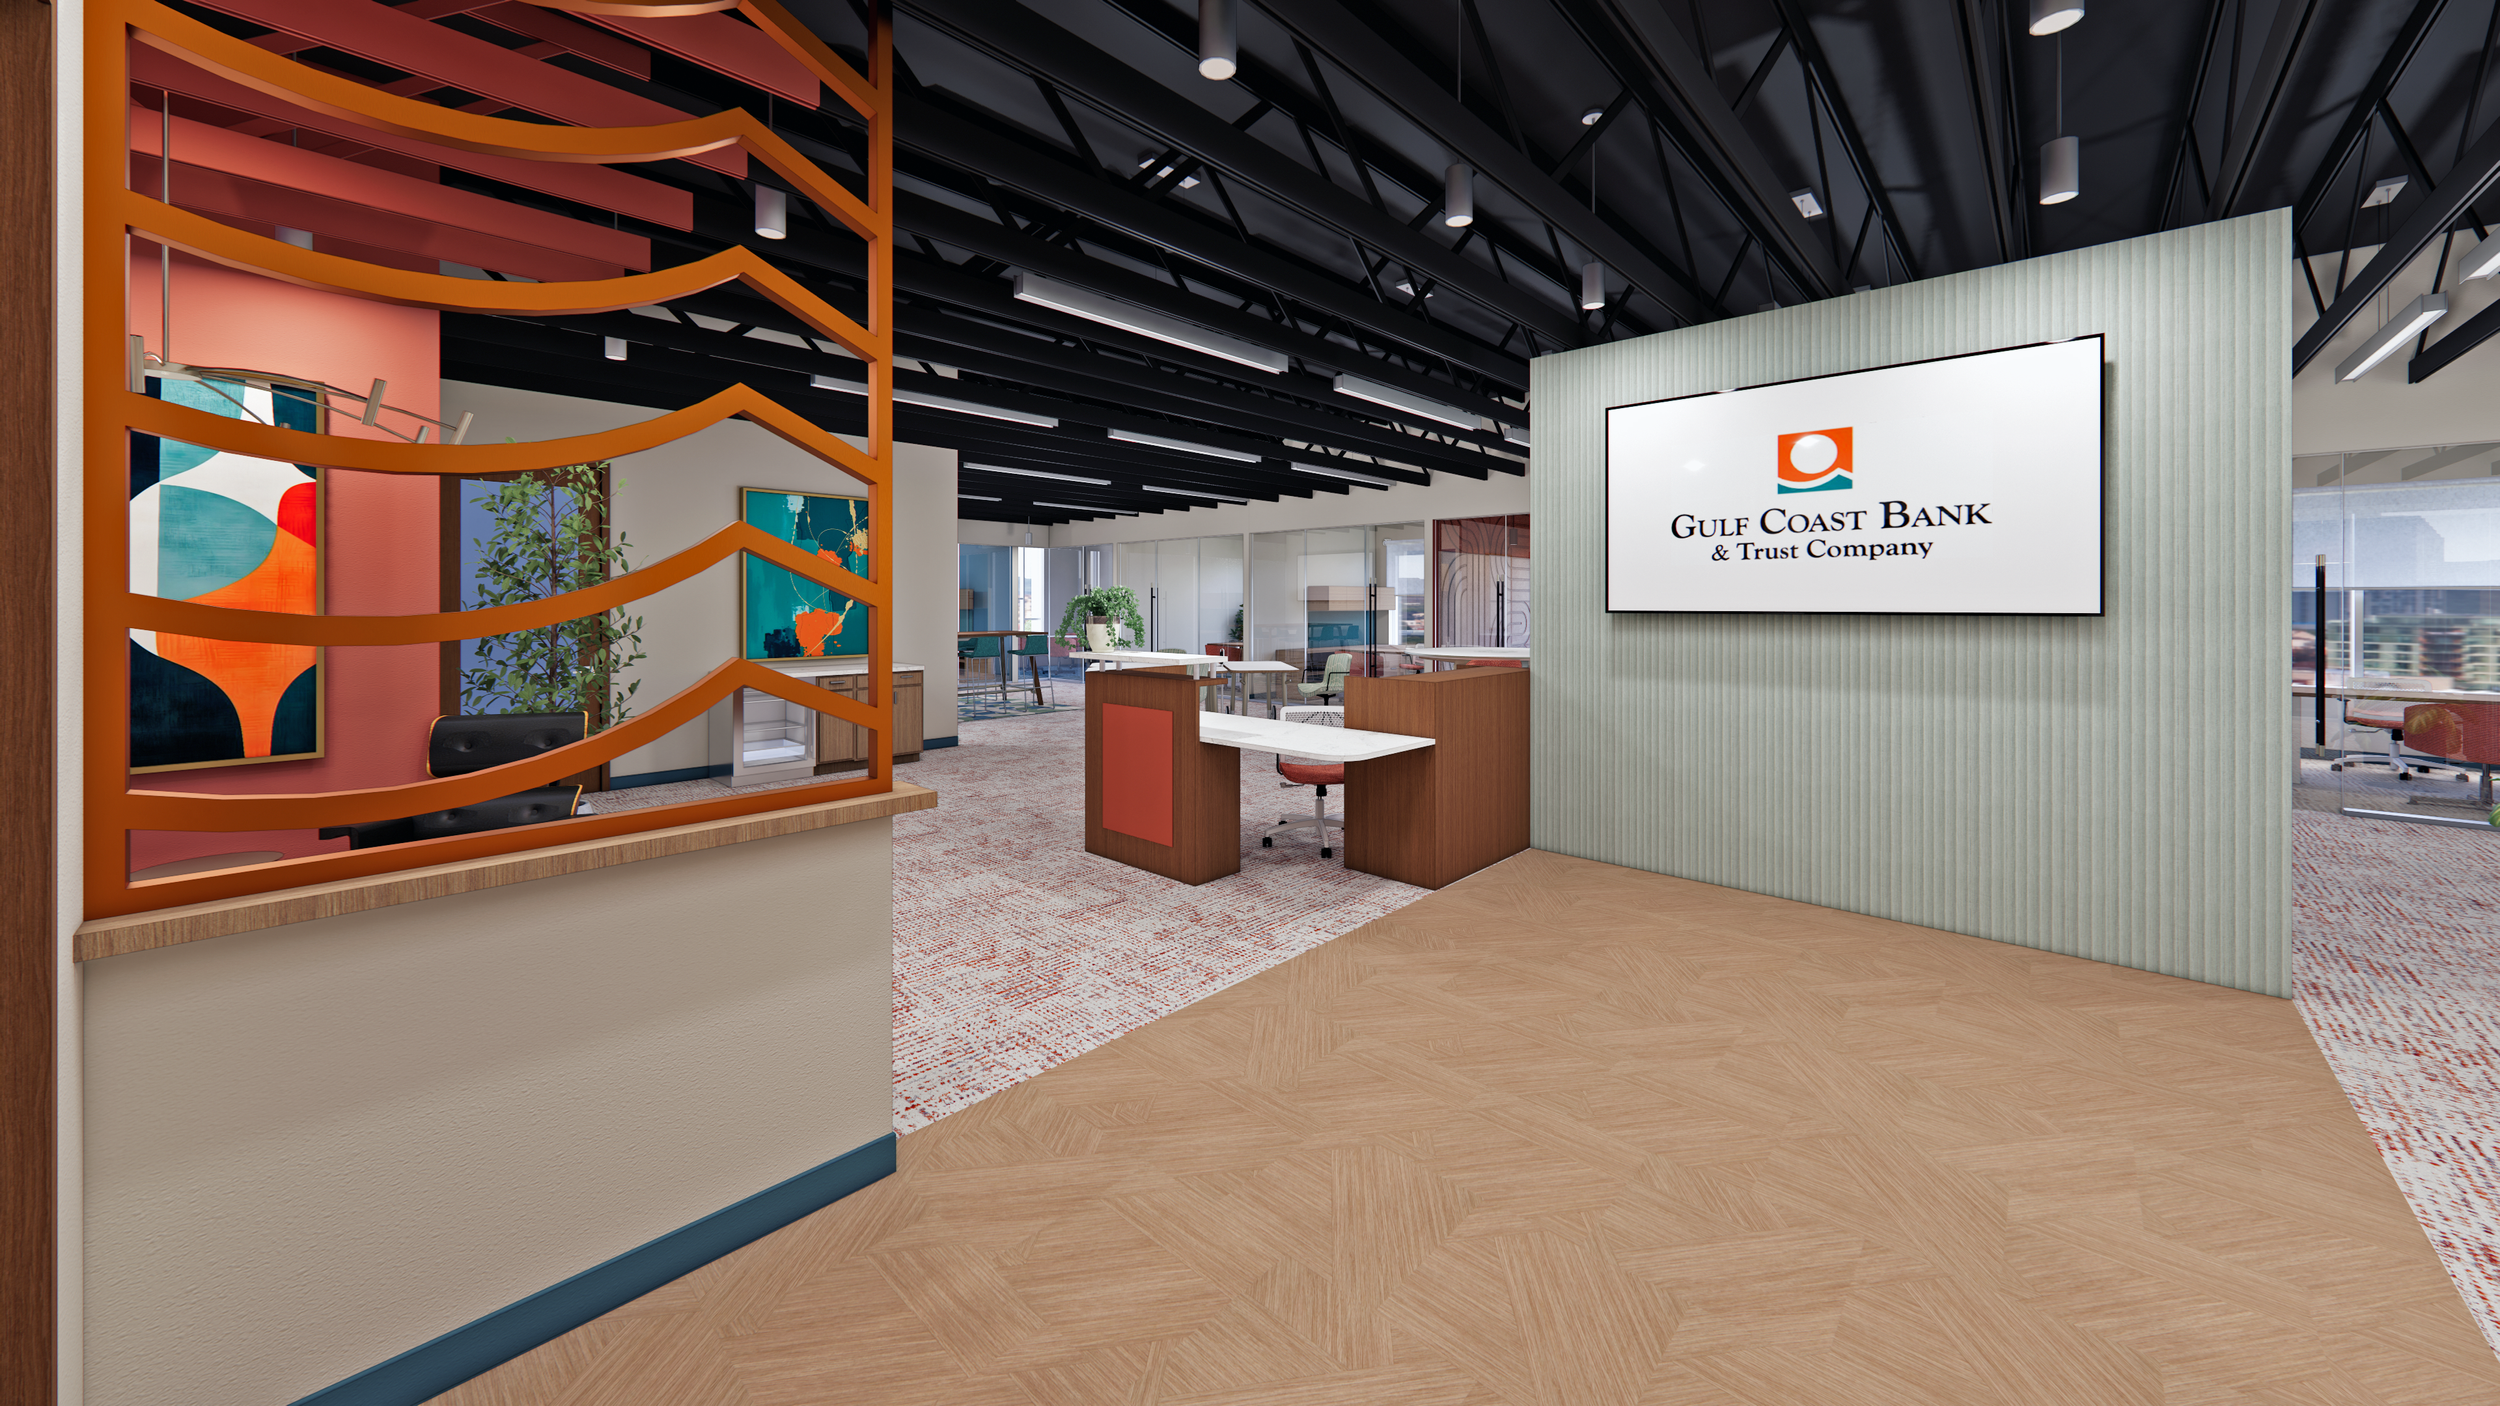
Gulf Coast Bank + Trust engaged Greenleaf to renovate its existing workplace and establish a clear vision for a refreshed interior environment that could better reflect the bank's evolving brand.
The renovation reorganizes and updates a range of workplace functions, including private offices, open work areas, conference spaces, training areas, and a dedicated podcast room. Rather than treating the project as a simple finish refresh, Greenleaf worked with the client to develop a more cohesive interior direction that could guide decisions across space planning, materials, furnishings, lighting, and branded elements.
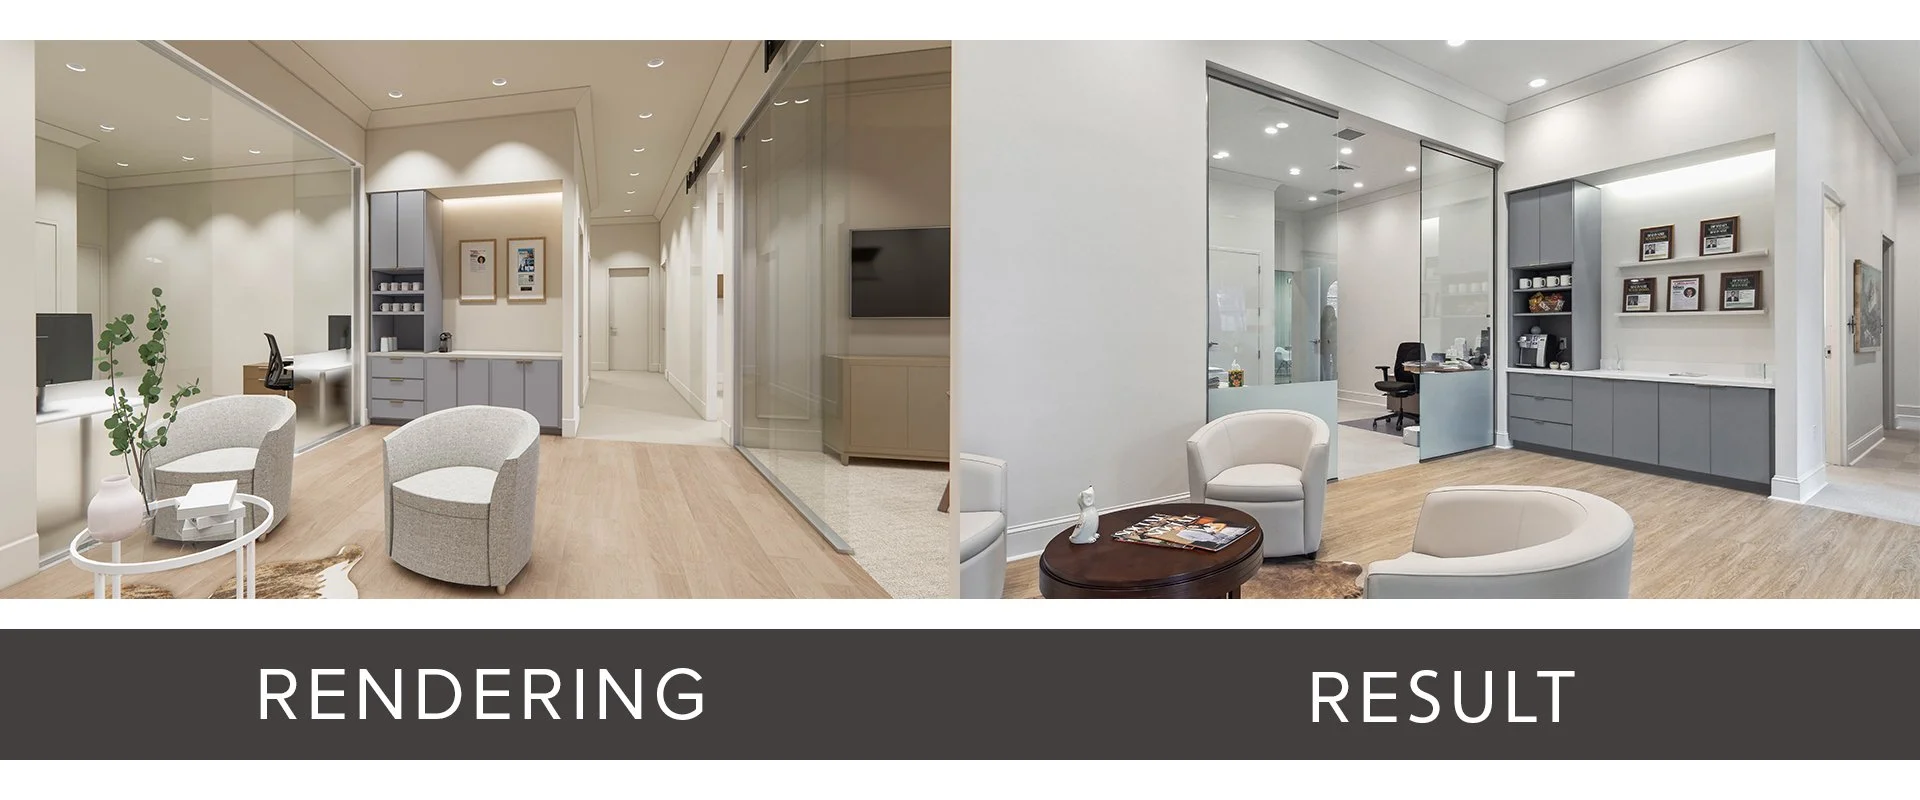
Early in the process, the client provided sketches, inspiration images, and ideas for how the updated workplace should feel. Greenleaf translated that information into a coordinated design concept and developed three-dimensional renderings that allowed the team to evaluate the proposed environment before construction.
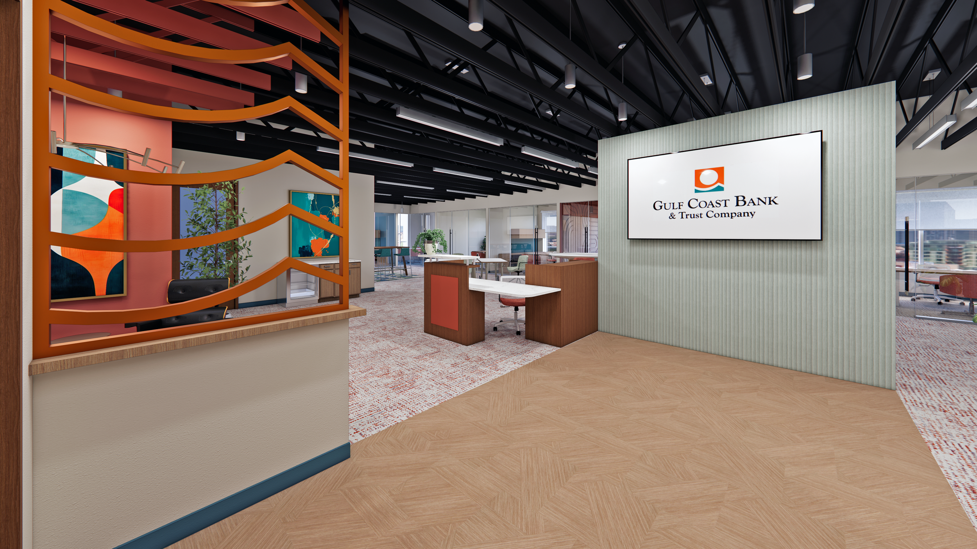
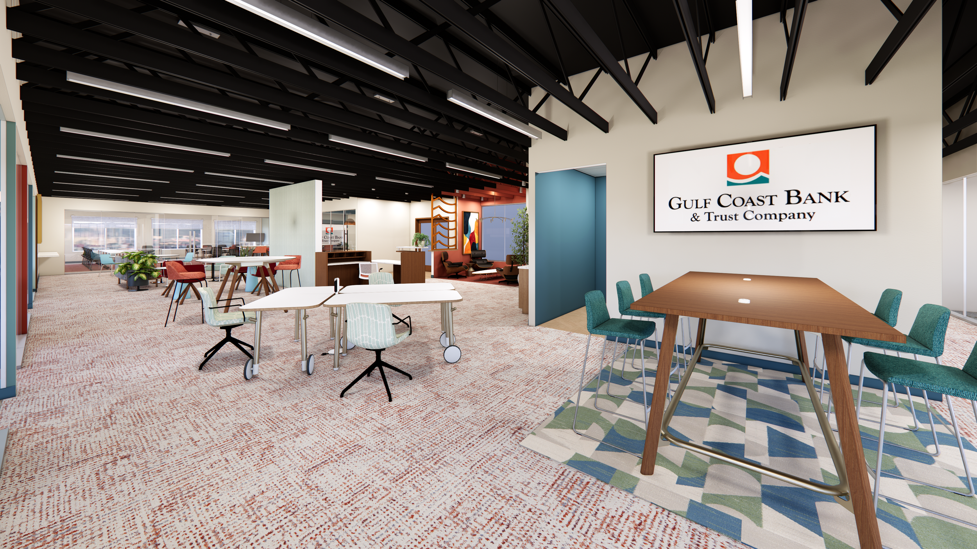
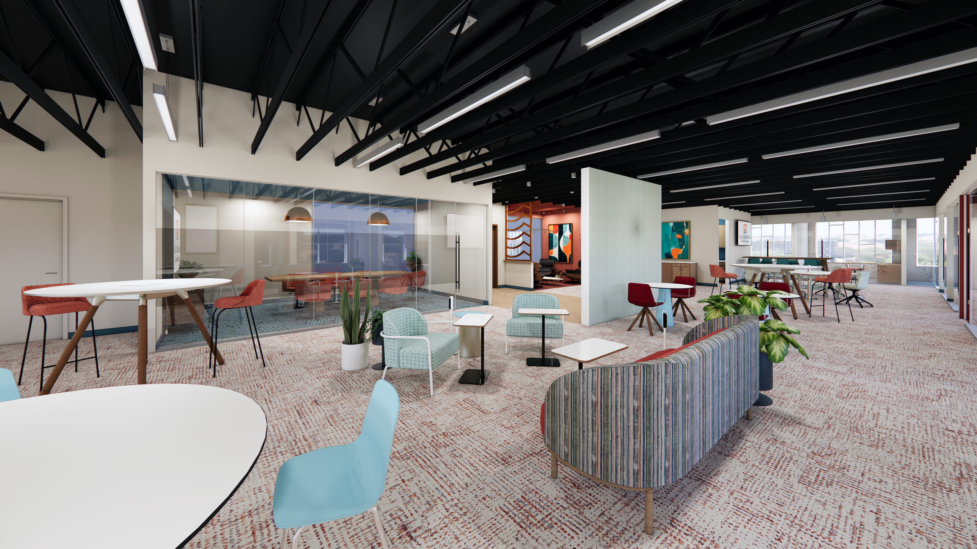
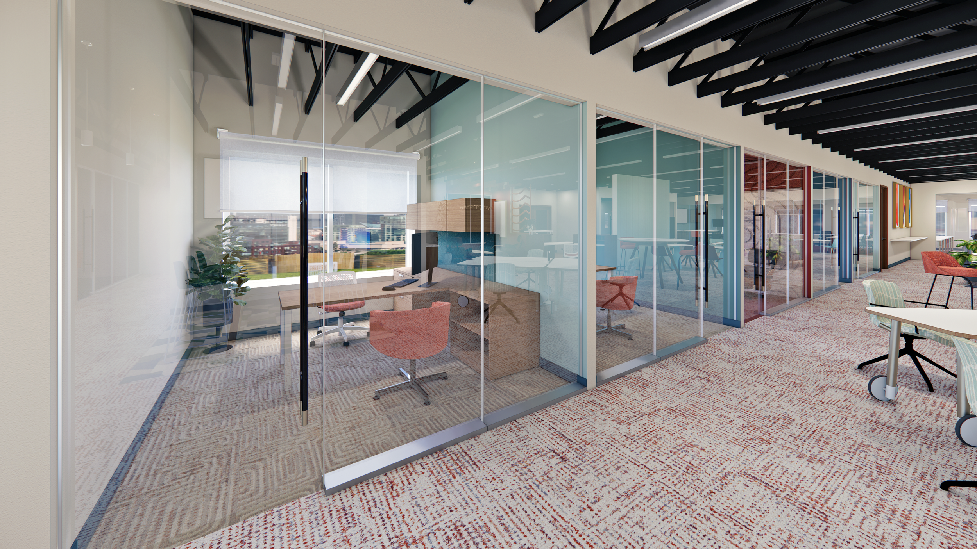
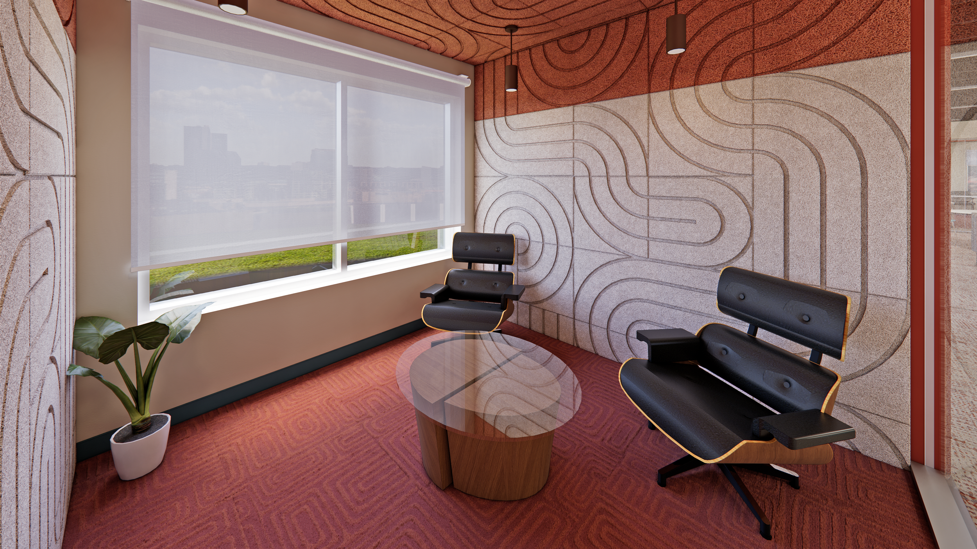
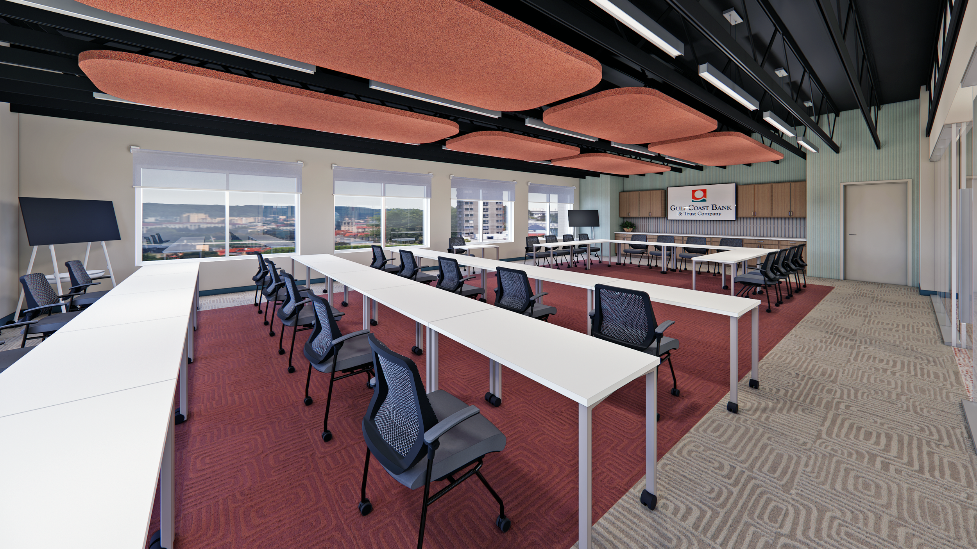
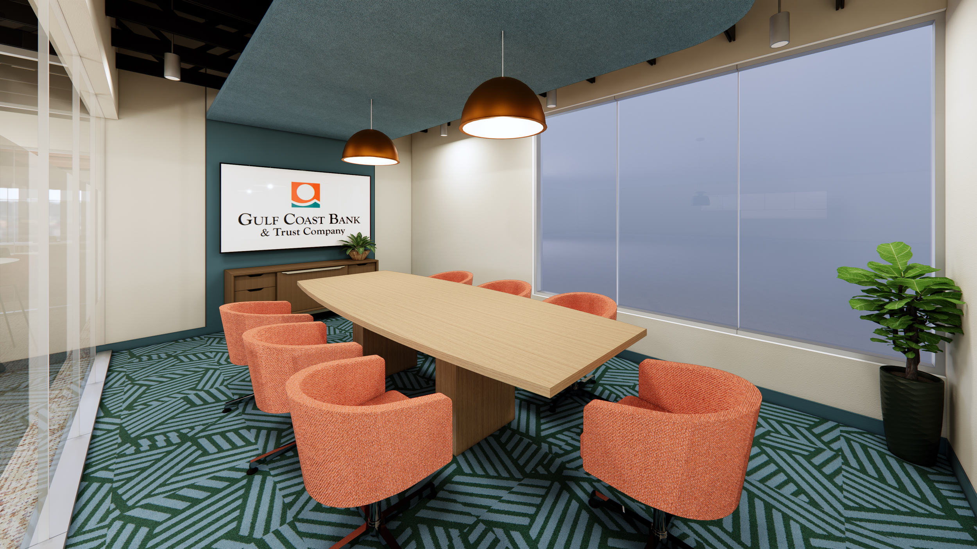
Those visualizations also became an important communication tool outside of the immediate design process. Greenleaf prepared presentation boards and renderings for Gulf Coast Bank + Trust's December presentation to JEDCO, giving the client a clear way to communicate the renovation vision and the direction of the refreshed interior environment.
Now under construction, the project will create a more consistent workplace for Gulf Coast Bank + Trust while establishing a stronger interior identity that can support the bank's employees, operations, meetings, training, and client-facing activities.



































































Regal Construction Headquarters
covington, la
Regal Construction Headquarters
covington, la

CLIENT: REGAL CONSTRUCTION | LOCATION: COVINGTON, LA
Click on the image to enlarge. If viewing on a mobile device, please rotate your screen once the image is clicked to display full-screen.
After outgrowing its existing office, Regal Construction began planning its first purpose-built headquarters with an eye toward both its current operations and continued growth. Greenleaf is providing architecture and interior design services for the new ground-up facility, creating a headquarters designed specifically around how Regal works, meets with clients, supports its employees, and plans to grow.
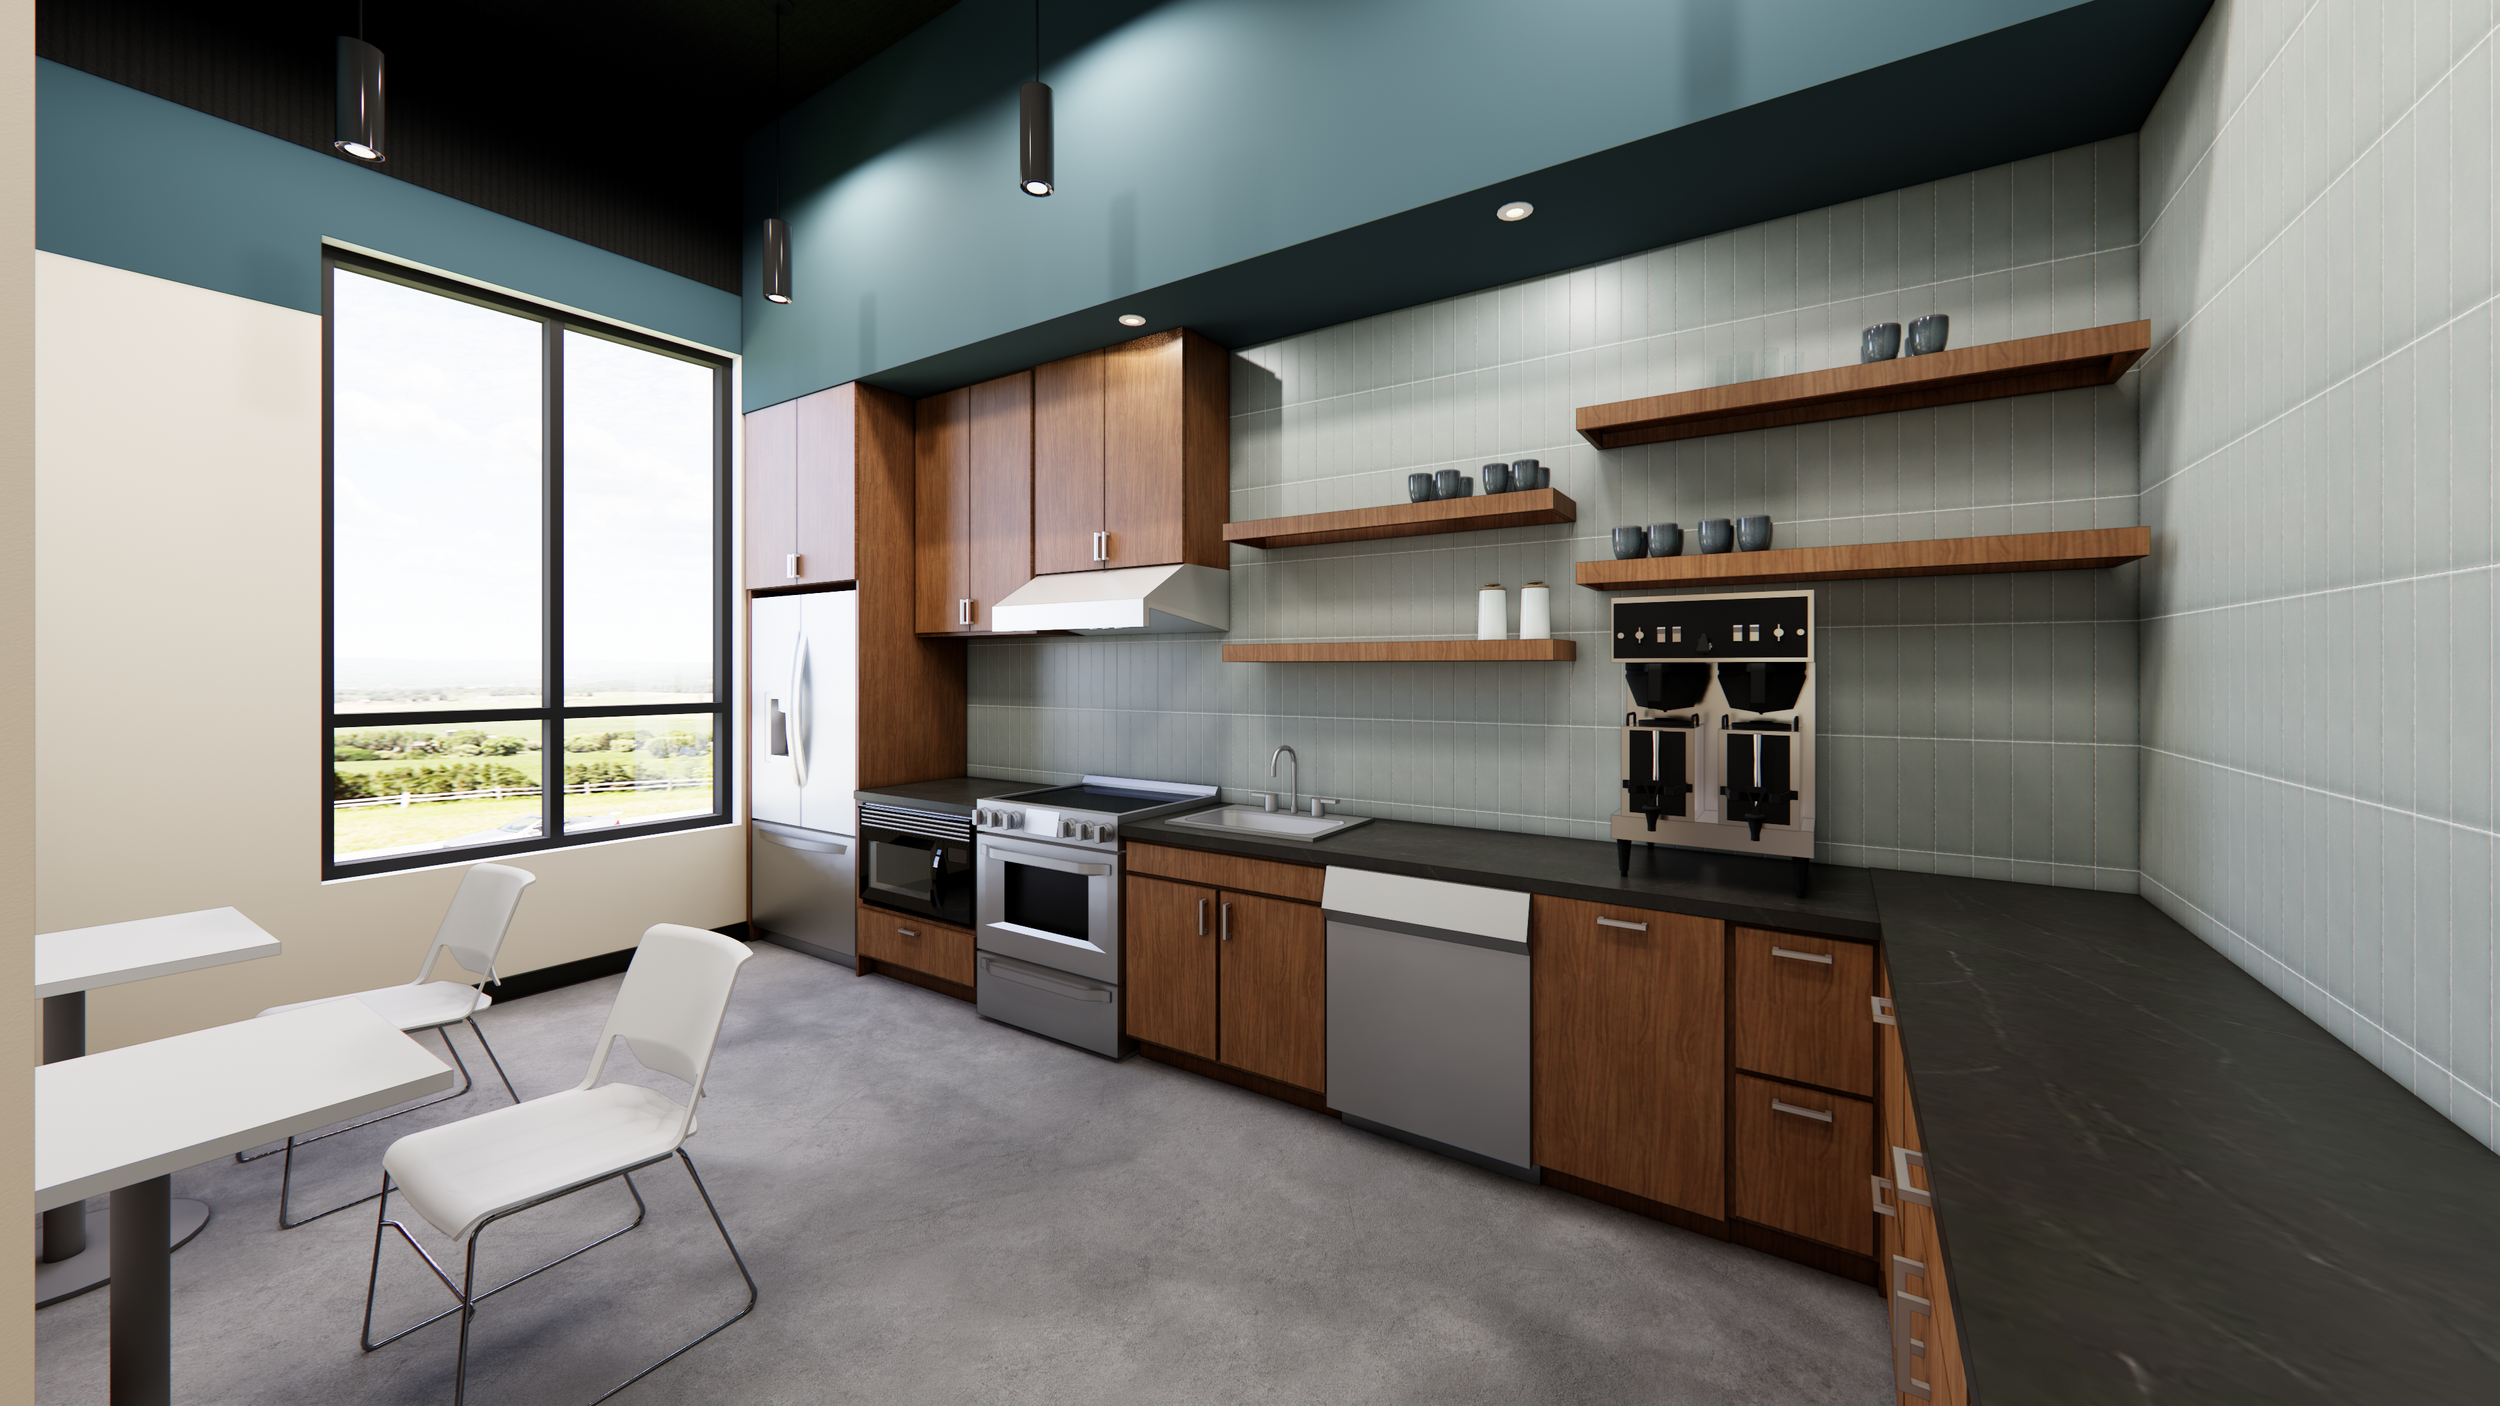
The building brings operational, administrative, and client-facing functions together within one coordinated workplace. Flexible work areas, private offices, conference and meeting spaces, a café, break areas, and an outdoor terrace support a range of daily activities while giving employees multiple settings for focused work, collaboration, and informal interaction.
Because the project is being built specifically for Regal, the architecture and interiors could be developed together from the beginning rather than adapting the company to the limitations of an existing office. Planning focuses on efficient workflow, durable materials, long-term flexibility, and a professional presence that reflects the company's identity.


The project also requires close coordination across civil, structural, and MEP systems, including unique structural conditions that are being integrated into the overall architectural design. That coordination allows the building systems, workplace planning, and interior environment to function as one complete headquarters rather than a collection of separate components.
Now under construction, the new headquarters will give Regal a facility designed around the scale of the company it has become while providing the flexibility and infrastructure needed to support its continued growth.
Laborde Products
covington, la
Laborde Products
covington, la

CLIENT: LABORDE PRODUCTS | LOCATION: COVINGTON, LA
Click on the image to enlarge. If viewing on a mobile device, please rotate your screen once the image is clicked to display full-screen.


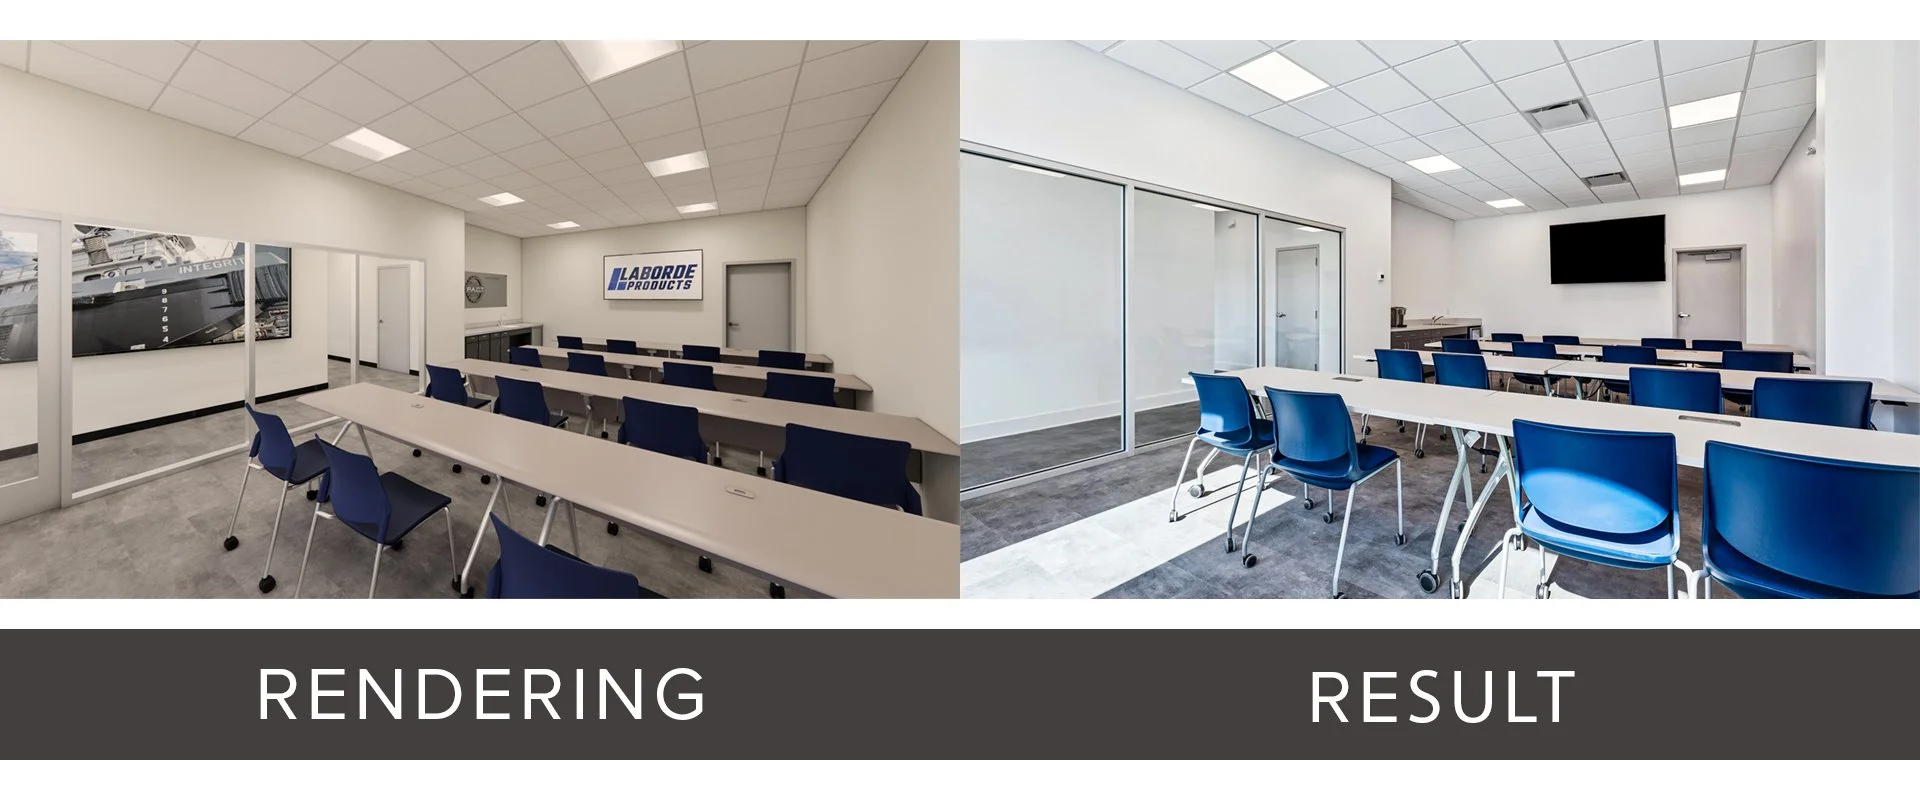
The Laborde Warehouse Building is a strategic expansion for Laborde Products in Covington, Louisiana, delivering a highly functional operations and distribution facility tailored to the company’s growing demands. Designed to strengthen day-to-day efficiency and long-term scalability, the project balances durable, high-performance warehouse infrastructure with flexible space planning to support evolving inventory, logistics, and service needs.
From the outset, the team focused on smart problem-solving to maximize value without sacrificing performance. Through a disciplined value-engineering process, we identified targeted improvements that reduced overall costs by up to $100,000, including refined insulation strategies, a more durable alternative door system, and streamlined site preparation approaches. These decisions protected the building’s operational integrity while keeping the project aligned with budget priorities.
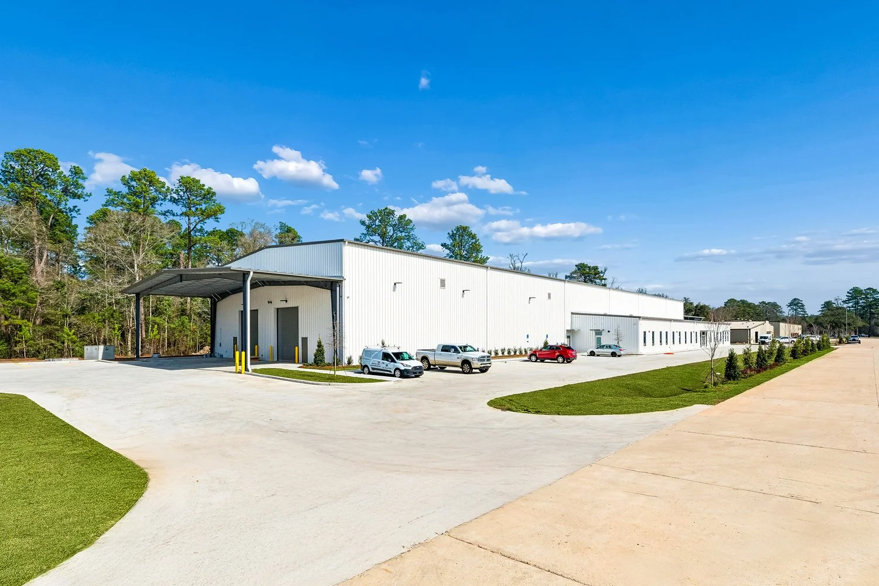
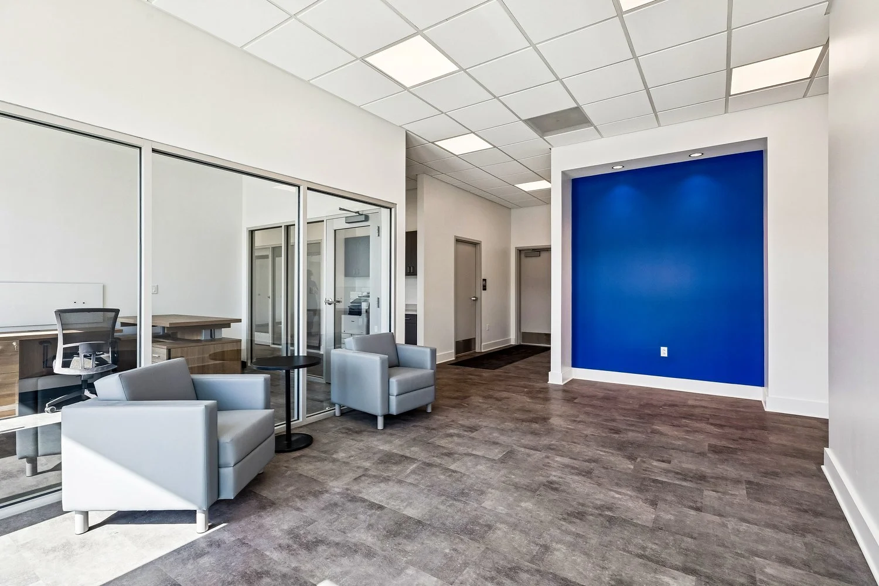
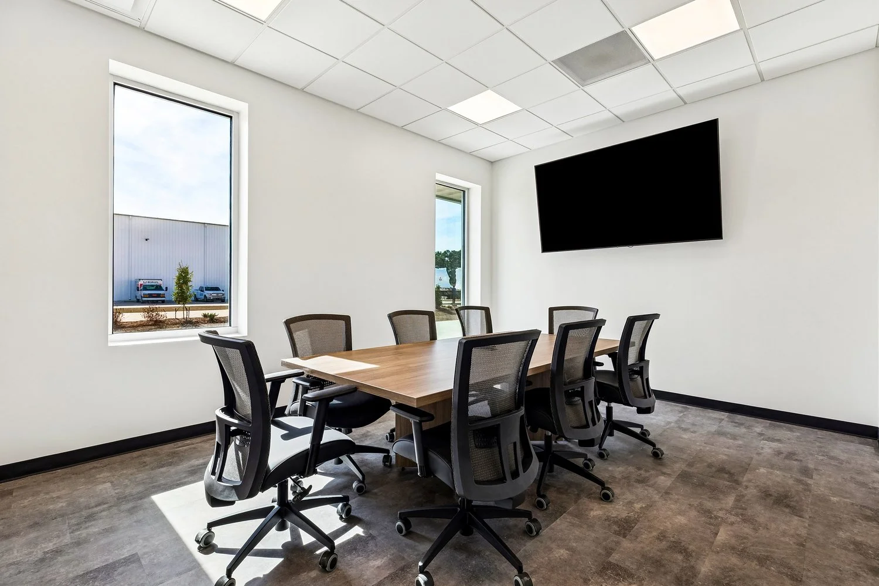
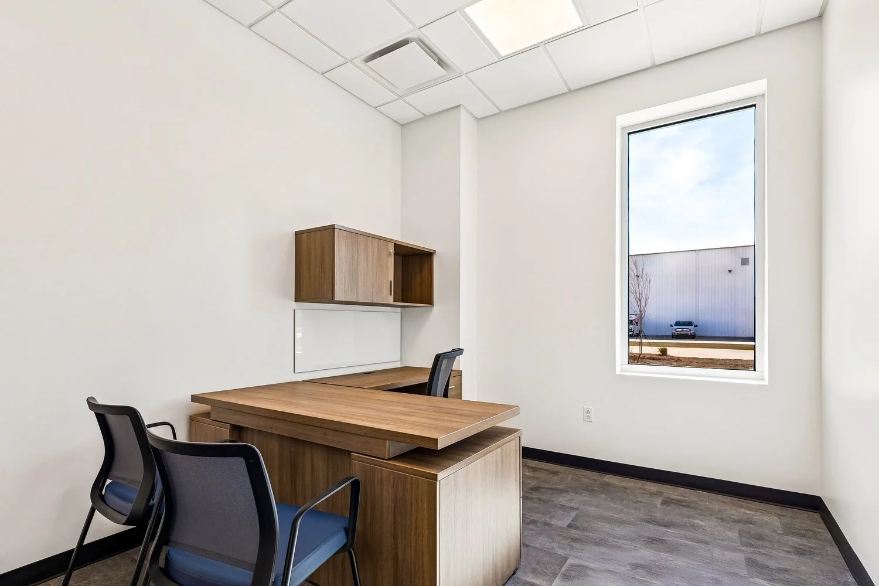
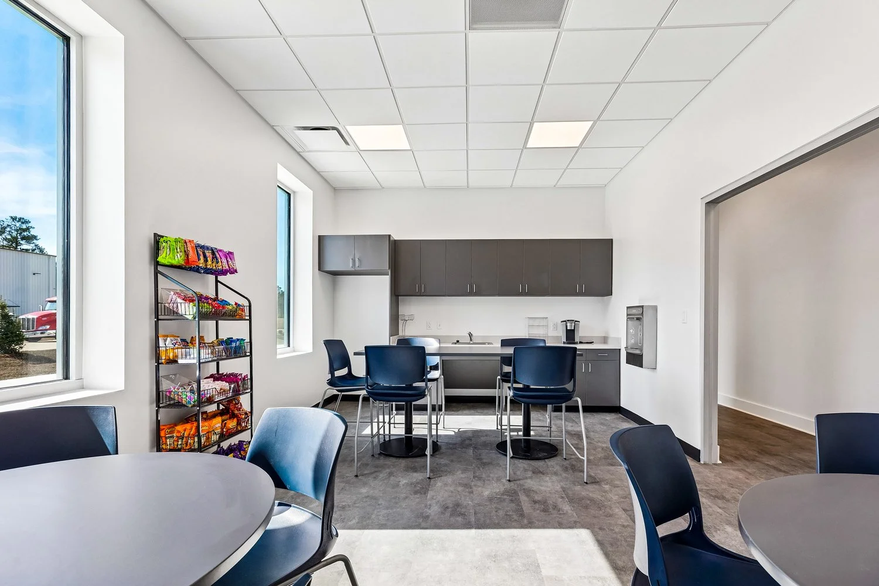
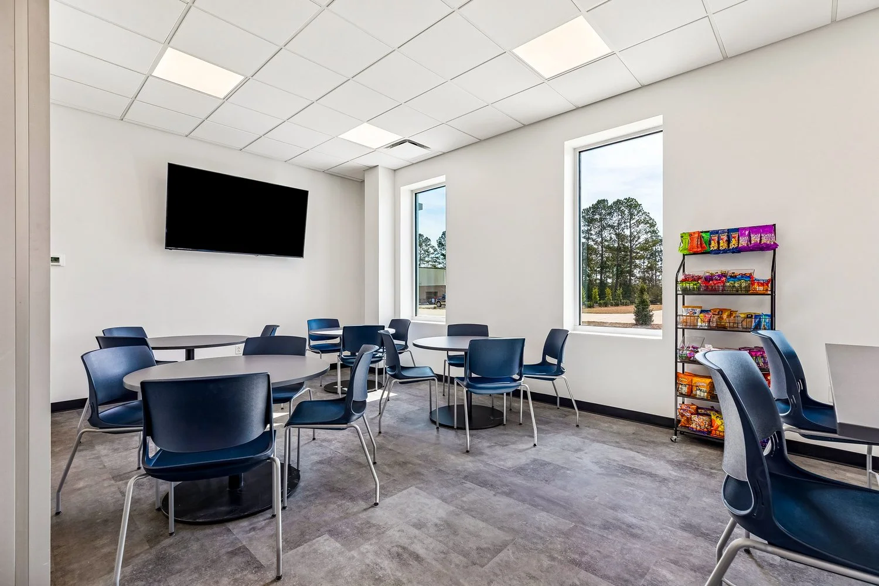

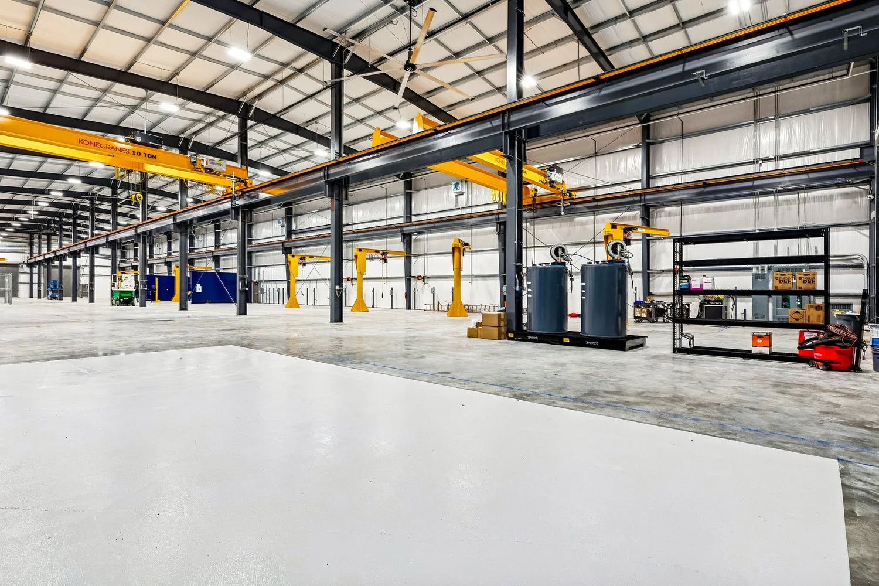
A critical component of the work was the resubdivision of multiple properties to simplify permitting and fully leverage the site. By navigating zoning and planning requirements and coordinating approvals, our team unlocked additional buildable area and removed restrictive setbacks that would have limited the building footprint and circulation. Inside the facility, the integration of two 20-ton overhead cranes required precise structural coordination to maintain clearances and support uninterrupted material handling. Close collaboration with engineers and contractors ensured the crane systems, structure, and workflow aligned seamlessly.
By proactively addressing permitting complexities and refining key design and construction details, Greenleaf Architects delivered a resilient, efficient facility that supports Laborde Products today while providing the flexibility to expand and adapt for years to come.
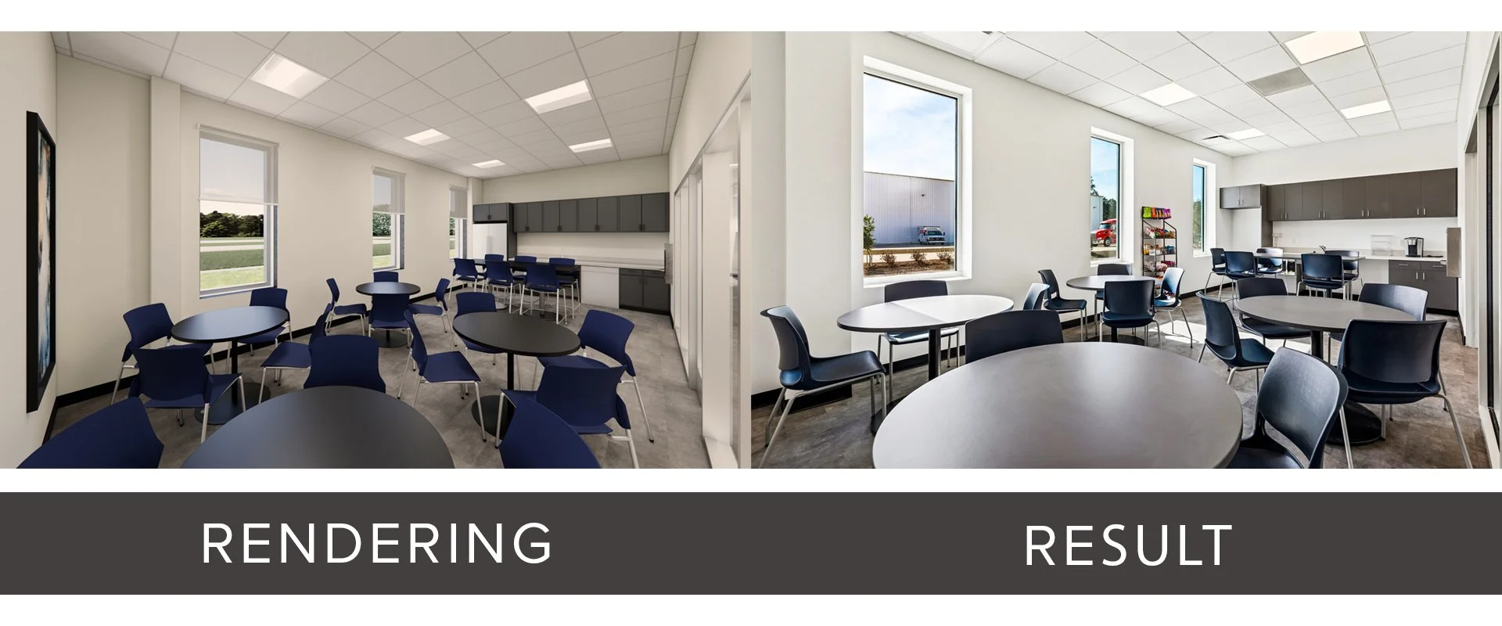
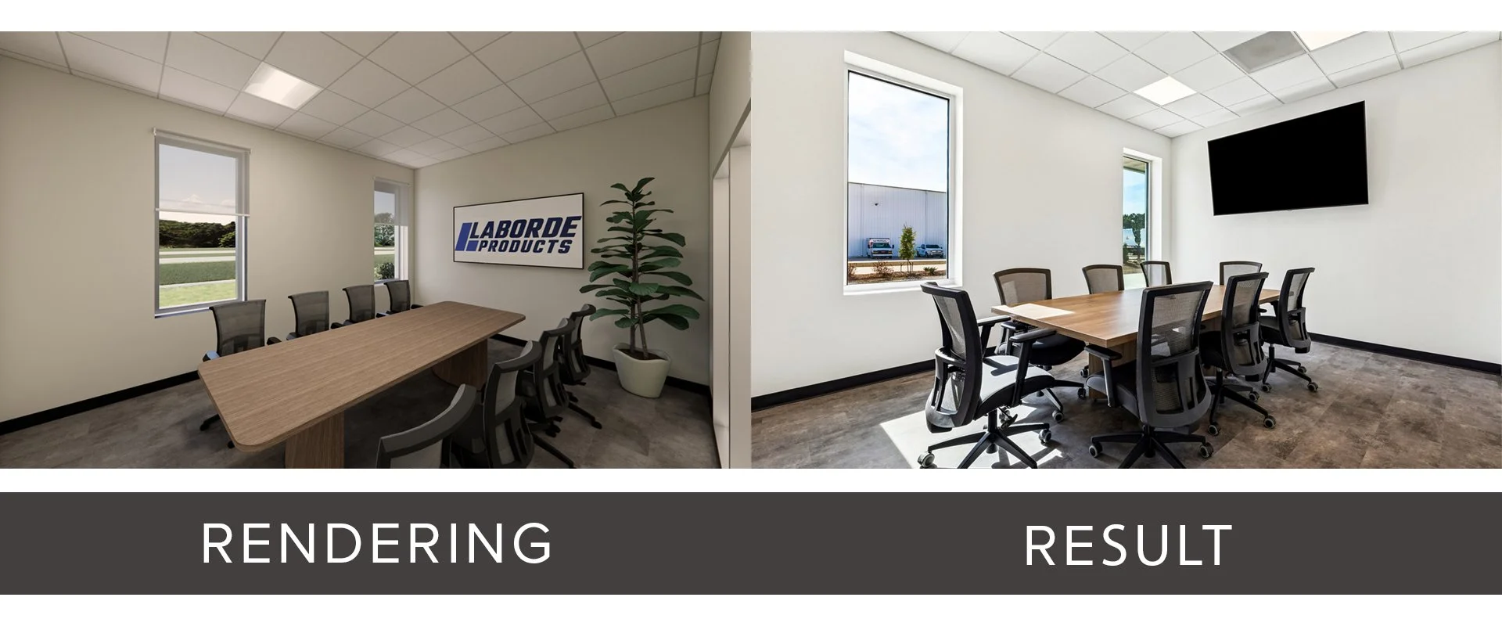
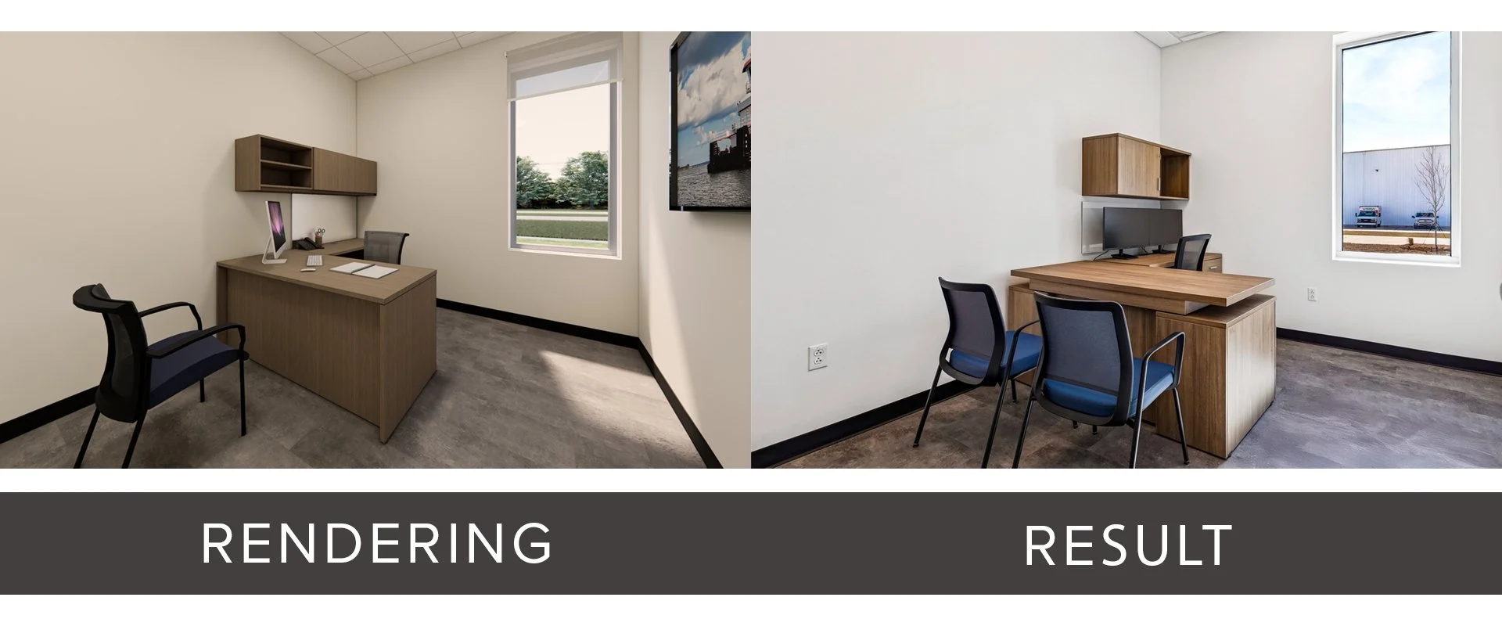
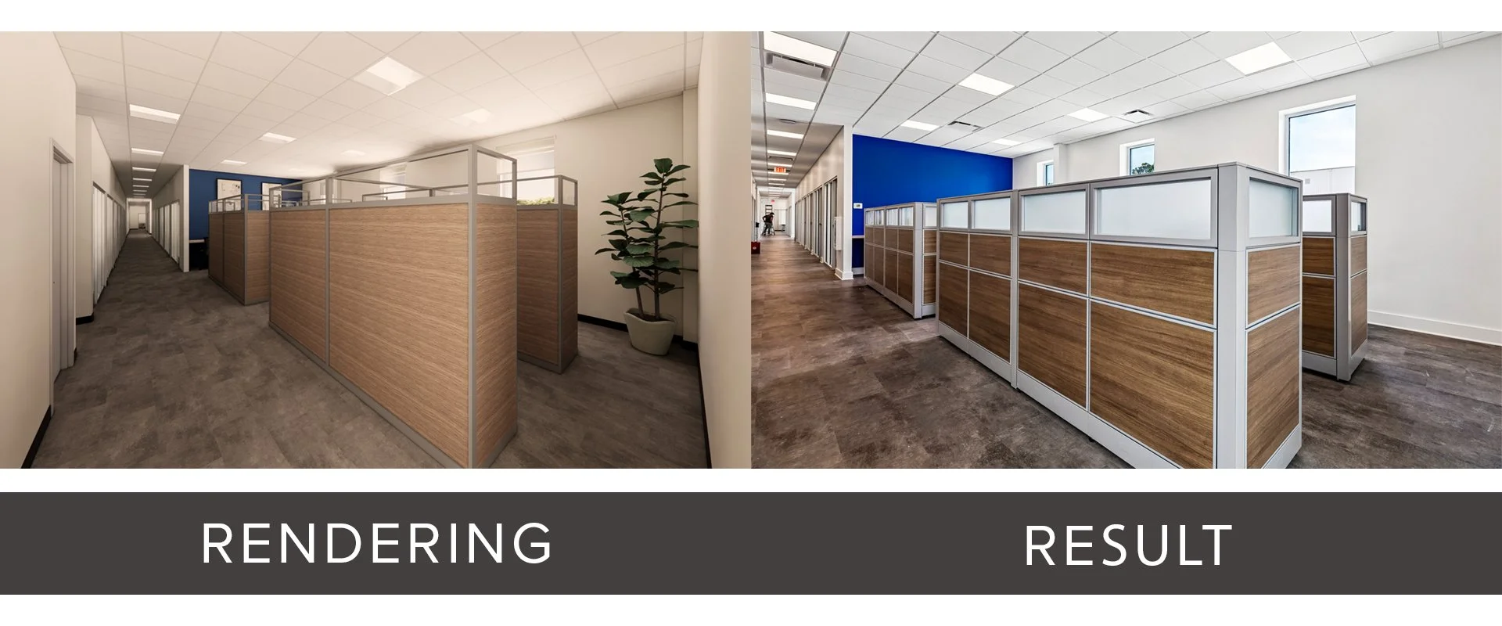
Palette Northshore
COVINGTON, LA
Palette Northshore
COVINGTON, LA

CLIENT: PALETTE NORTHSHORE | LOCATION: COVINGTON, LA
Click on the image to enlarge. If viewing on a mobile device, please rotate your screen once the image is clicked to display full-screen.
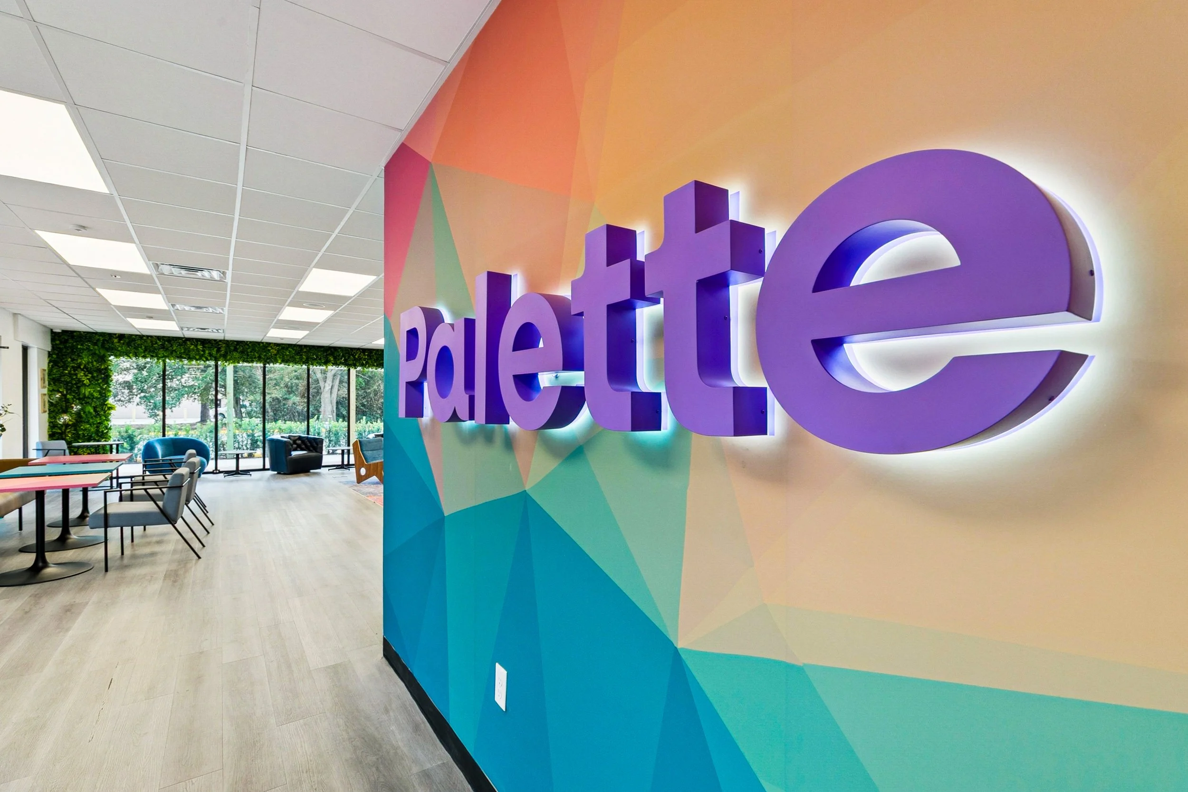
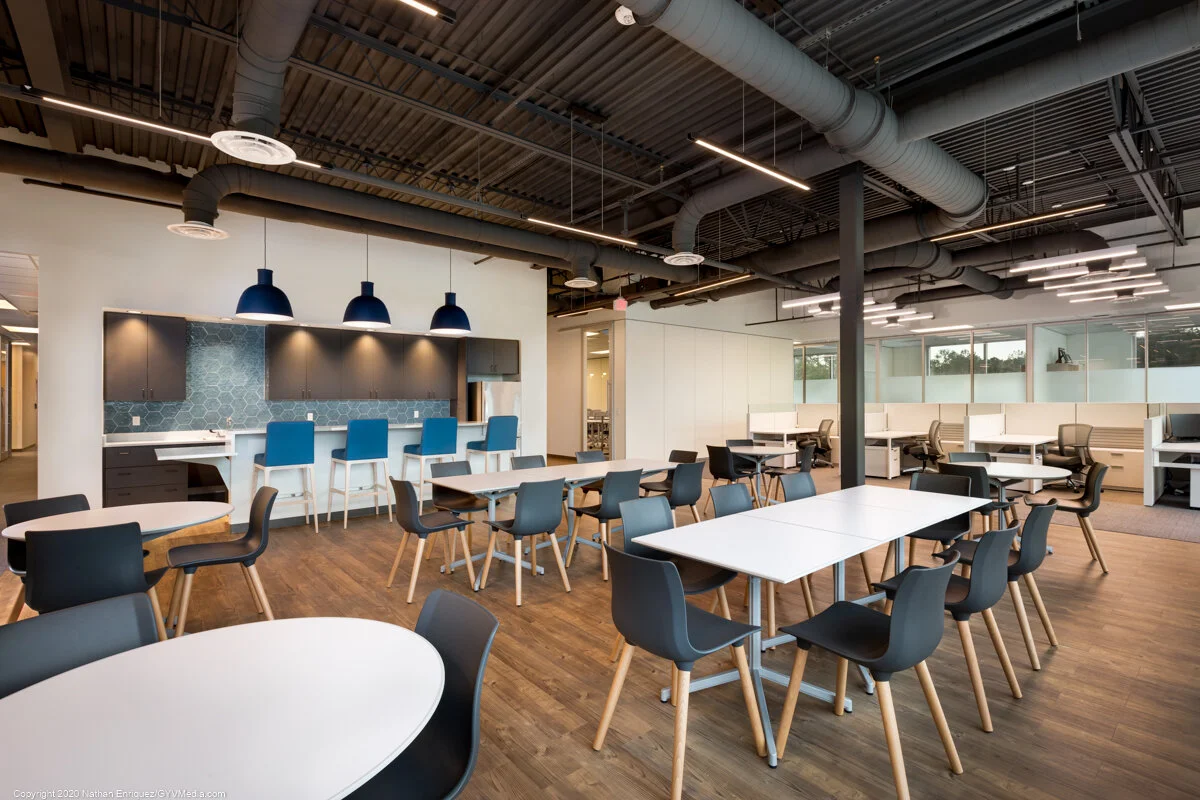
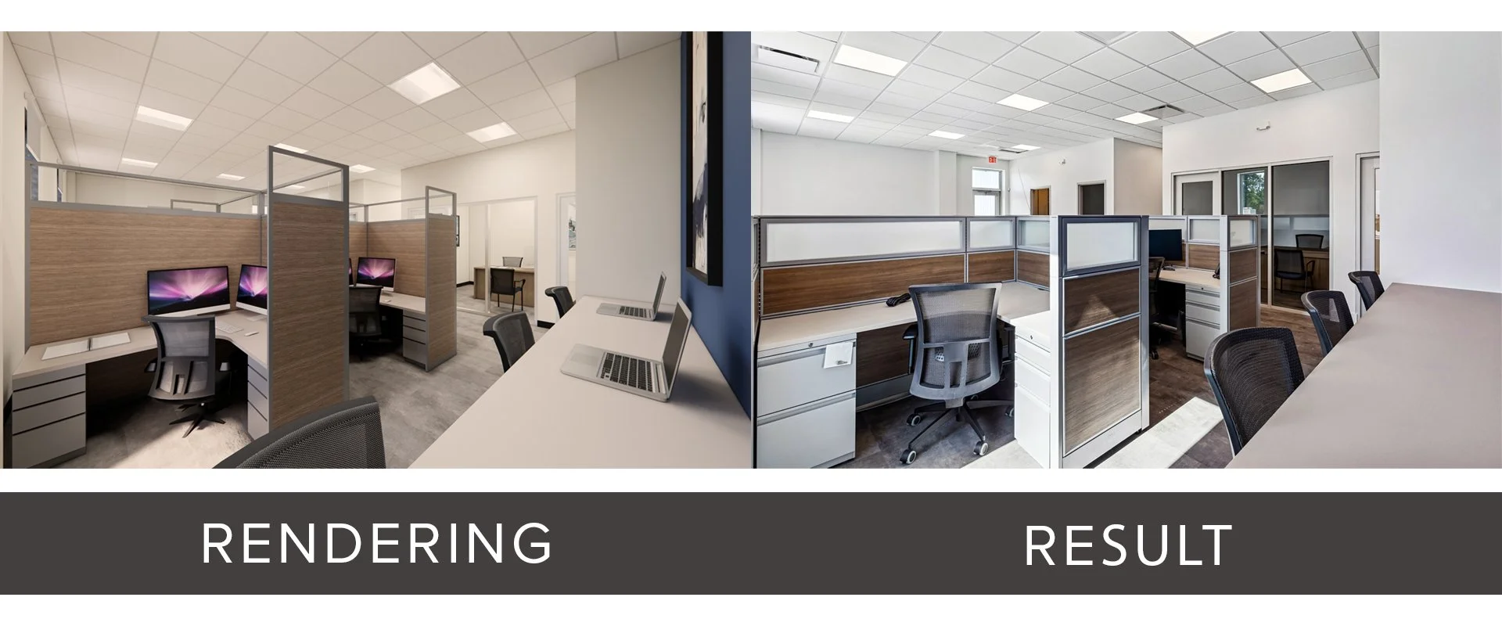
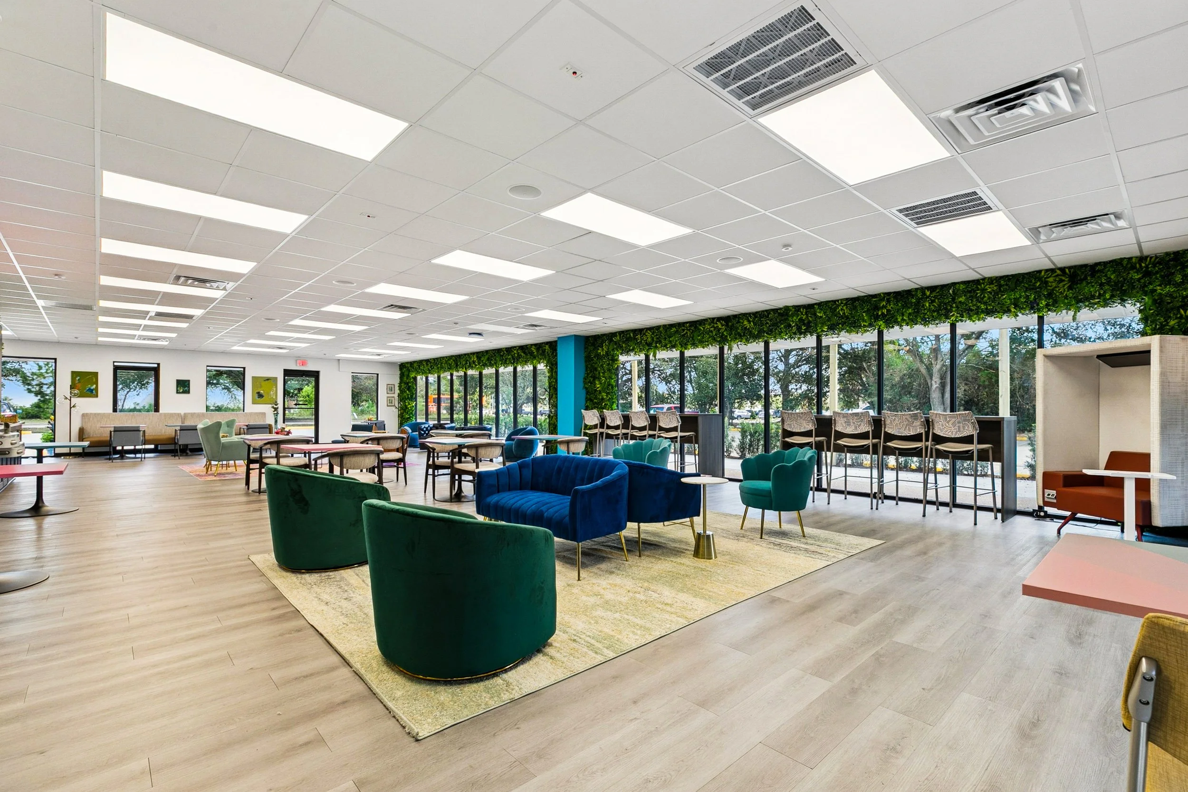
Palette Northshore transformed an existing 5,400-square-foot commercial suite into a flexible coworking and entrepreneurial environment designed to support a wide range of work styles, meetings, learning, events, and creative programming.
Greenleaf provided architecture and interior design services for the renovation, reorganizing the existing space around a mix of open coworking areas, private executive offices, conference and meeting rooms, a learning center, event space, a dedicated podcast and media studio, and a shared kitchen. The variety of spaces allows Palette to support everything from individual focused work and small meetings to larger educational programs and community events within one relatively compact footprint.
Because flexibility is central to how Palette operates, the planning focused on creating spaces that could serve multiple purposes throughout the day rather than assigning every area to a single fixed use. Furniture, technology, lighting, acoustics, and circulation were coordinated around that goal while still giving private offices and focused work areas the separation they require.




Renovating the existing commercial space also brought several unforeseen building conditions to light during construction. Greenleaf worked closely with the contractor and project consultants to address structural beam and footing conditions, reroute existing roof drainage, and resolve electrical service issues without losing sight of the client's program or overall design direction.
The completed renovation gives Palette Northshore a workspace capable of adapting to the different ways its members use the facility, from private work and collaboration to education, podcasting, meetings, and larger gatherings.
Ampirical Corporate Headquarters
COVINGTON, LA
Ampirical Corporate Headquarters
COVINGTON, LA

CLIENT: AMPIRICAL | LOCATION: COVINGTON, LA

Mark Stephens, PE
Executive Vice President of Engineering, Retired
Ampirical Solutions, LLC
“The reality is, we spend the most hours of our day at our workplace. My goal was to create a space where our employees wanted to be. We went with a modern industrial style with brick, concrete and steel as a reflection of the kind of work we do. We design and build things, and we wanted to bring in some aspects of that, as well as aspects of the core values of our company, so we can expand everyone’s understanding of the company and what we do. For me it goes back to treating people like you want to be treated, trying to promote a good work-life balance and showing respect for people. If you build a staff based on that, the staff will do everything to make your company a success. For us, that has been a big key. It was one of my goals to create a great place to work. But it’s about the people. The company is nothing without the people.”
Click on the image to enlarge. If viewing on a mobile device, please rotate your screen once the image is clicked to display full-screen.
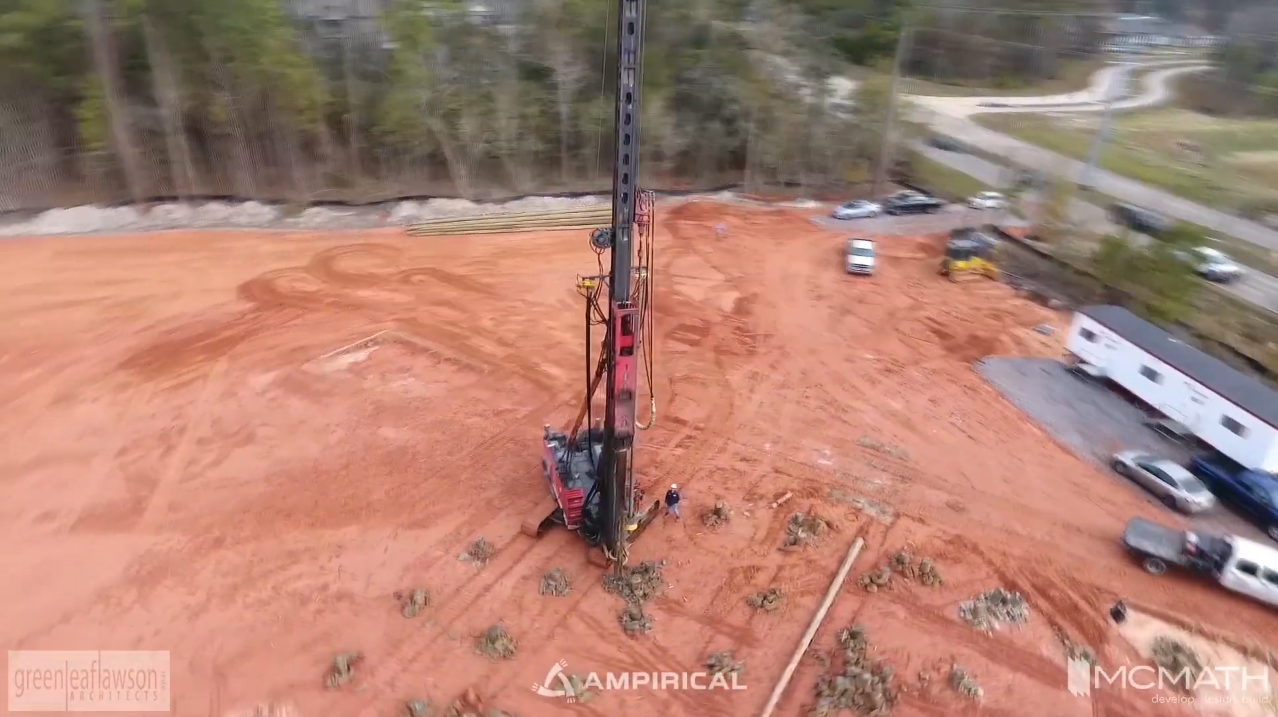
Ampirical's growth created a good problem to have. After expanding to more than 200 employees, the full-service electrical transmission and distribution company had outgrown the workplace options available to it in St. Tammany Parish. With no single existing building large enough to house the entire organization, employees were spread among multiple locations, making collaboration and communication more difficult as the company continued to grow.
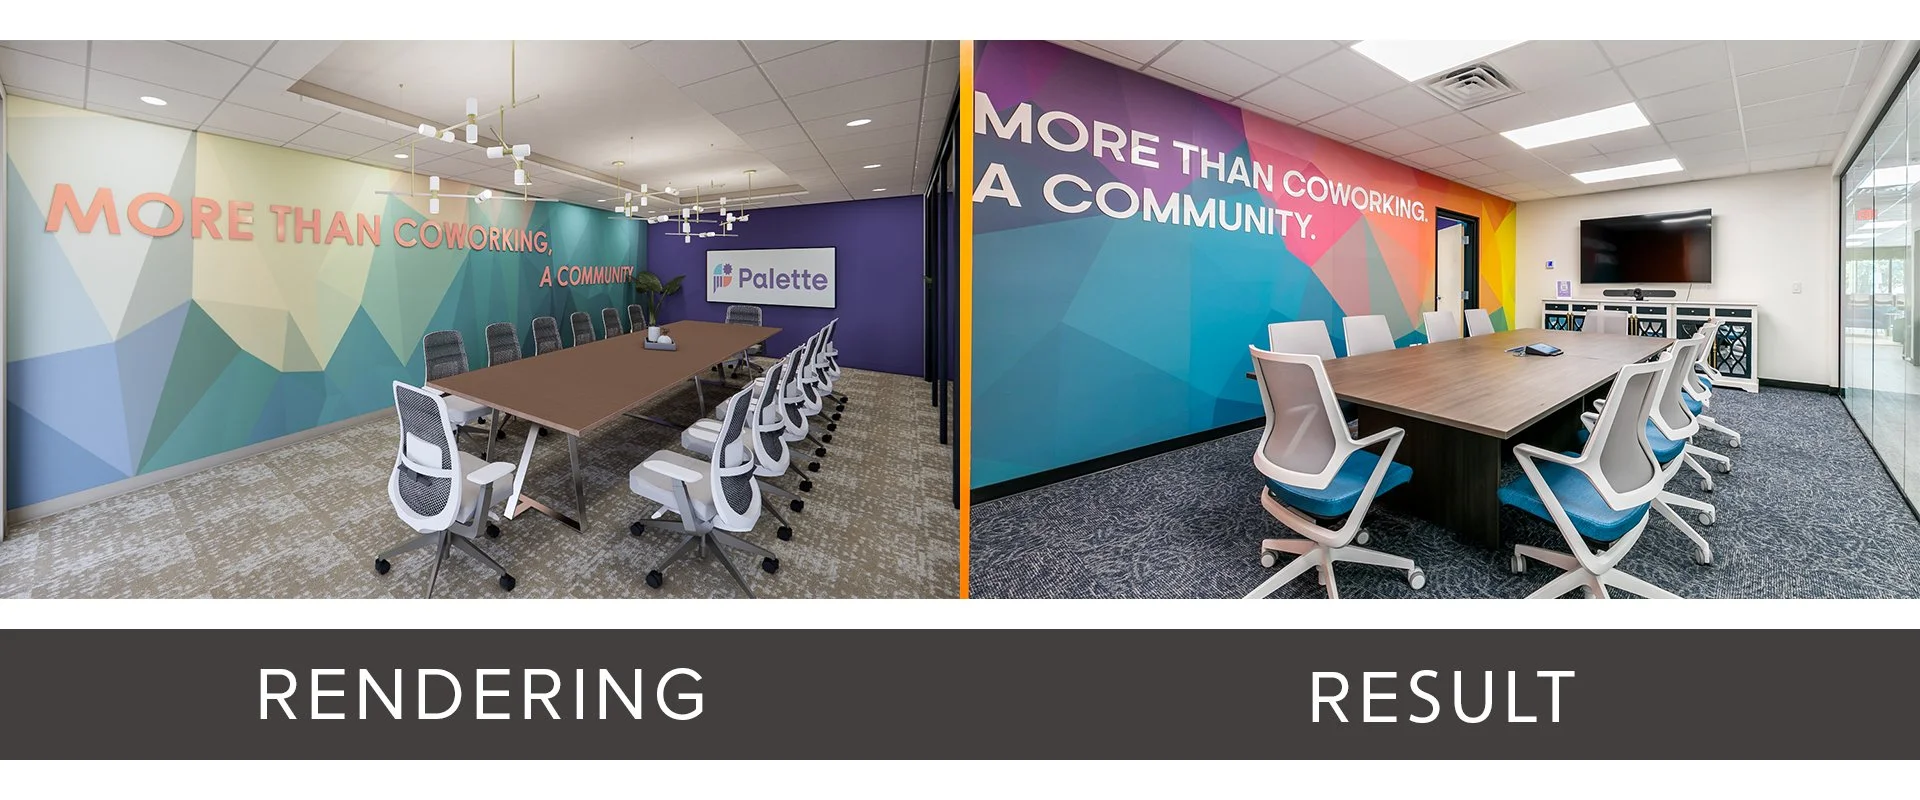
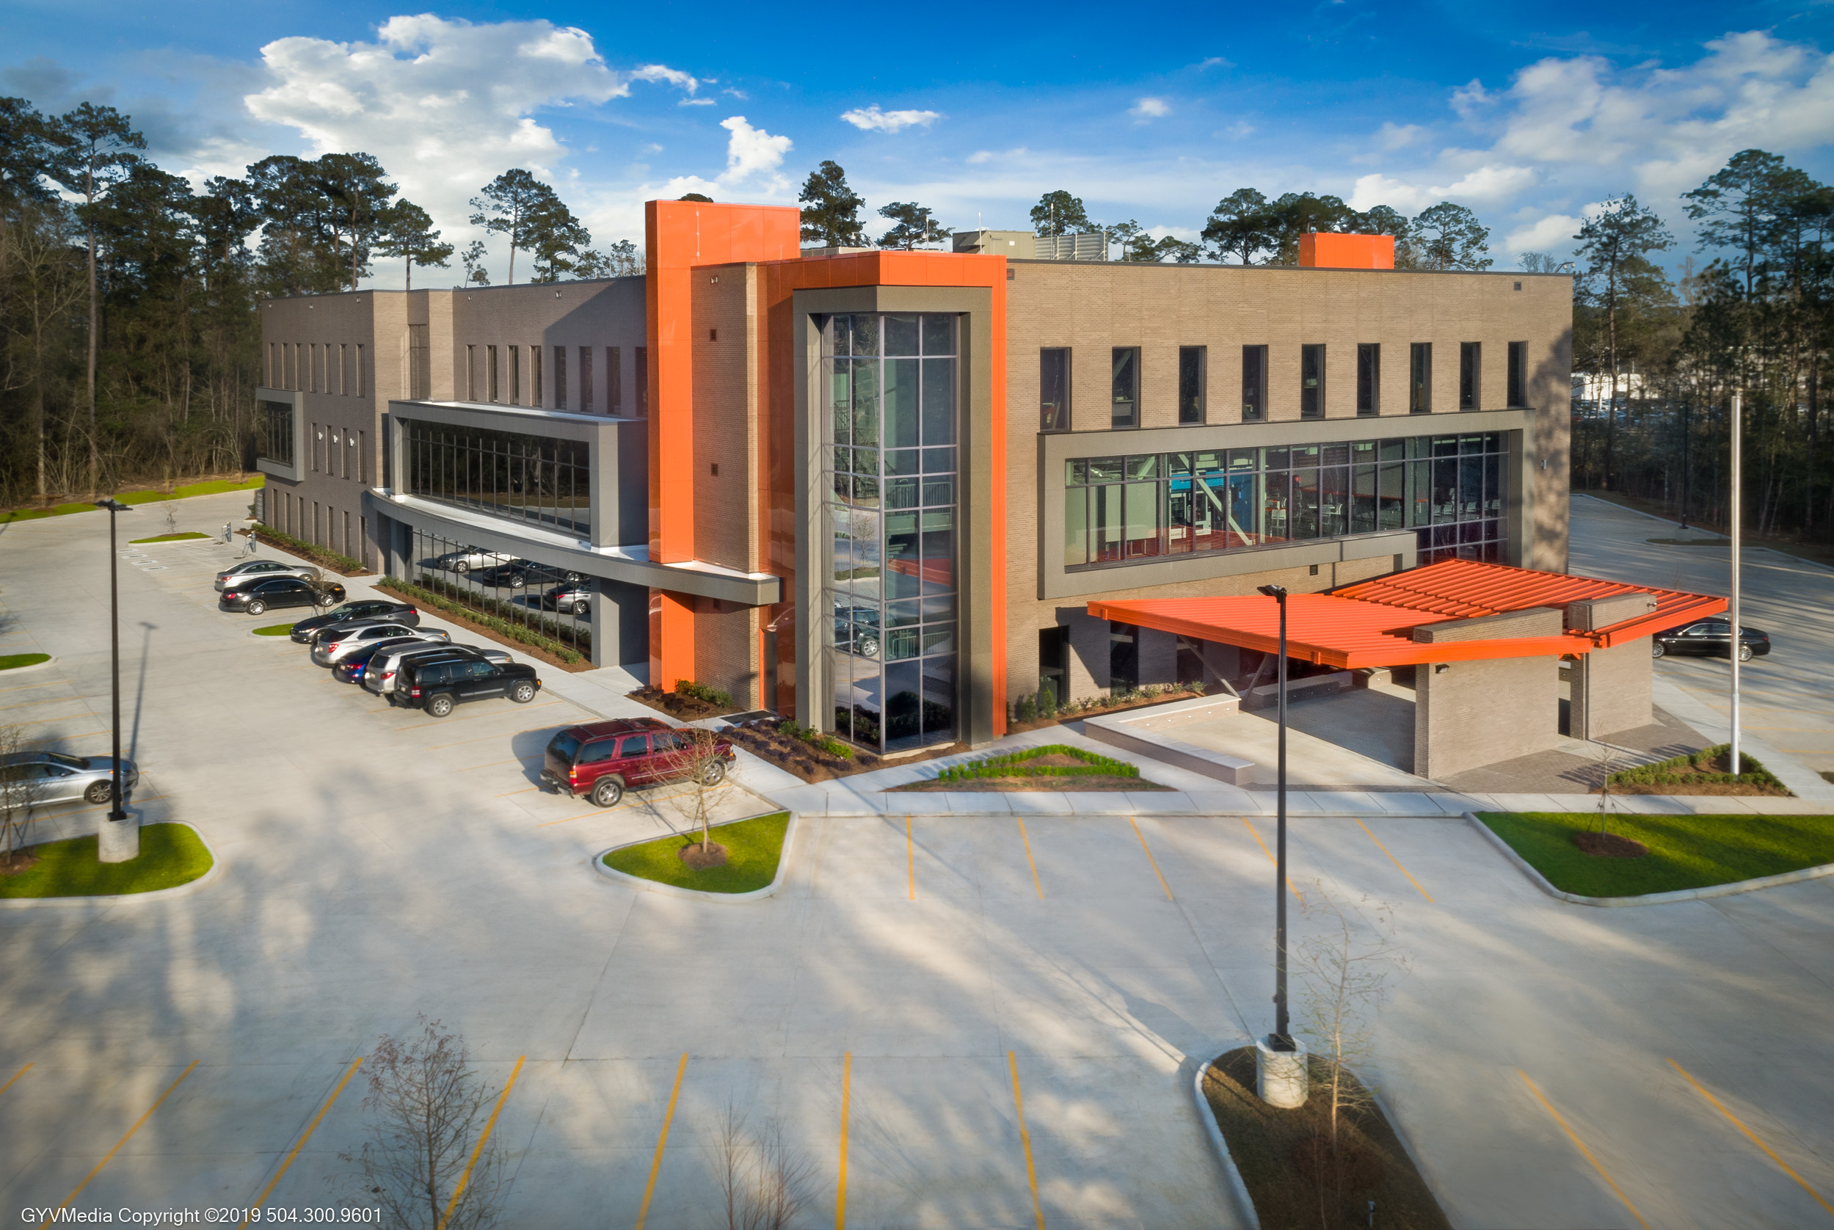
The new headquarters offered an opportunity to bring the company back together under one roof while creating a workplace that better represented who Ampirical had become. Greenleaf designed a three-story, 77,000-square-foot corporate headquarters that supports the company's immediate space needs while providing room for continued growth, training, collaboration, recruiting, and workforce development.
Because Ampirical designs and builds complex electrical infrastructure, the architecture draws directly from the company's engineering and construction identity. Brick, concrete, steel, glass, and exposed industrial elements establish the material language of the building. The exterior combines those materials across a large three-story footprint to create a headquarters that is clearly tied to the company and the work it performs.





Inside, the workplace brings together employees and departments that had previously been divided among multiple locations. Open work areas, private offices, conference and meeting rooms, training spaces, collaborative environments, and larger gathering areas are organized within a single connected workplace. Floor-to-ceiling glazing brings natural light into the interior and creates visual connections between spaces and teams.
Training and meeting environments were significant components of the program. As Ampirical continued to expand, the company needed spaces capable of supporting both its existing workforce and the development of future employees. The headquarters therefore functions not only as office space, but as a central location for company-wide collaboration, training, recruiting, and internal events. The approximately $20 million headquarters consolidated more than 200 employees into one facility and gave Ampirical a workplace designed around the scale and operational needs of its growing organization.
Recognition
2021 IIDA IDEA Awards Delta Regional Recipient


Globalstar Corporate Headquarters
COVINGTON, LA
Globalstar Corporate Headquarters
COVINGTON, LA

CLIENT: GLOBALSTAR | LOCATION: COVINGTON, LA

Vicky Gehbauer
Senior Director - Corporate Facilities & Wellness
Globalstar
“The young professionals of Greenleaf Architects are creative, caring, with cutting edge technology and a hometown spirit. They approach business and community with consistent positive progression.”
Click on the image to enlarge. If viewing on mobile device, please rotate your screen once the image is clicked to display full-screen.
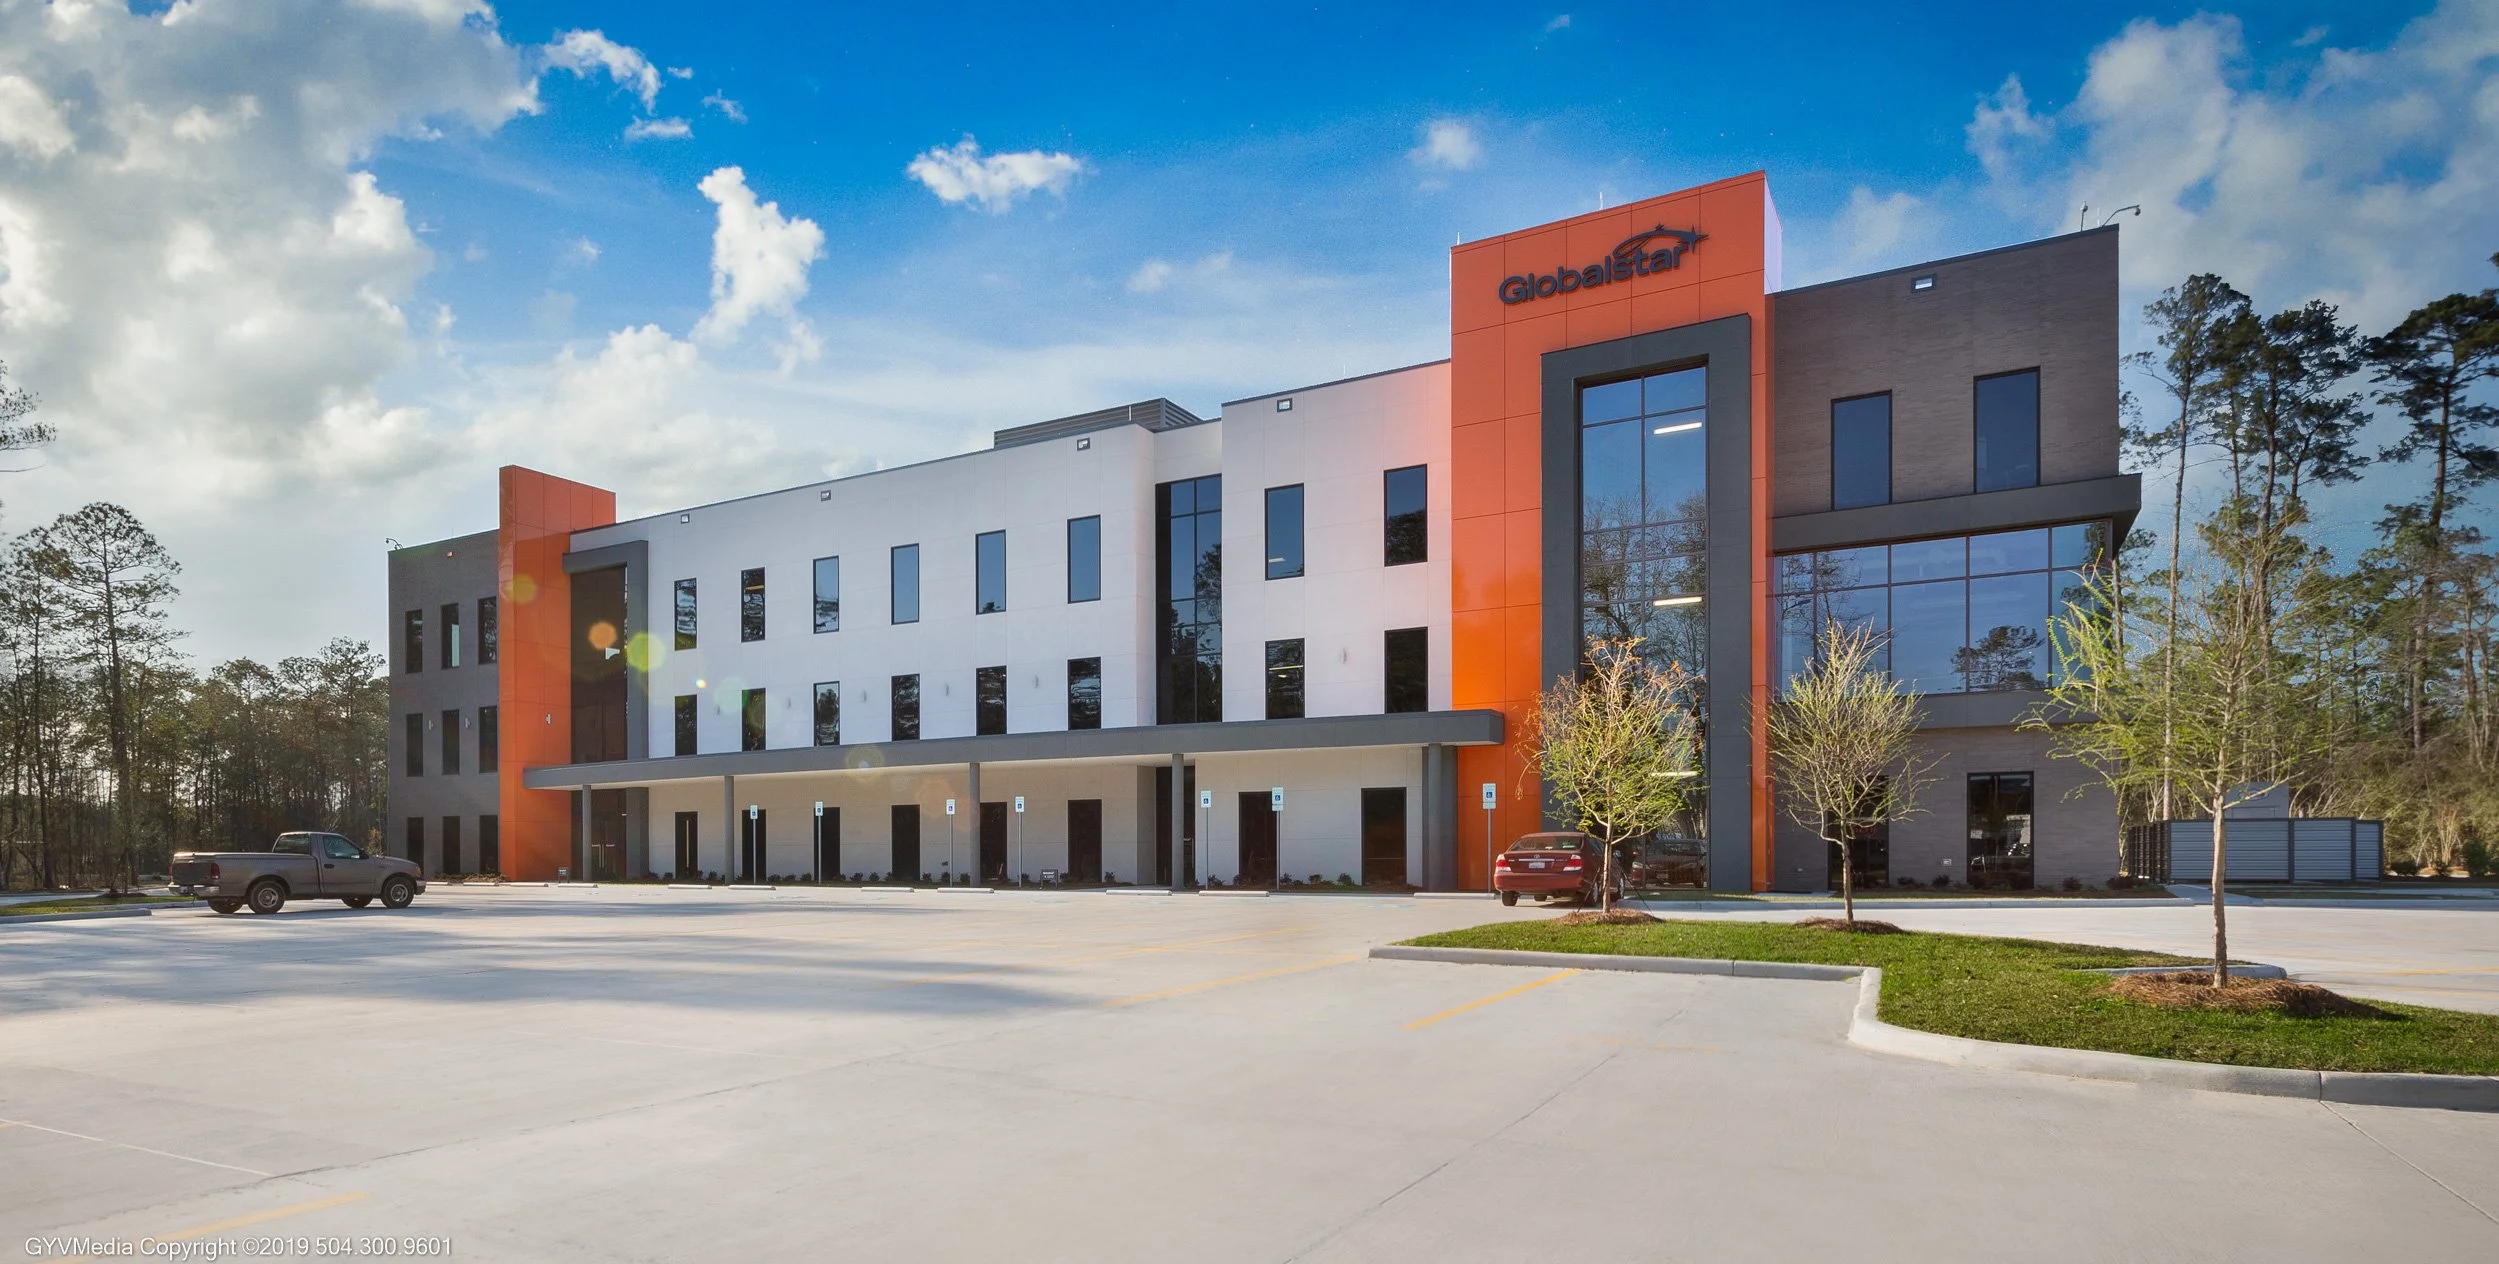
Globalstar's continued growth created the need for a new corporate headquarters with additional space for its expanding workforce and an environment designed to support collaboration, productivity, and the recruitment of tech-focused talent.
The client established a firm construction budget of $12 million, with an additional $3 million allocated for fixtures, furnishings, and equipment, neither of which allowed for flexibility. The 65,000-square-foot headquarters also had a fixed completion date that needed to be met without compromise.


![Globalstar_Headquarters,_Covington_LA_-_(JPEG_Web_Res)_(10_of_52)[1].jpg](https://images.squarespace-cdn.com/content/v1/58d42a00b8a79b27eb362a79/1553780647675-43H3UZI85DXDZTT1UC11/Globalstar_Headquarters%2C_Covington_LA_-_%28JPEG_Web_Res%29_%2810_of_52%29%5B1%5D.jpg)
![Globalstar_Headquarters,_Covington_LA_-_(JPEG_Web_Res)_(14_of_52)[1].jpg](https://images.squarespace-cdn.com/content/v1/58d42a00b8a79b27eb362a79/1553780708762-PKTMFVULWIJYPKIA91KR/Globalstar_Headquarters%2C_Covington_LA_-_%28JPEG_Web_Res%29_%2814_of_52%29%5B1%5D.jpg)
![Globalstar_Headquarters,_Covington_LA_-_(JPEG_Web_Res)_(17_of_52)[1].jpg](https://images.squarespace-cdn.com/content/v1/58d42a00b8a79b27eb362a79/1553780743922-LL39E95LJTFAV8BKLQK5/Globalstar_Headquarters%2C_Covington_LA_-_%28JPEG_Web_Res%29_%2817_of_52%29%5B1%5D.jpg)
![Globalstar_Headquarters,_Covington_LA_-_(JPEG_Web_Res)_(21_of_52)[1].jpg](https://images.squarespace-cdn.com/content/v1/58d42a00b8a79b27eb362a79/1553780807639-RGVHG6HJ1MIF01MXTR19/Globalstar_Headquarters%2C_Covington_LA_-_%28JPEG_Web_Res%29_%2821_of_52%29%5B1%5D.jpg)
![Globalstar_Headquarters,_Covington_LA_-_(JPEG_Web_Res)_(24_of_52)[1].jpg](https://images.squarespace-cdn.com/content/v1/58d42a00b8a79b27eb362a79/1553780877608-X1P1HETQASUUYXDHJI0C/Globalstar_Headquarters%2C_Covington_LA_-_%28JPEG_Web_Res%29_%2824_of_52%29%5B1%5D.jpg)
![Globalstar_Headquarters,_Covington_LA_-_(JPEG_Web_Res)_(29_of_52)[1].jpg](https://images.squarespace-cdn.com/content/v1/58d42a00b8a79b27eb362a79/1553780930828-BJU5H8HNW94HRX86MHLN/Globalstar_Headquarters%2C_Covington_LA_-_%28JPEG_Web_Res%29_%2829_of_52%29%5B1%5D.jpg)
![Globalstar_Headquarters,_Covington_LA_-_(JPEG_Web_Res)_(31_of_52)[1].jpg](https://images.squarespace-cdn.com/content/v1/58d42a00b8a79b27eb362a79/1553781005070-YWNSR4BY9GUPQXPHFMLM/Globalstar_Headquarters%2C_Covington_LA_-_%28JPEG_Web_Res%29_%2831_of_52%29%5B1%5D.jpg)
![Globalstar_Headquarters,_Covington_LA_-_(JPEG_Web_Res)_(39_of_52)[1].jpg](https://images.squarespace-cdn.com/content/v1/58d42a00b8a79b27eb362a79/1553781204728-1B1QT07JV5OWUYDOGG9A/Globalstar_Headquarters%2C_Covington_LA_-_%28JPEG_Web_Res%29_%2839_of_52%29%5B1%5D.jpg)
![Globalstar_Headquarters,_Covington_LA_-_(JPEG_Web_Res)_(43_of_52)[1].jpg](https://images.squarespace-cdn.com/content/v1/58d42a00b8a79b27eb362a79/1553781264826-XL2C3APH6LCS18N5GOPS/Globalstar_Headquarters%2C_Covington_LA_-_%28JPEG_Web_Res%29_%2843_of_52%29%5B1%5D.jpg)
![Globalstar_Headquarters,_Covington_LA_-_(JPEG_Web_Res)_(45_of_52)[1].jpg](https://images.squarespace-cdn.com/content/v1/58d42a00b8a79b27eb362a79/1553781289876-L92RGWN6KGT8XEYG6U2S/Globalstar_Headquarters%2C_Covington_LA_-_%28JPEG_Web_Res%29_%2845_of_52%29%5B1%5D.jpg)
![Globalstar_Headquarters,_Covington_LA_-_(JPEG_Web_Res)_(48_of_52)[1].jpg](https://images.squarespace-cdn.com/content/v1/58d42a00b8a79b27eb362a79/1553781326633-WM943WNQRRRBJ9MBHGRD/Globalstar_Headquarters%2C_Covington_LA_-_%28JPEG_Web_Res%29_%2848_of_52%29%5B1%5D.jpg)
![Globalstar_Headquarters,_Covington_LA_-_(JPEG_Web_Res)_(49_of_52)[1].jpg](https://images.squarespace-cdn.com/content/v1/58d42a00b8a79b27eb362a79/1553781368900-ZSQ3PPDWO6V74TJI2VJO/Globalstar_Headquarters%2C_Covington_LA_-_%28JPEG_Web_Res%29_%2849_of_52%29%5B1%5D.jpg)
To meet these demands, Greenleaf partnered with Donahue Favret Construction in a Design-Build approach, providing comprehensive pre-construction services prior to the completion of design documents. This early collaboration enabled the project team to maintain full control over scope and cost, keeping the design within budget from the outset. As a result, a traditional “value engineering” phase was not required, preserving both the project schedule and the integrity of the original design vision.

Pan-American Life Center
NEW ORLEANS, LA
Pan-American Life Center
NEW ORLEANS, LA

REPEAT CLIENT: STIRLING PROPERTIES | LOCATION: PAN-AMERICAN LIFE CENTER NEW ORLEANS, LA

Mark Salvetti, SCDP
Director of Project Management
Stirling Properties
“Our experience working with Greenleaf Architects was organized and professional. The lobby now looks modern, clean, and up to date. It’s inviting to the general public and the tenants. The 11th floor looks and functions wonderfully. From the cafe, to the conference center, the design and design intent turned out great.”
Click on the image to enlarge. If viewing on a mobile device, please rotate your screen once the image is clicked to display full-screen.
Located in the heart of New Orleans' Central Business District, the Pan-American Life Center is a prominent Class A office tower housing national and regional headquarters for a range of major businesses. Originally designed by Skidmore, Owings + Merrill and constructed in 1980, the building needed updates to its shared amenities to better serve an evolving office environment and the expectations of today's tenants.

Repeat client Stirling Properties engaged Greenleaf to renovate the first-floor lobby and 11th-floor amenity spaces, modernizing two of the building's most heavily shared areas while the office tower continued to serve its tenants and visitors. The project focused on creating a more functional and contemporary arrival experience at the lobby and expanding the quality and usefulness of the building's shared conference, training, meeting, dining, and gathering spaces.












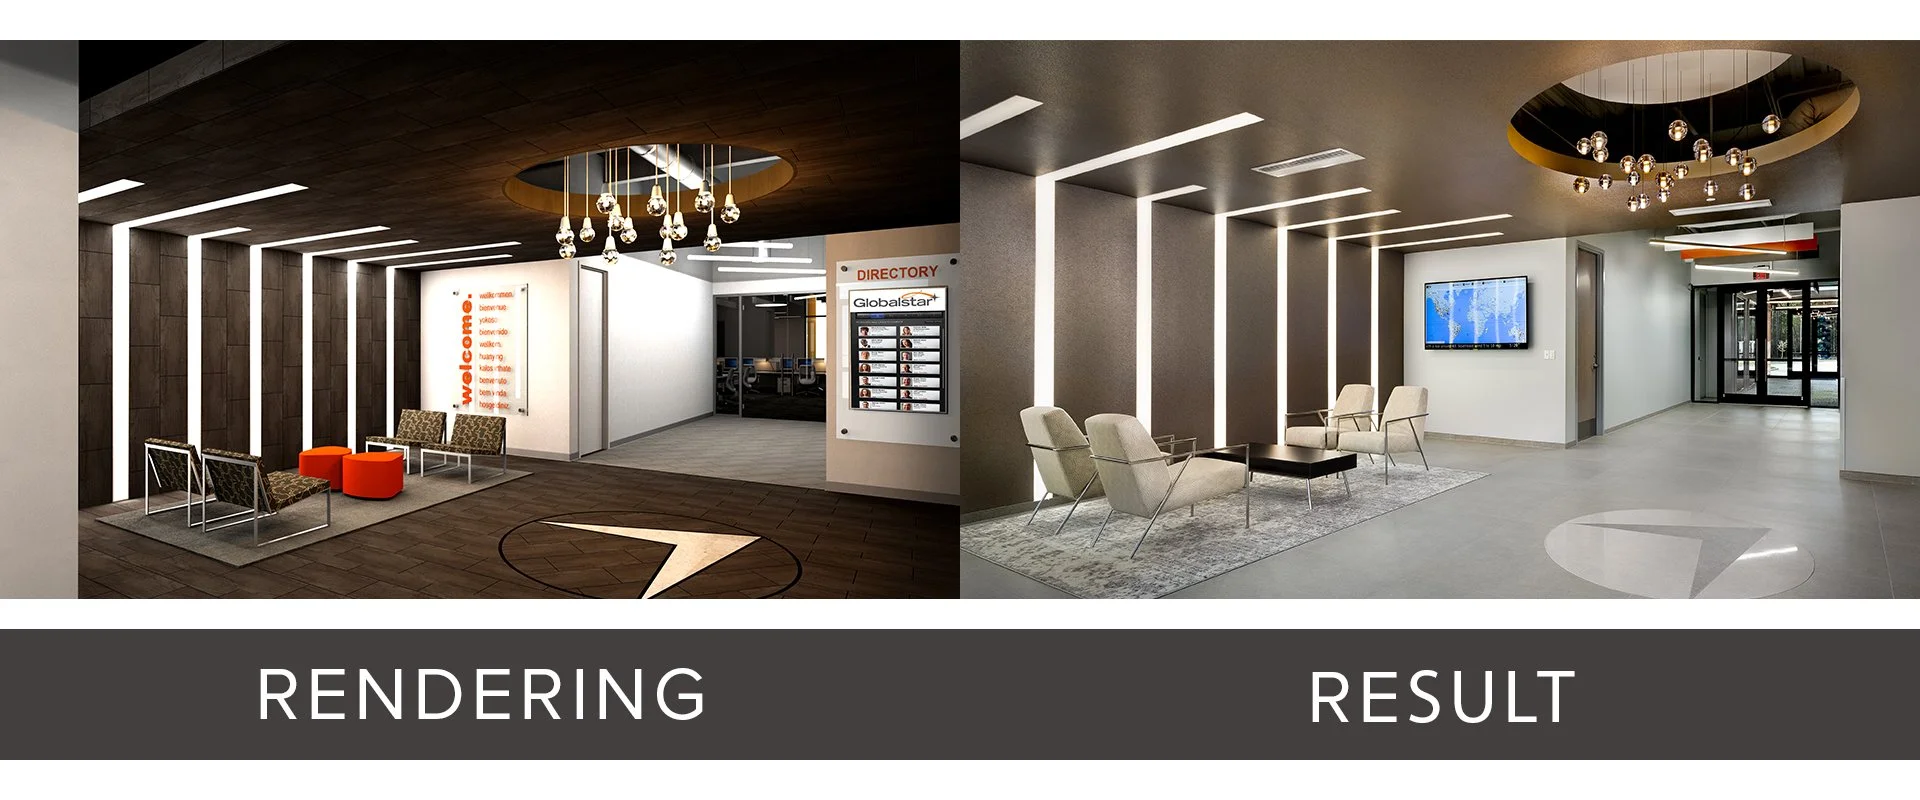
The first-floor lobby renovation creates a more welcoming and current arrival experience through updated lighting, furniture, wall finishes, and shared seating areas. The design modernizes the space while working within the established character of the existing office tower.
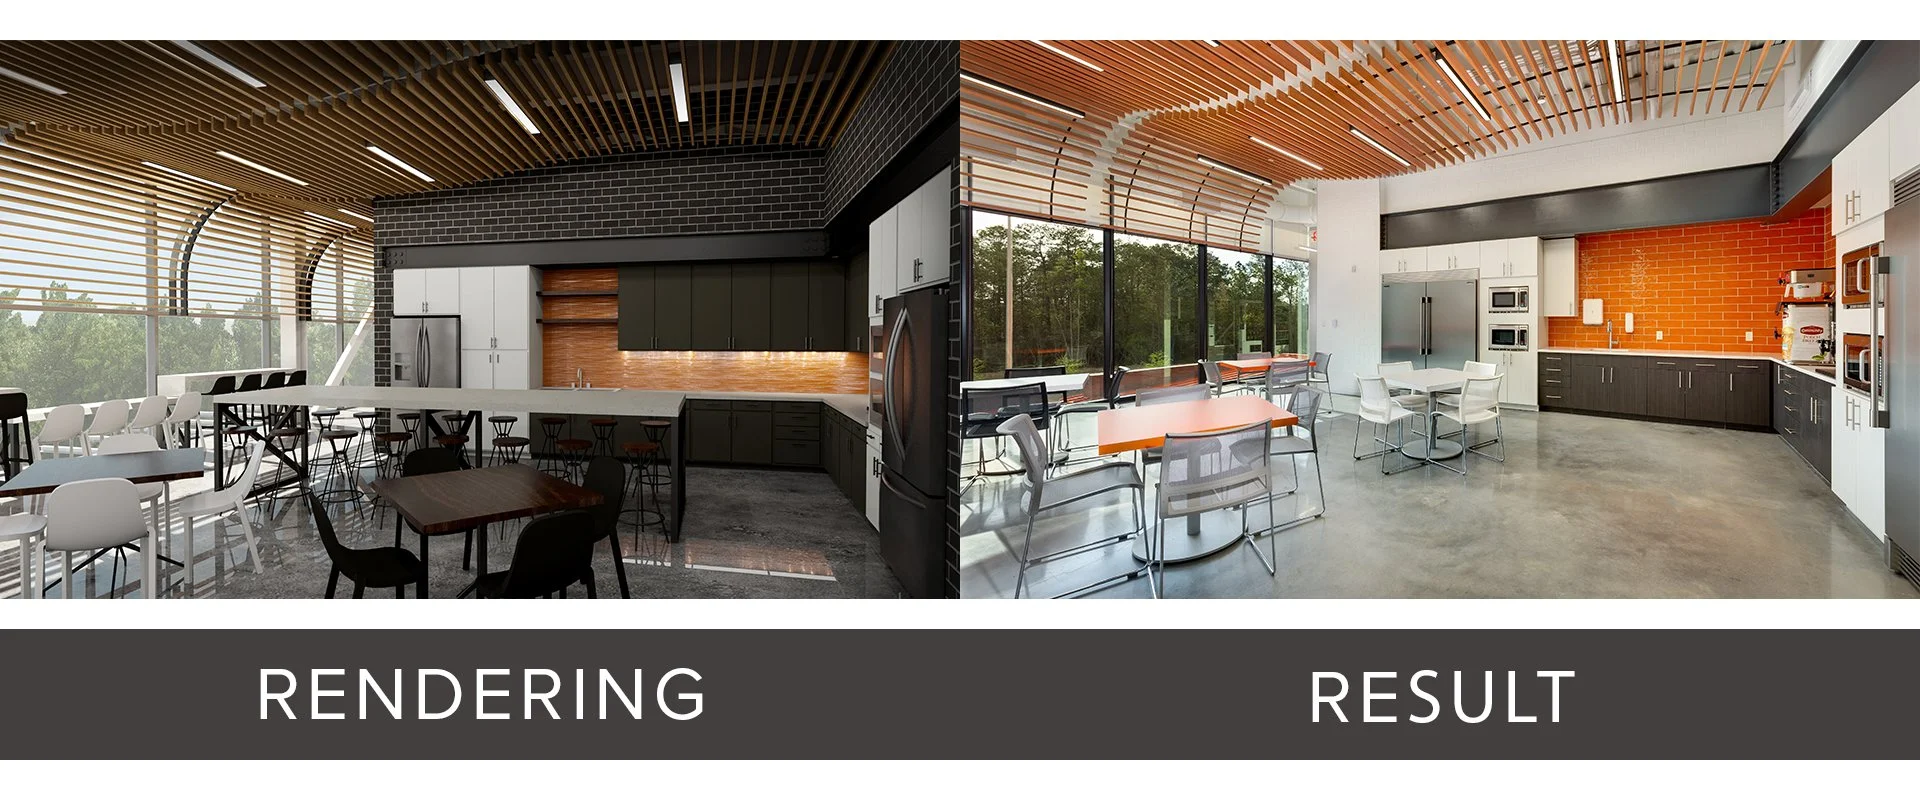
On the 11th floor, Greenleaf renovated a significant collection of tenant amenities centered around a 30,000-square-foot conference center. The program includes training and meeting rooms, an auditorium, and flexible conference spaces designed to accommodate a variety of business functions and events. The renovated café provides additional shared space with multiple seating types, including café-style tables and options for tenants who need a quick place to eat, meet, or work between appointments.
Together, the lobby and 11th-floor renovations strengthen the shared amenities available to Pan-American Life Center's tenants and visitors while helping an established downtown office tower remain competitive and functional for contemporary workplace needs.


Bardwell Homes
COVINGTON, LA
Bardwell Homes
COVINGTON, LA

CLIENT: SCOTT BARDWELL - BARDWELL HOMES | LOCATION: COVINGTON, LA
Click on the image to enlarge. If viewing on a mobile device, please rotate your screen once the image is clicked to display full-screen.
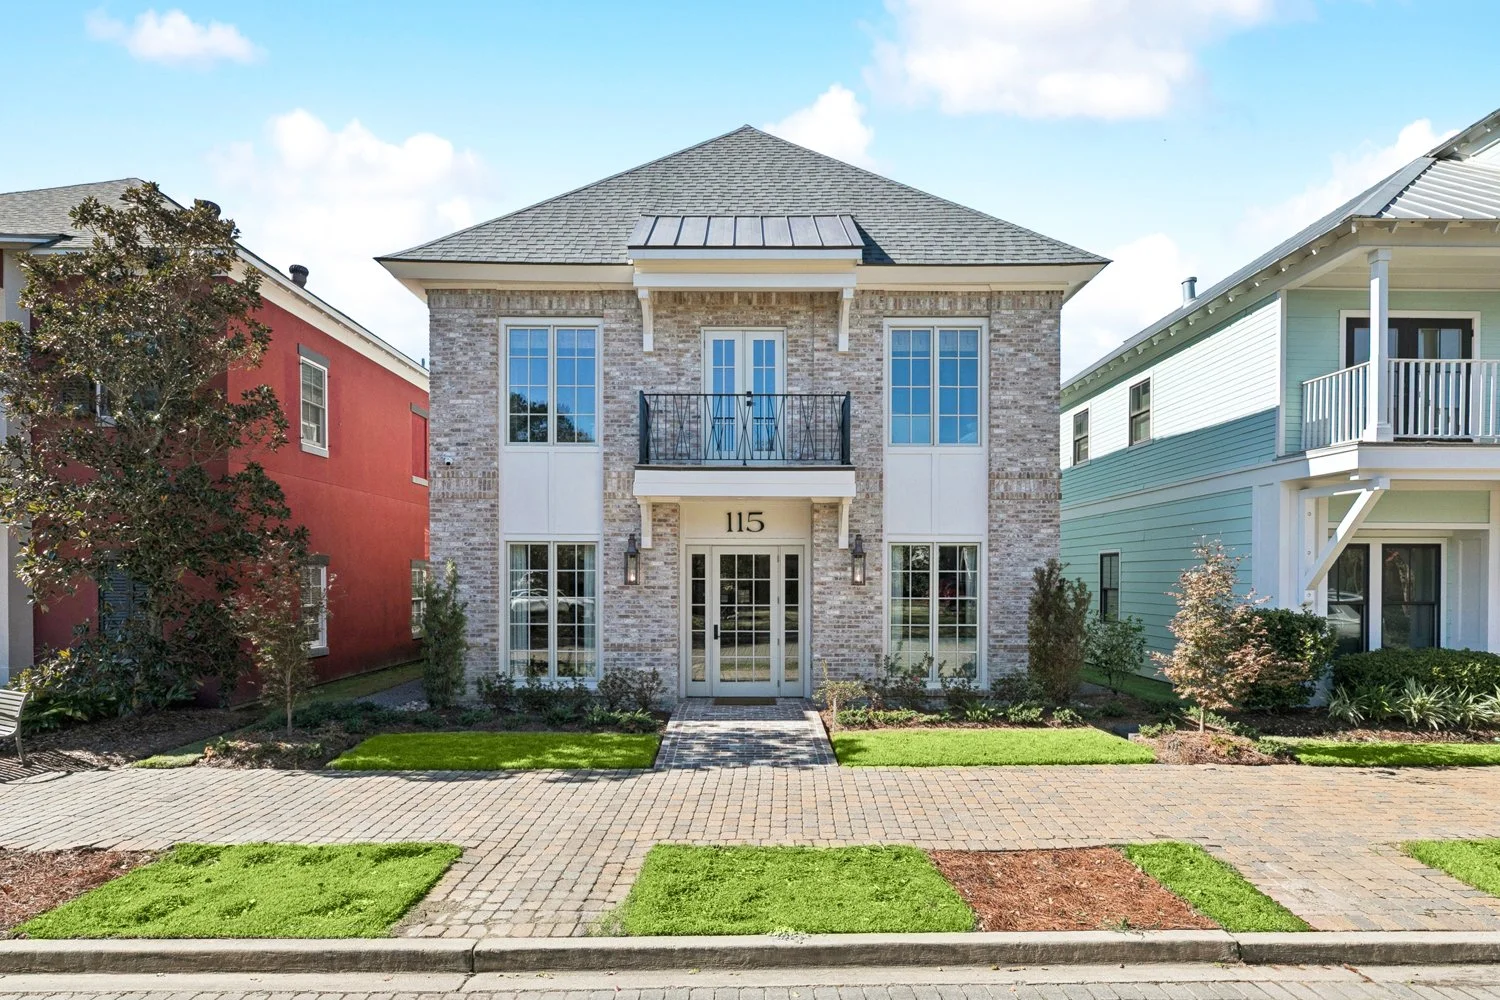
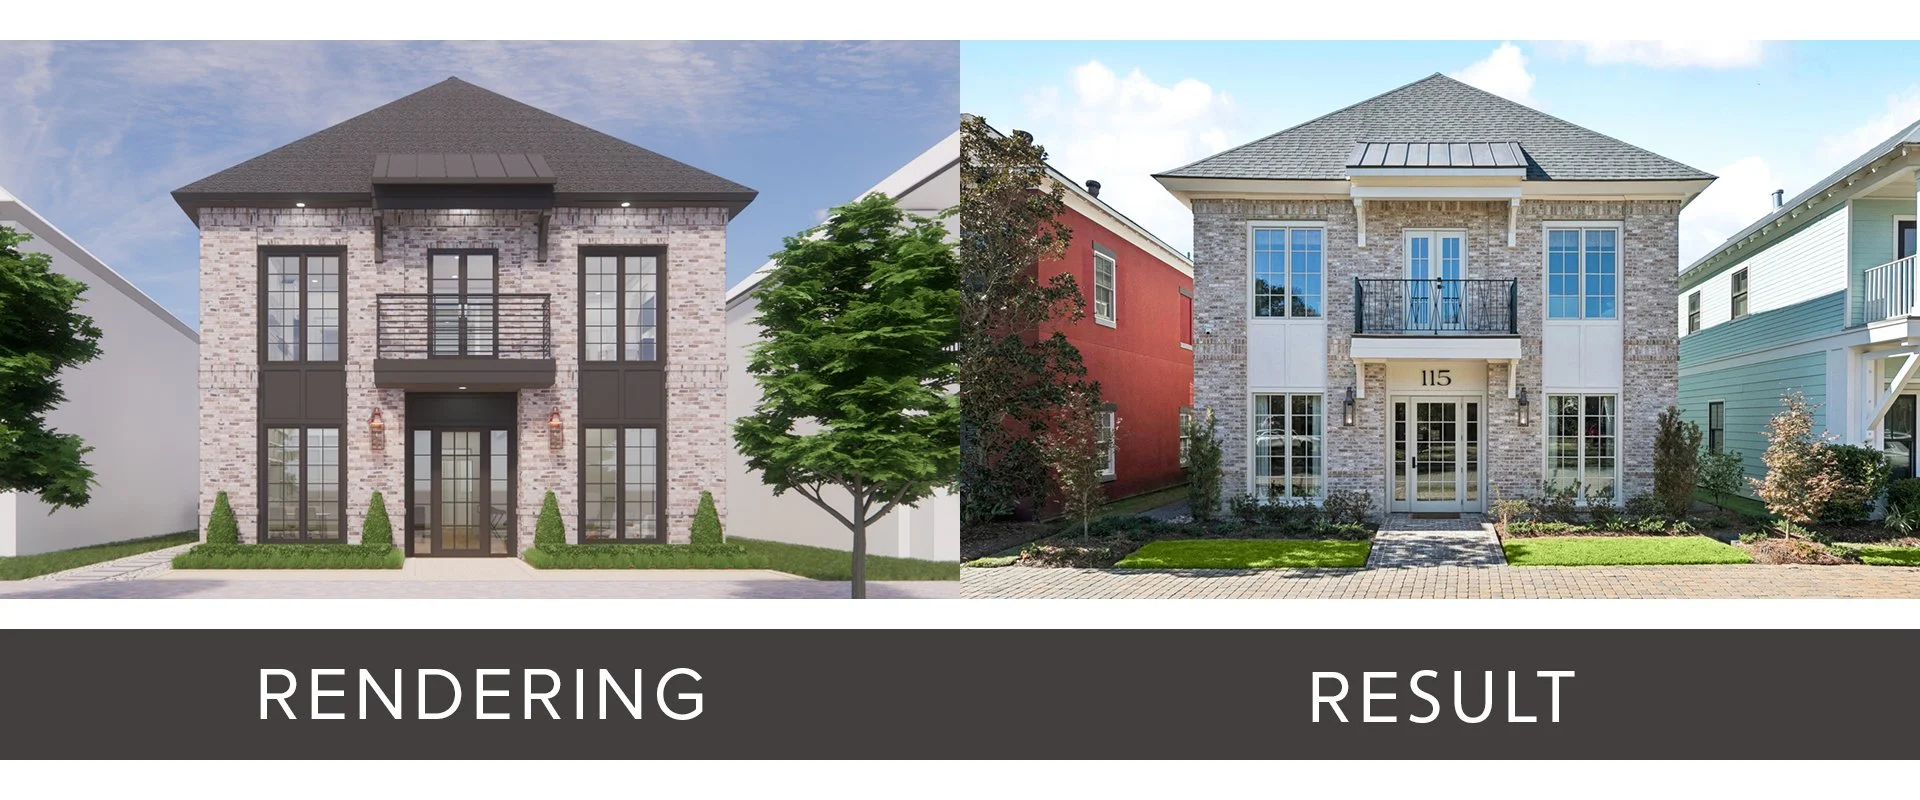
Bardwell Homes established its new TerraBella office as part of the company's expansion from its longtime Greater Baton Rouge base into the Northshore market. After building 20 homes within TerraBella and securing additional lots for continued development, Bardwell wanted a permanent local presence where its team could work directly with clients and showcase the materials and products incorporated into its homes.
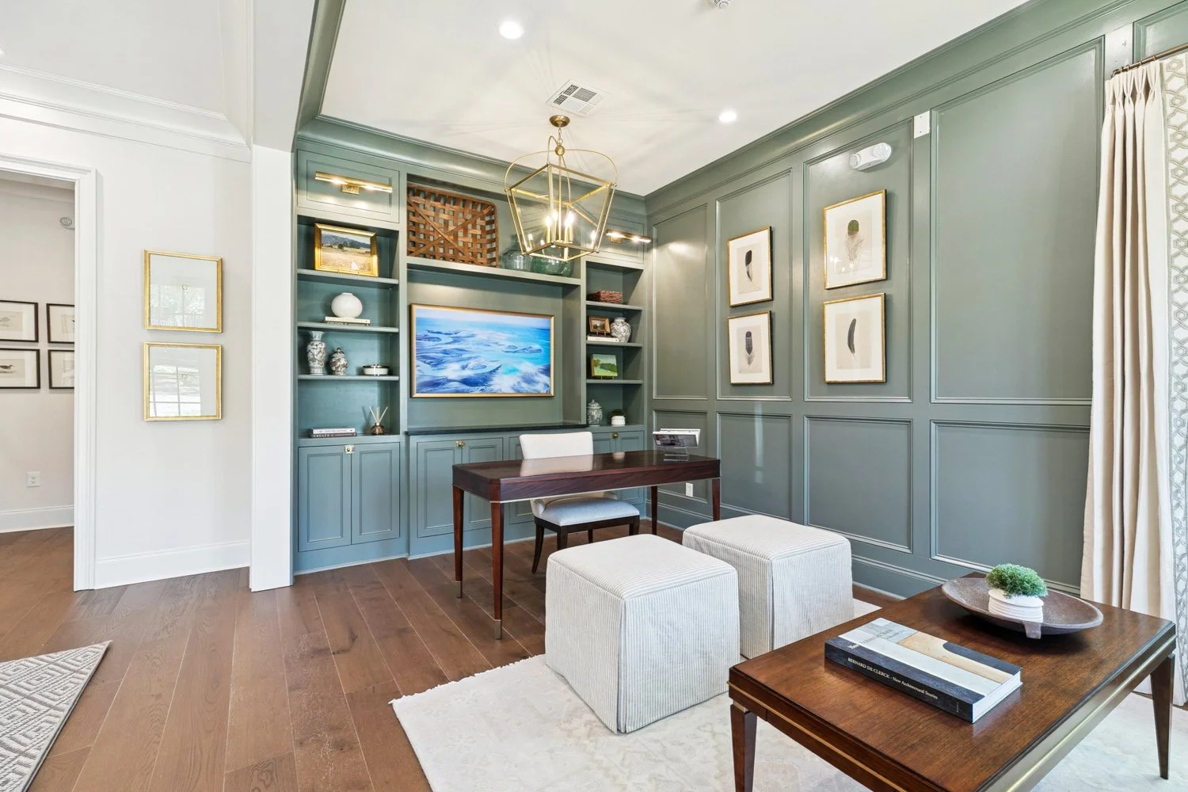
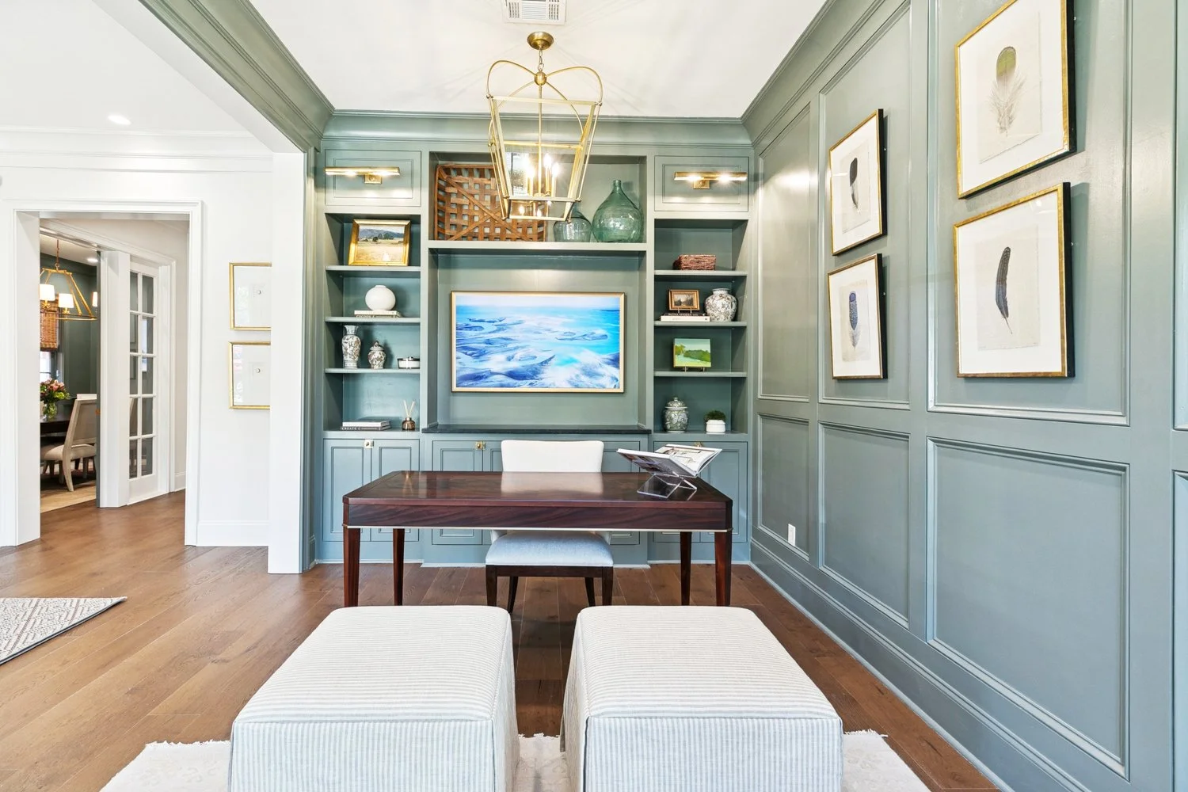
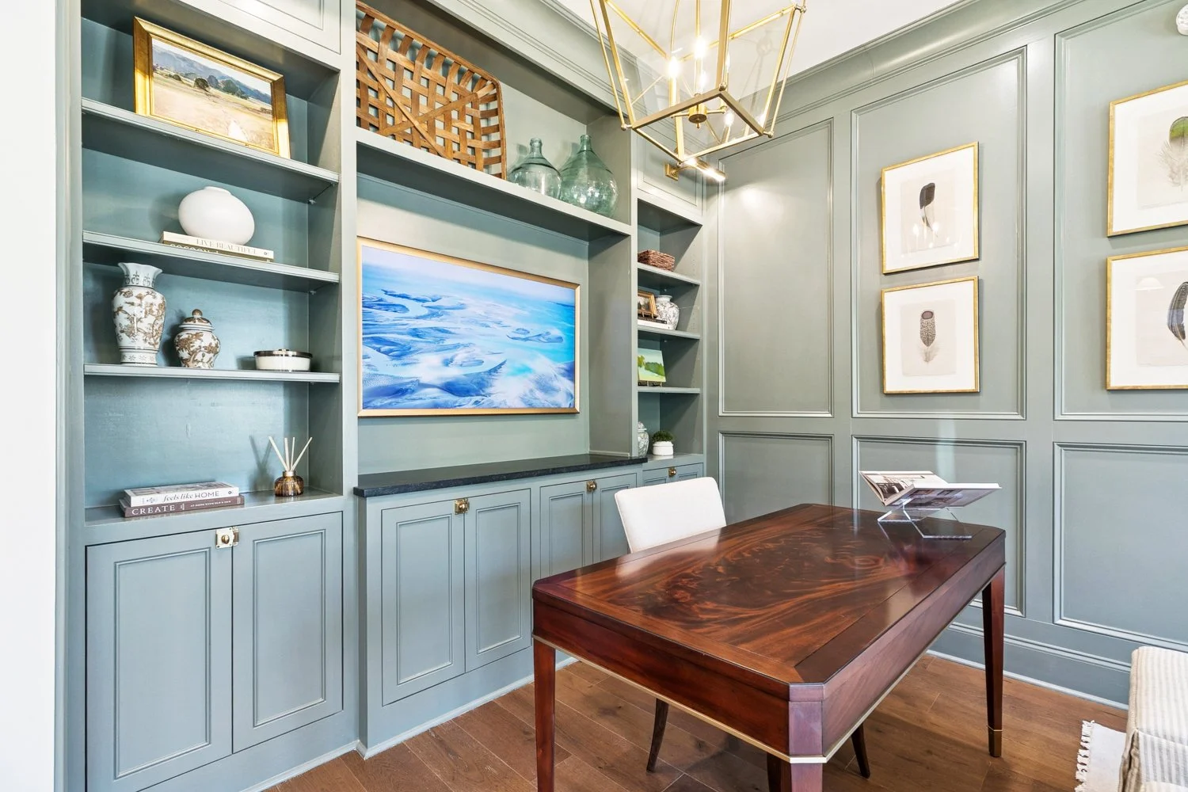
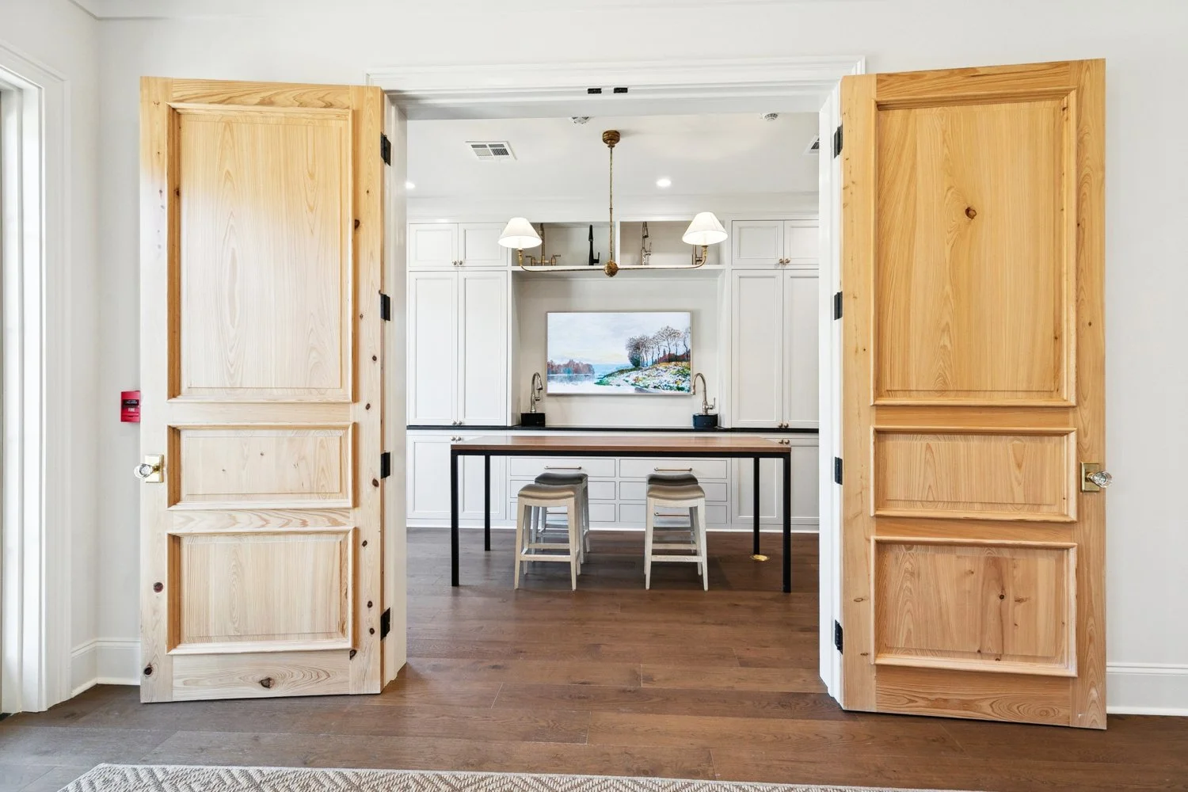
Greenleaf designed the new 2,854-square-foot, ground-up building to serve both Bardwell's business operations and its growing relationship with the TerraBella community. The first floor houses the company's Northshore office, including workspaces, conference areas, and a showroom where clients can review product lines, materials, and selections used throughout Bardwell homes.
The second floor introduces a residential component with a single condominium overlooking TerraBella Boulevard. Combining commercial and residential uses within the same compact building reflects the mixed-use character of TerraBella and provides a natural fit within the community's live-work-play environment.
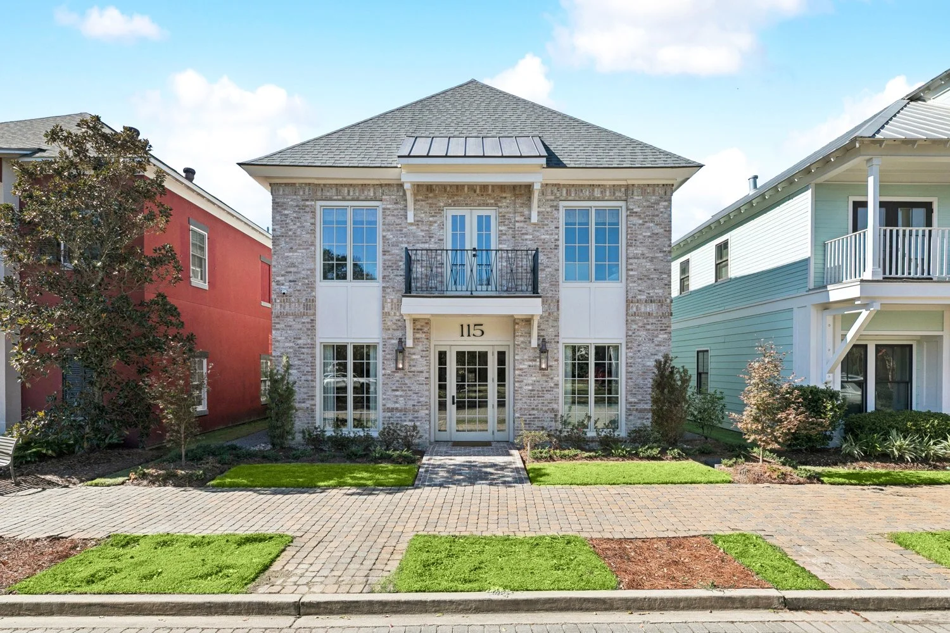

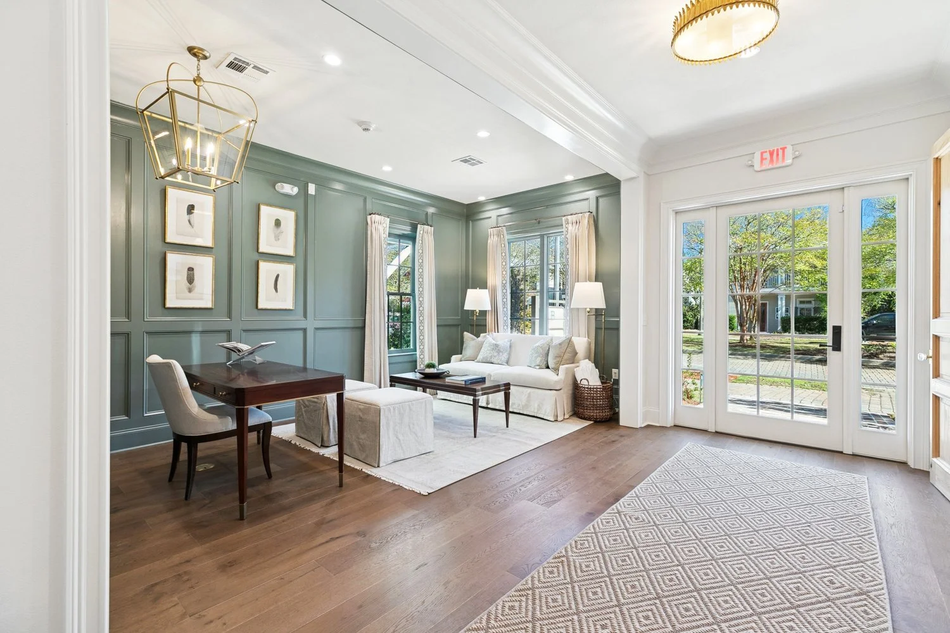
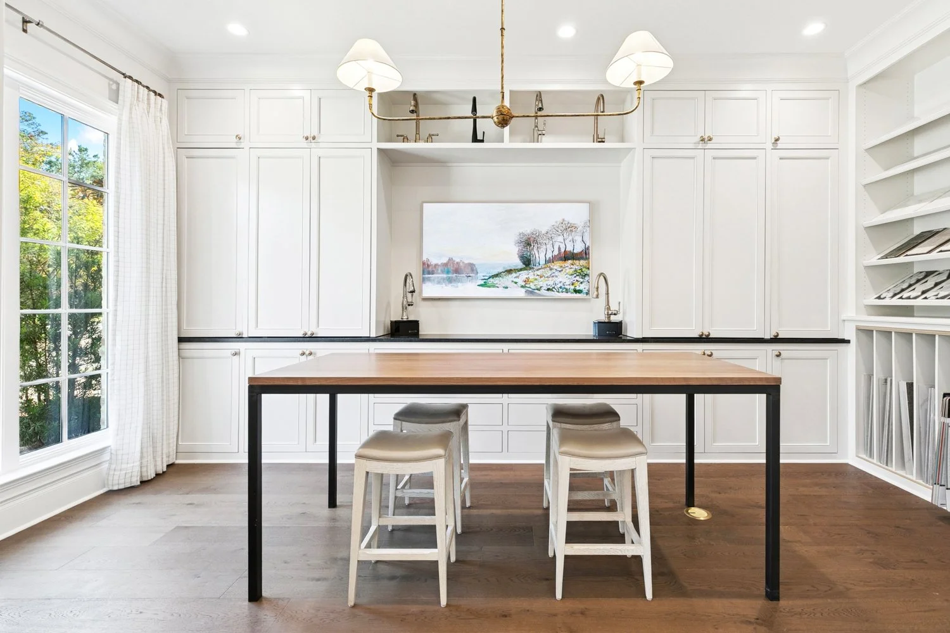
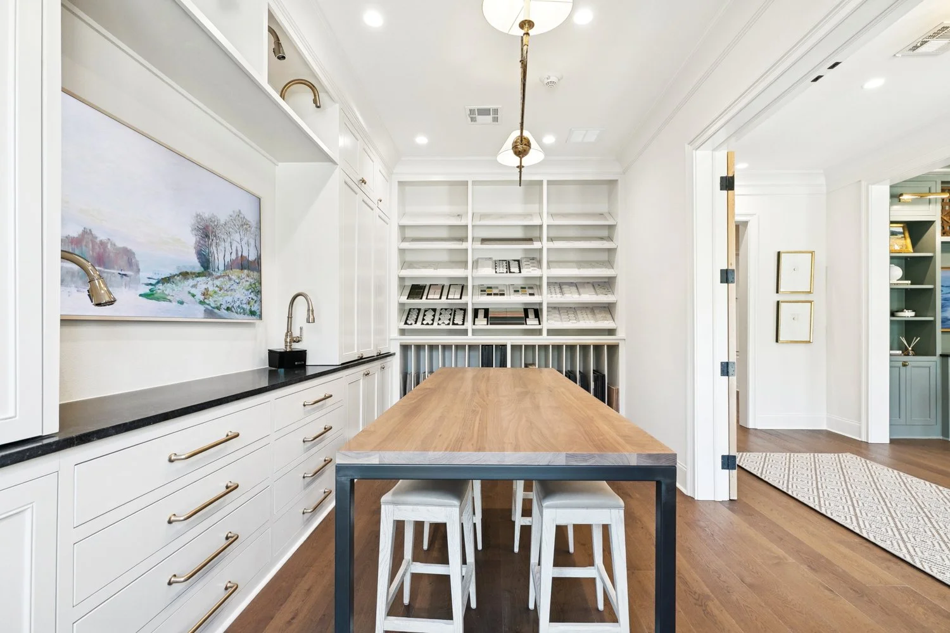
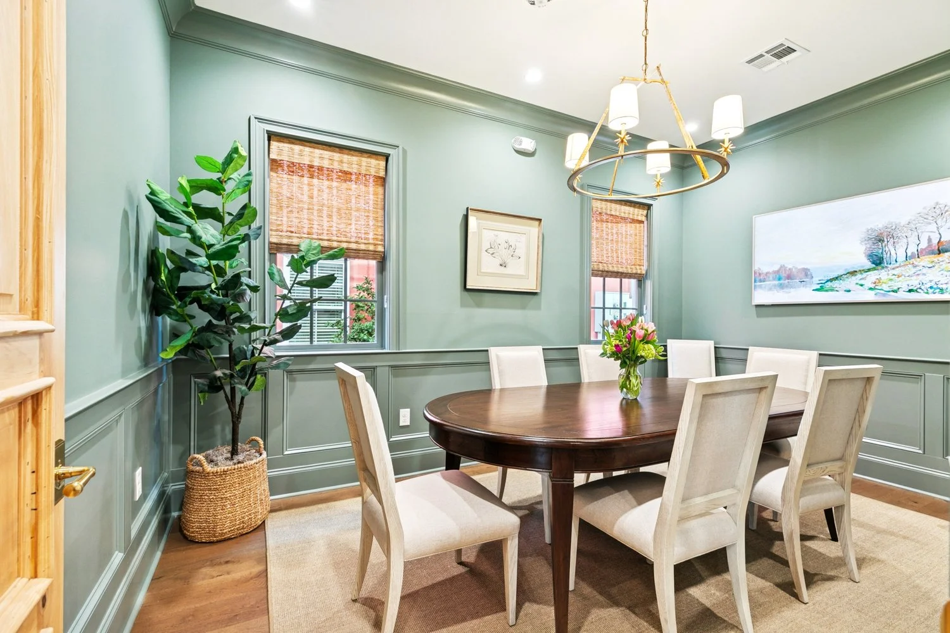
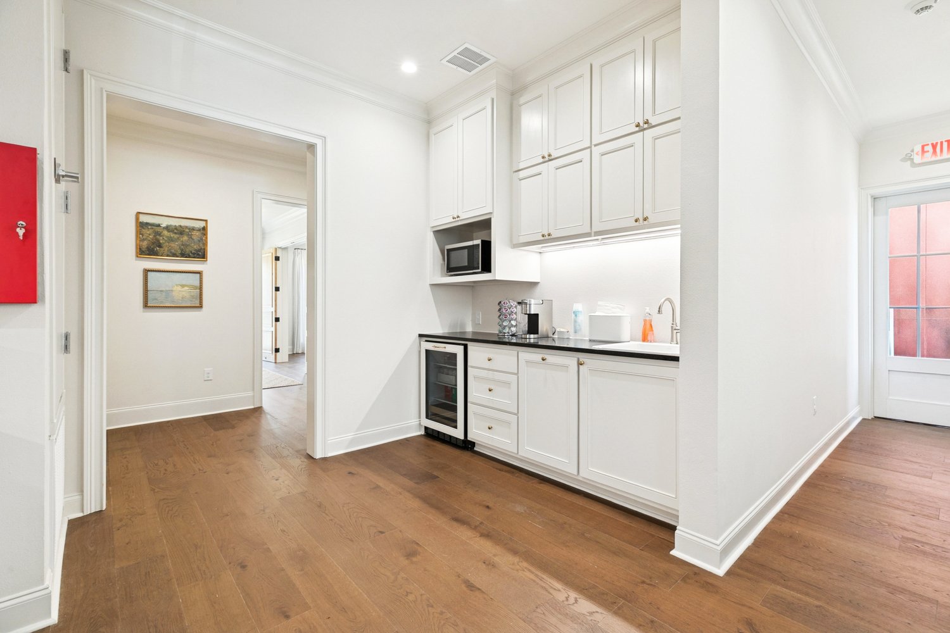
As with all new construction in TerraBella, the building was required to meet established architectural design standards and undergo architectural review. Greenleaf developed the exterior to respond to the traditional scale, proportions, and character of the surrounding development while incorporating details appropriate to Bardwell's own design identity.
The completed building gives Bardwell Homes a permanent Northshore base from which to support its growing work in TerraBella and the surrounding region. It also gives prospective homeowners a place to meet with the Bardwell team, review options, and experience the materials and design approach behind the homes the company is building throughout the community.
1555 Poydras
NEW ORLEANS, LA
1555 Poydras
NEW ORLEANS, LA

CLIENT: 1555 POYDRAS | LOCATION: NEW ORLEANS, LA
Click on the image to enlarge. If viewing on a mobile device, please rotate your screen once the image is clicked to display full-screen.
Nearly 30 years after its last significant renovation, the entrance and lobby of 1555 Poydras were ready for an update that could better serve the tenants and visitors of the Class A downtown office tower.
The existing lobby lacked the seating, lighting, and shared amenities expected of a contemporary office environment, but the project did not require replacing everything that was already there. Greenleaf developed a cost-conscious renovation strategy that preserved key existing finishes and architectural elements while introducing new lighting, furnishings, materials, and gathering areas where they would have the greatest impact.
Building on lessons learned through the renovation of the Pan-American Life Center, the design focused on improving the arrival experience while respecting the established character of the tower.

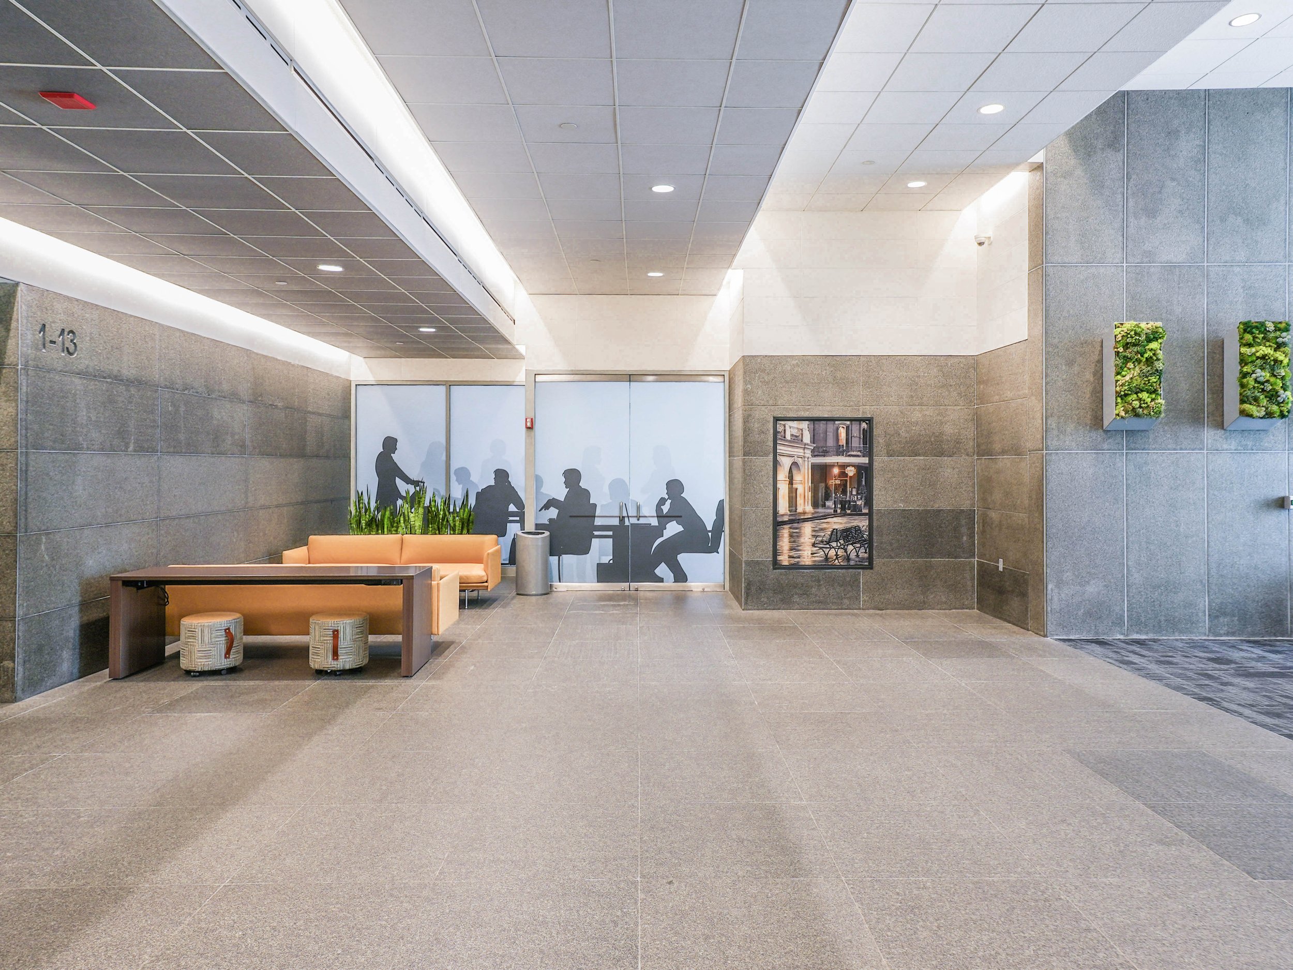


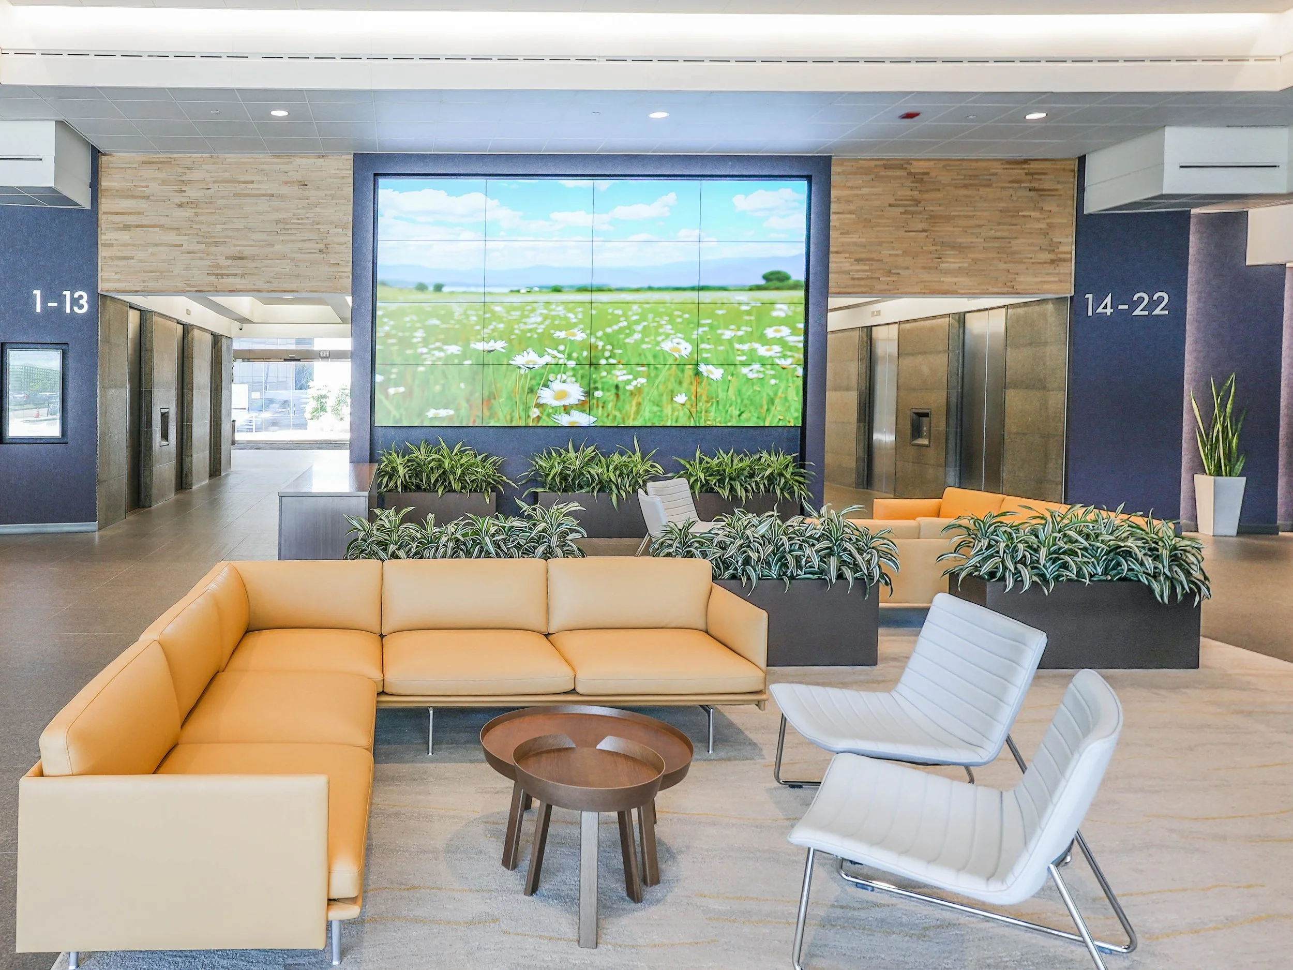


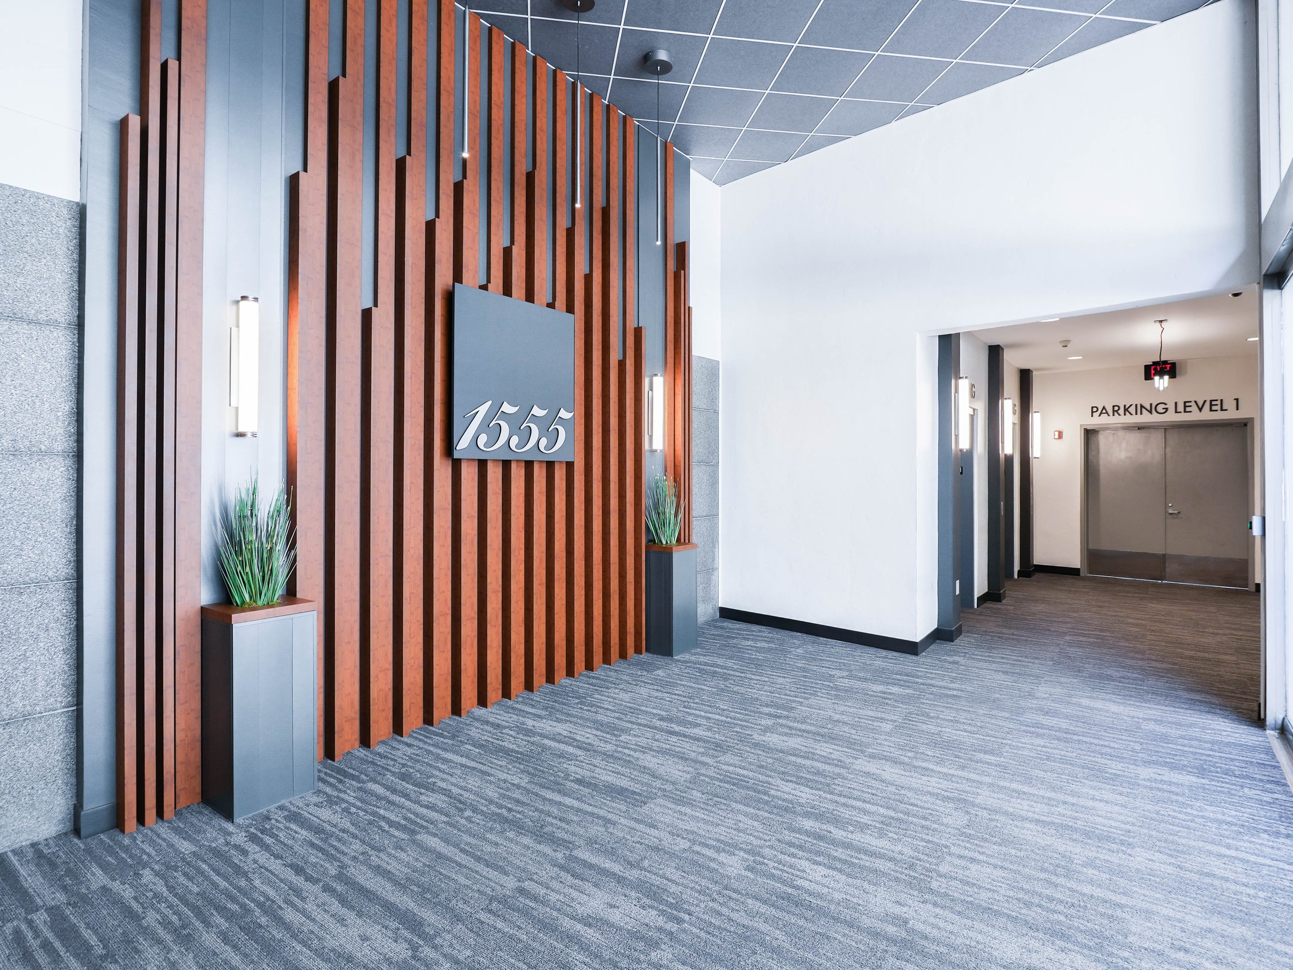


Design improvements were concentrated in the areas most directly experienced by tenants and visitors, allowing the owner to maximize the value of the renovation without unnecessary changes to portions of the lobby that were still performing well.
The updated lobby provides more comfortable seating, improved lighting, and better opportunities for tenants to gather, work, or dine throughout the day. The renovated arrival experience also responds to the building's downtown location and increased activity during major events at the nearby Caesars Superdome, giving 1555 Poydras a more functional and current shared environment for everyday use and game-day traffic.






















Fleur de Lis Title Company
TERRABELLA VILLAGE | COVINGTON, LA
Fleur de Lis Title Company
TERRABELLA VILLAGE | COVINGTON, LA

CLIENT: FLEUR DE LIS LAW + TITLE COMPANY | LOCATION: TERRABELLA VILLAGE - COVINGTON, LA

Jared Miguez
Attorney at Law
Fleur de Lis Law + Title Company
“Recommended by several respected business owners in St. Tammany, Greenleaf exceeded our expectations. Kyle Schroeder was great to work with. Several contractors said his plans were the most detailed and accurate plans they worked with! Kyle solved issues, and kept us up to speed on the progress throughout. We are enjoying our beautiful new Covington Headquarters in TerraBella Village!”
Click on the image to enlarge. If viewing on a mobile device, please rotate your screen once the image is clicked to display full-screen.
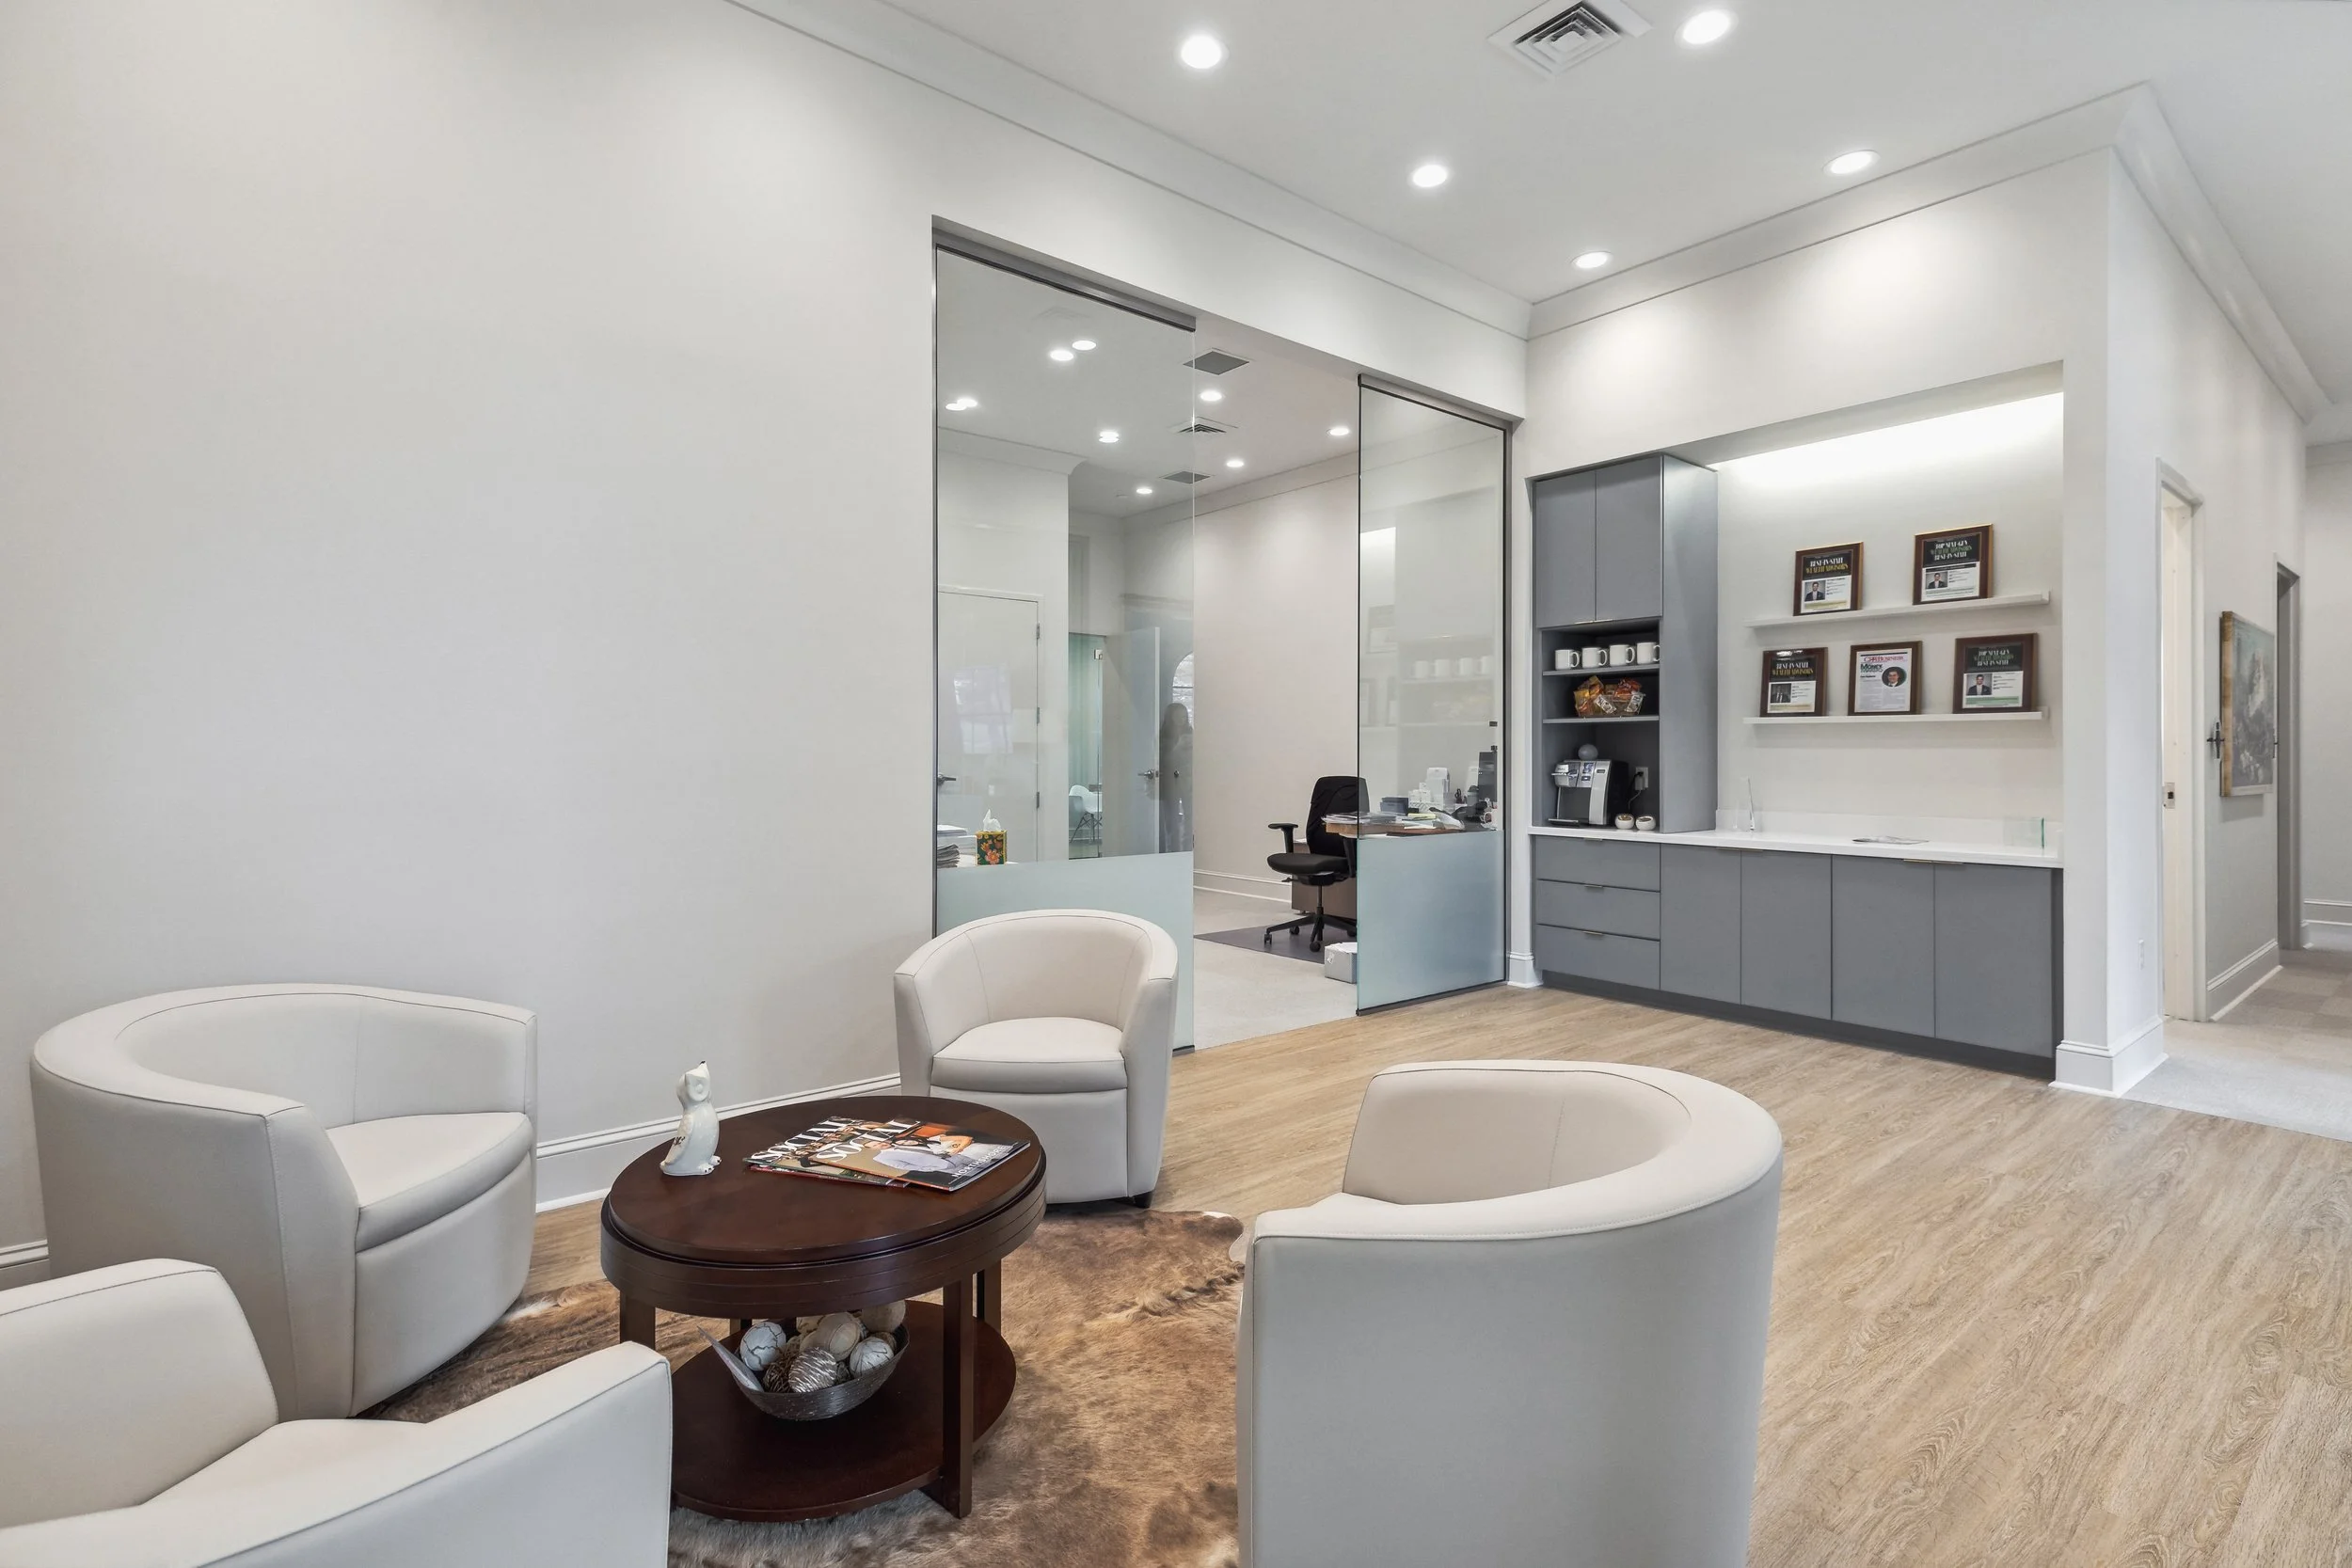


leur de Lis Law + Title Company established its new 4,600-square-foot Covington office in TerraBella Village as the company continued expanding its presence across Louisiana and the Gulf South. The new location needed to support the technical and administrative work of a high-volume law and title practice while also creating a comfortable setting for clients, real estate professionals, lenders, and industry partners.

The office was designed around Fleur de Lis' distinctive approach to the closing experience. In addition to day-to-day workplace functions, the company wanted spaces where clients and industry partners could meet, collaborate, and celebrate major milestones. Twin conference rooms bring in abundant natural light through two walls of windows and provide dedicated settings for real estate closings, meetings, and client gatherings.
The architectural character responds to TerraBella's design standards with a modern farmhouse influence that fits naturally within the surrounding development. Greenleaf provided architectural services for the project, working alongside Southern Interior Solutions, who provided interior design and art, to create a workplace that balances professional operations with the more relaxed and welcoming experience Fleur de Lis wanted for its clients.














Design began in March 2020, just as the COVID-19 pandemic disrupted normal office operations and introduced significant uncertainty throughout the design and construction industry. Much of Greenleaf's work was completed remotely, requiring the client, architect, consultants, and project team to rely heavily on virtual coordination, digital communication, and timely decision-making to keep the project moving.
Despite those circumstances, the team maintained the project schedule and Fleur de Lis opened its new Covington office in June 2021. The completed workplace gave the growing company a Northshore location designed around both sides of its business: the detailed technical work happening behind the scenes and the personal experience taking place at the closing table.


TLGCS Development
TERRABELLA VILLAGE | COVINGTON, LA
TLGCS Development
TERRABELLA VILLAGE | COVINGTON, LA
CLIENT: TLGCS DEVELOPMENT | LOCATION: TERRABELLA VILLAGE - COVINGTON, LA
Click on the image to enlarge. If viewing on a mobile device, please rotate your screen once the image is clicked to display full-screen.
Located near the Town Square in Covington's TerraBella Village, the 4,410-square-foot ground-up office was developed for Tyler Gugliuzza, a Certified Financial Planner with Edward Jones. Tyler sought a more centralized location that could better support his growing team and clientele while providing additional flexibility beyond the immediate needs of his practice.
Greenleaf worked closely with Tyler throughout the design process, using three-dimensional visualization to communicate decisions from space planning through finishes and help the client understand the building before construction.






The project responds to TerraBella's increasingly urban commercial core with a resimercial approach that combines the functionality of a professional workplace with the scale, materials, and warmth associated with the surrounding development. In addition to the client's office program, approximately 1,700 square feet of leasable space on the second floor provides room for another tenant and adds long-term flexibility to the building.



Florida Marine Transporters Headquarters
MANDEVILLE, LA
Florida Marine Transporters Headquarters
MANDEVILLE, LA

CLIENT: FLORIDA MARINE TRANSPORTERS | LOCATION: MANDEVILLE, LA

Kenny Pullen
Former Strategic Development
Florida Marine Transporters
“I want to thank the entire project team. Greenleaf has done a phenomenal job. One of the reasons we went with Greenleaf from the beginning was the fact they designed in Revit. We gave them an idea on the phone of what we were looking for, and they showed up with 3D renderings that were almost like they were in our heads!”
Click on the image to enlarge. If viewing on a mobile device, please rotate your screen once the image is clicked to display full-screen.
Florida Marine Transporters had outgrown its Mandeville headquarters, but expanding the building was complicated by the conditions surrounding it. Neighboring development constrained the site, parking was limited, vehicular circulation needed improvement, and the company's existing approximately 80,000-square-foot headquarters needed to remain operational throughout construction.
Greenleaf approached the project as both a building expansion and a campus-planning problem. Following the acquisition of select neighboring parcels, the design team was able to redistribute functions across the property, reorganize vehicular circulation, improve security, and strategically locate more than 30,000 square feet of new workplace space while minimizing disruption to daily operations.
Careful construction phasing allowed most Florida Marine employees to remain in their existing workplace throughout construction, with only limited displacement as new areas came online. The new addition connects to the existing headquarters through a two-story atrium that joins the existing and new construction while also establishing a clearly identifiable and secure primary entrance to the campus. The addition was strategically organized to continue using an existing elevator rather than requiring the cost and space of an additional elevator within the new construction. The use of Interior Modular Construction also gives Florida Marine the ability to reconfigure its workplace and continually adapt the facility as departments, staffing, technology, and operational needs evolve.


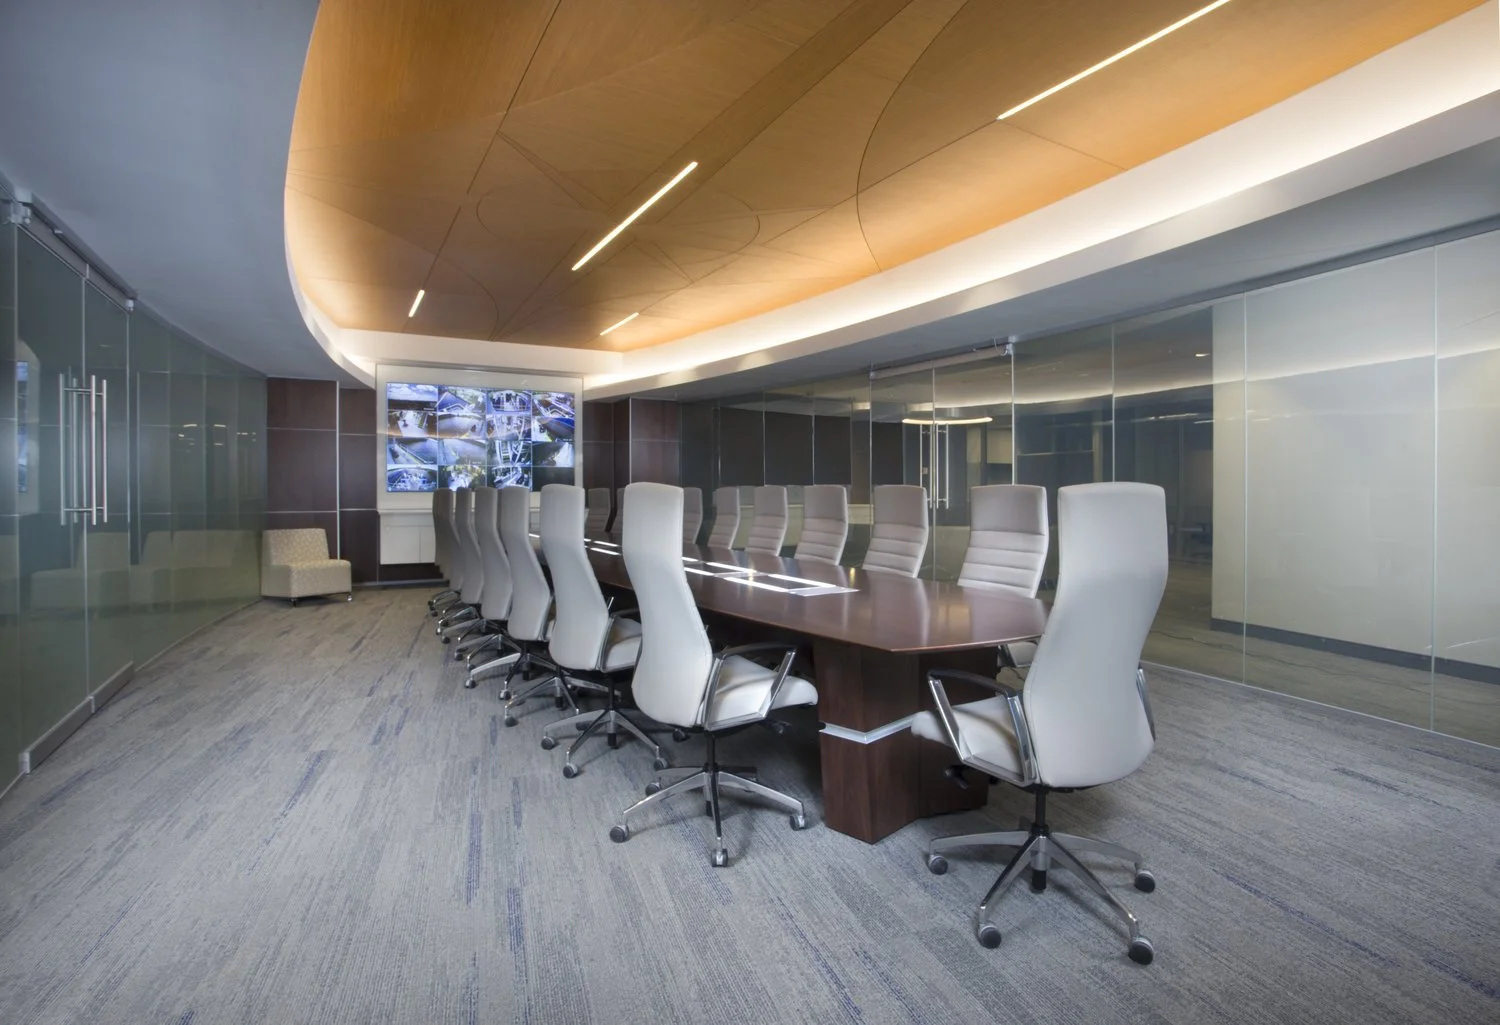


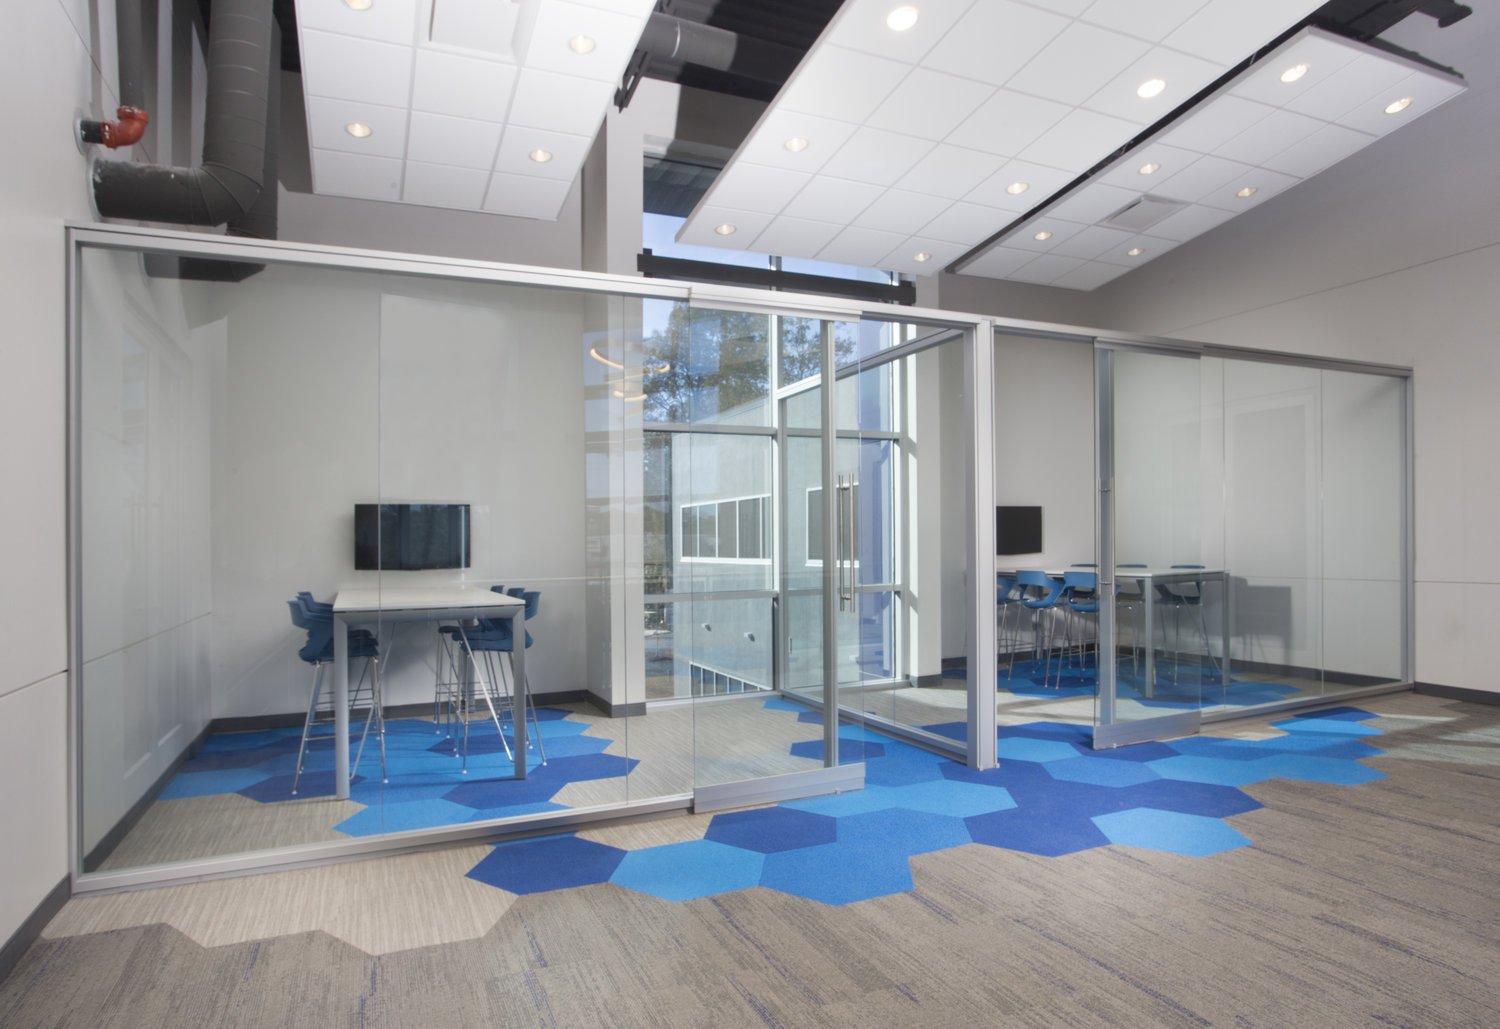

The expanded headquarters includes a range of workplace environments varying from private offices to individual workstations, along with collaborative and support spaces. A state-of-the-art Operations Center provides a specialized environment for the company's maritime operations, while a technology-intensive conference room is surrounded by switchable privacy glass. At the time of installation, the conference room represented the third-largest installation of switch glass in the country by linear footage.
Technology also played an important role during design. Greenleaf's use of Revit and three-dimensional visualization allowed Florida Marine's team to understand proposed spaces and participate in design decisions before construction, helping the client evaluate workplace layouts, interior environments, and key project components earlier in the process.
Completed by Kent Design Build for approximately $9 million, the addition was delivered in only 15 months. The project allowed Florida Marine Transporters to remain at its established Mandeville headquarters while solving the space, circulation, parking, security, and operational issues associated with continued growth on a constrained site.


Beacon Offshore Energy
RIVER CHASE CENTER | COVINGTON, LA
Beacon Offshore Energy
RIVER CHASE CENTER | COVINGTON, LA

REPEAT CLIENT: BEACON OFFSHORE ENERGY | LOCATION: RIVER CHASE CENTER - COVINGTON, LA
Click on the image to enlarge. If viewing on a mobile device, please rotate your screen once the image is clicked to display full-screen.
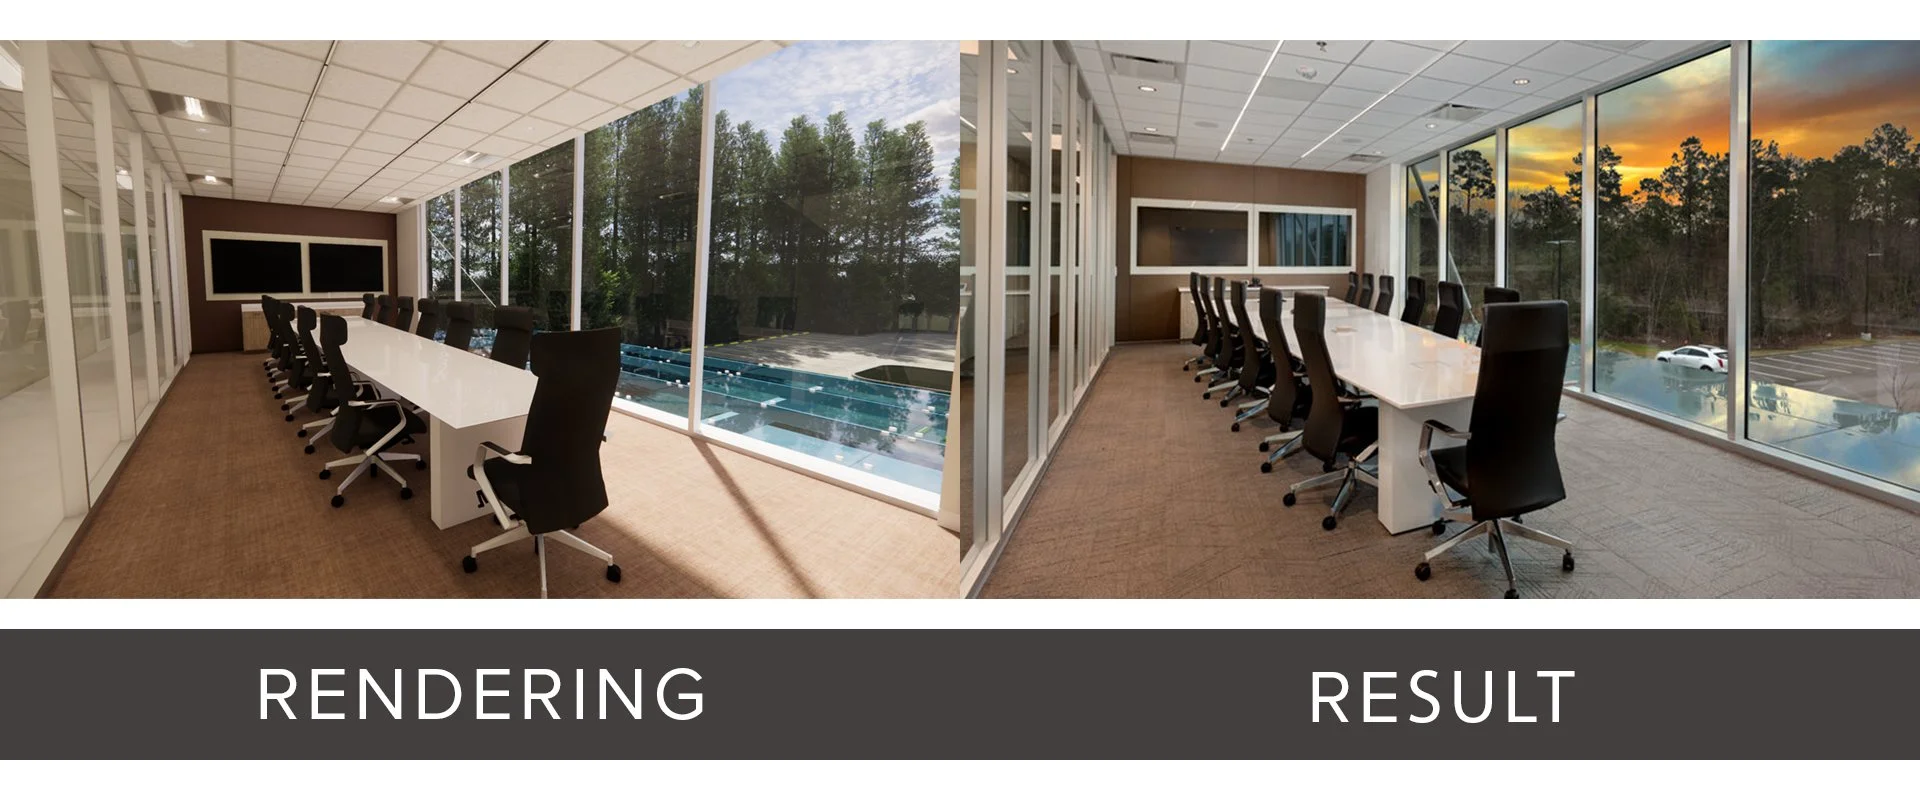
In August 2019, Beacon Offshore Energy engaged Greenleaf to design a 16,000-square-foot build-out on the second floor of the existing River Chase Office Building in Covington. Greenleaf was already familiar with the building through previous work there, but the project presented a new challenge: design, permitting, construction, and move-in all needed to occur within only a few months so Beacon could be fully operational by January 2020.
As a growing startup, Beacon also needed a workplace capable of adapting to future staffing and operational needs that were difficult to predict at the time of design. Planning therefore had to address both an immediate, aggressive schedule and the long-term flexibility required by a company still defining its future growth.





A fully conventional interior construction approach would not have supported the required move-in date, so Greenleaf recommended Interior Modular Construction using the DIRTT system as a primary component of the build-out.
The prefabricated system allowed walls, doors, cabinetry, and hardware to be fabricated while conventional construction continued on site, reducing the amount of work that had to occur sequentially. Coordinating those processes in parallel helped the project meet its ambitious schedule and allowed Beacon Offshore Energy to begin full operations in January 2020.
The modular system also addressed the project's second major challenge: future growth. DIRTT components can be reconfigured as departments, staffing, and workplace needs evolve, giving Beacon greater flexibility to adapt the office over time without relying solely on conventional demolition and reconstruction.
Galloway Law Firm
NEW ORLEANS, LA
Galloway Law Firm
NEW ORLEANS, LA

CLIENT: GALLOWAY LAW FIRM | LOCATION: NEW ORLEANS, LA
Click on the image to enlarge. If viewing on a mobile device, please rotate your screen once the image is clicked to display full-screen.
Occupying the entire 40th floor of the Hancock Whitney Center in New Orleans, Galloway Law Firm engaged Greenleaf Architects to guide their strategic downsize from a 40,000 SF office footprint to a more efficient 17,000 SF layout. With a clear vision to evoke the look and feel of a high-end New York City law firm, the design team set out to reimagine the space with a contemporary, streamlined sensibility.
Key moves included rotating the reception entrance to the opposite side of the elevator corridor to enhance arrival experience and circulation, integrating modular furniture solutions, and refining the overall flow for easier navigation. A palette of lighter finishes brightens the interiors, complemented by the abundance of natural light and sweeping city views.


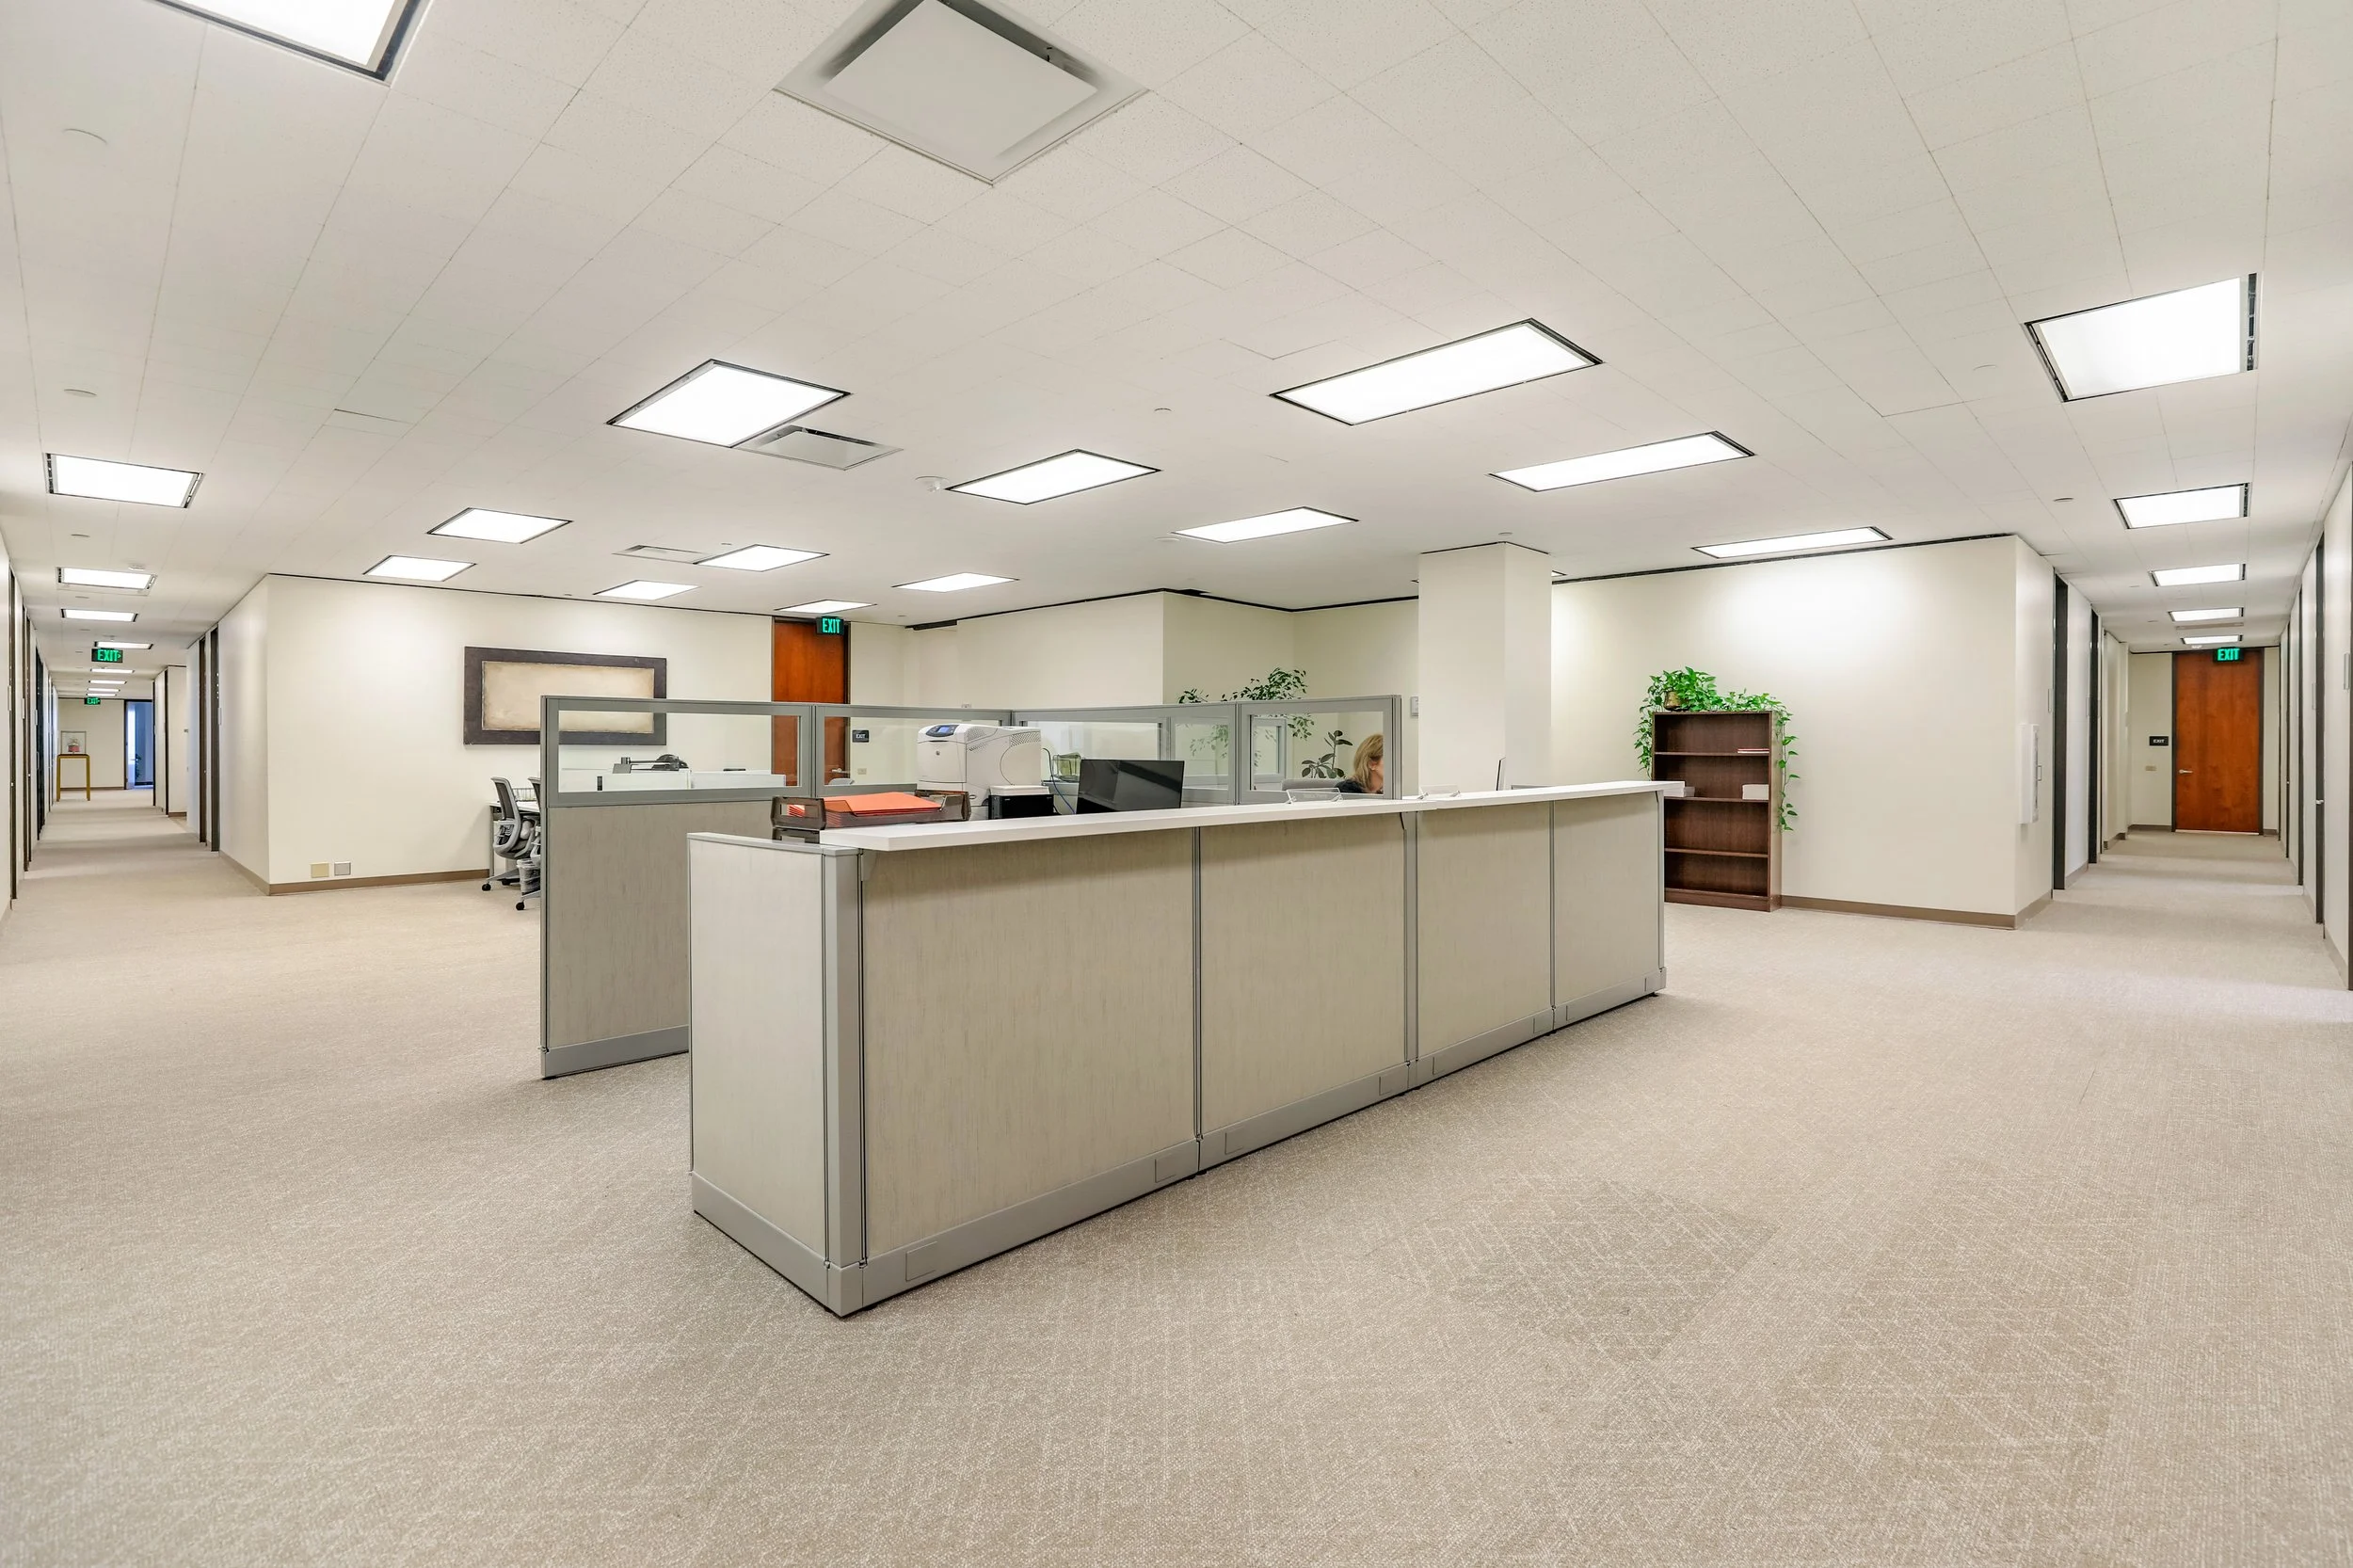


Throughout the renovation, planning focused on maintaining operations for existing staff while reducing the firm's overall footprint by more than half. The completed office demonstrates how a significant reduction in square footage can be paired with better circulation, more efficient furniture and space planning, improved access to natural light, and a workplace tailored more closely to how the firm operates.

Netchex Corporate Headquarters
MANDEVILLE, LA
Netchex Corporate Headquarters
MANDEVILLE, LA

CLIENT: NETCHEX | LOCATION: MANDEVILLE, LA

Will Boudreaux
Chief Executive Officer, Co-Founder
Netchex
“We approached Greenleaf Architects and said, we need to have a space that reflects our brand, and more importantly, the trajectory of our company. As we worked with Greenleaf we really had several goals about the space. First, we wanted to be efficient with the space, and we wanted to maximize productivity. Another goal addressed was the collaboration effort that we were trying to undertake. You’re wise to meeting with Greenleaf. They are tremendous listeners. If you just give them the chance to be creative, they’re going to come through.”
Click on the image to enlarge. If viewing on a mobile device, please rotate your screen once the image is clicked to display full-screen.
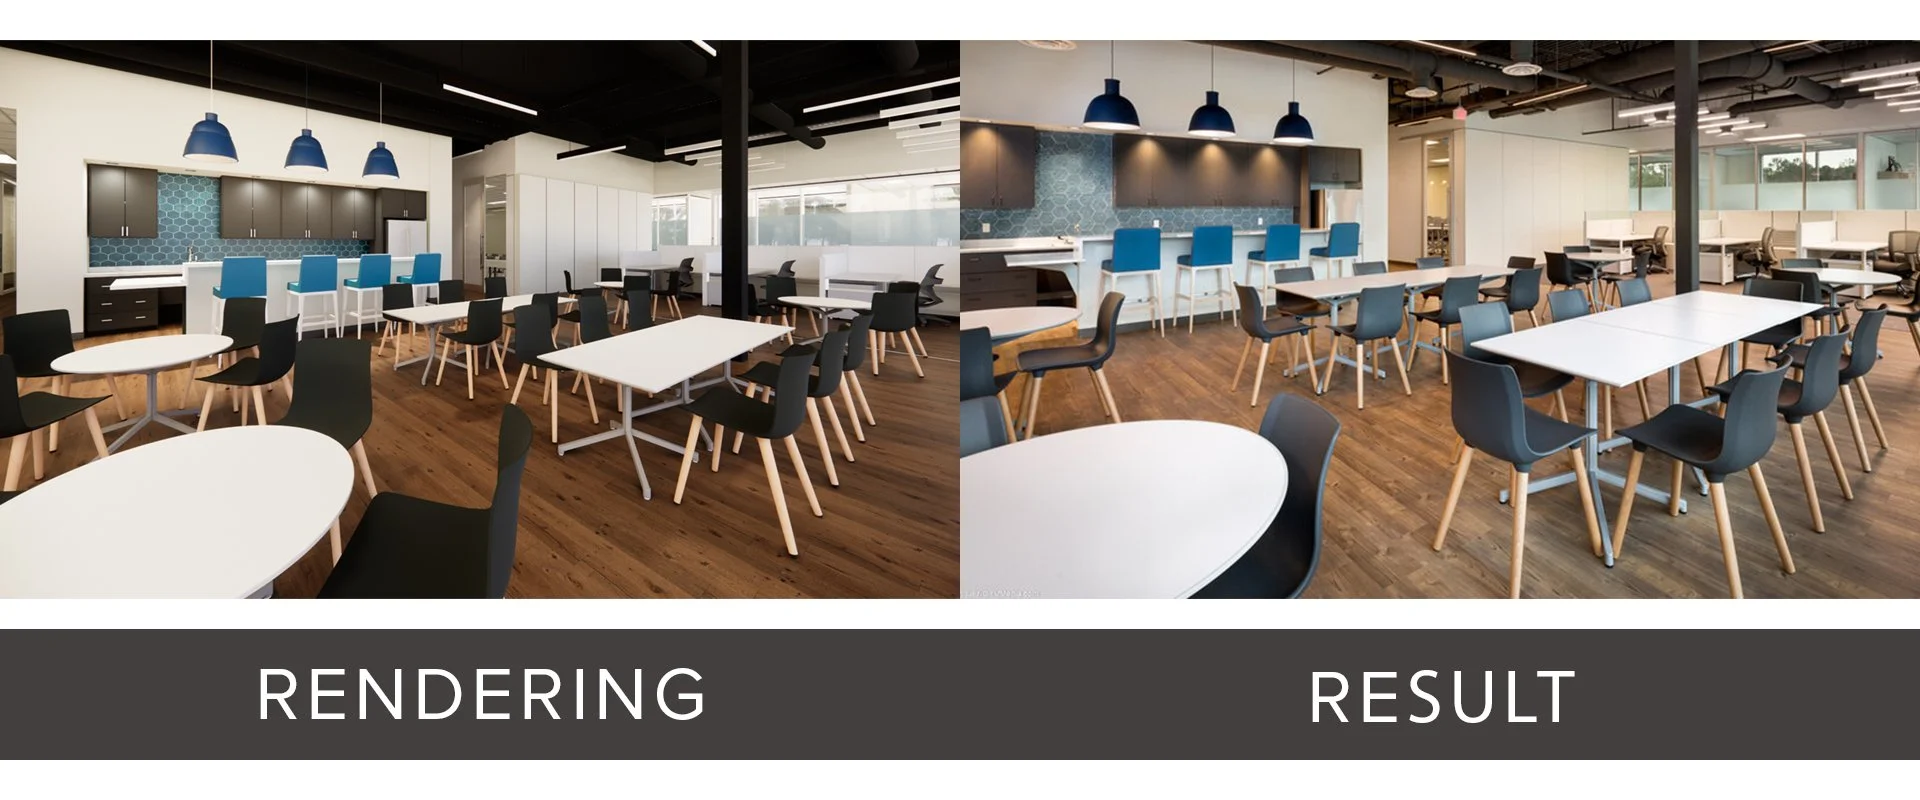
Rapid growth had left Netchex with a common workplace problem: the company needed more space, but it also needed to use that space more efficiently. Greenleaf worked with Netchex to develop a cost-conscious interior build-out within an existing multi-story office building, creating a workplace that could support the company's expanding team while working within the parameters of an established lease.
The project also required Greenleaf to balance the goals of both the tenant and landlord, whose priorities for the space were not always the same. Planning focused on maximizing productivity, improving collaboration, and creating an environment that better reflected the Netchex brand and the direction of the growing company.
Because Netchex needed to remain operational throughout construction, the renovation was divided into phases so employees could continue working in occupied portions of the building while other areas were under construction. The phased approach required careful coordination of temporary work areas, employee moves, construction access, and sequencing as completed spaces were returned to the company and work progressed into the next area.





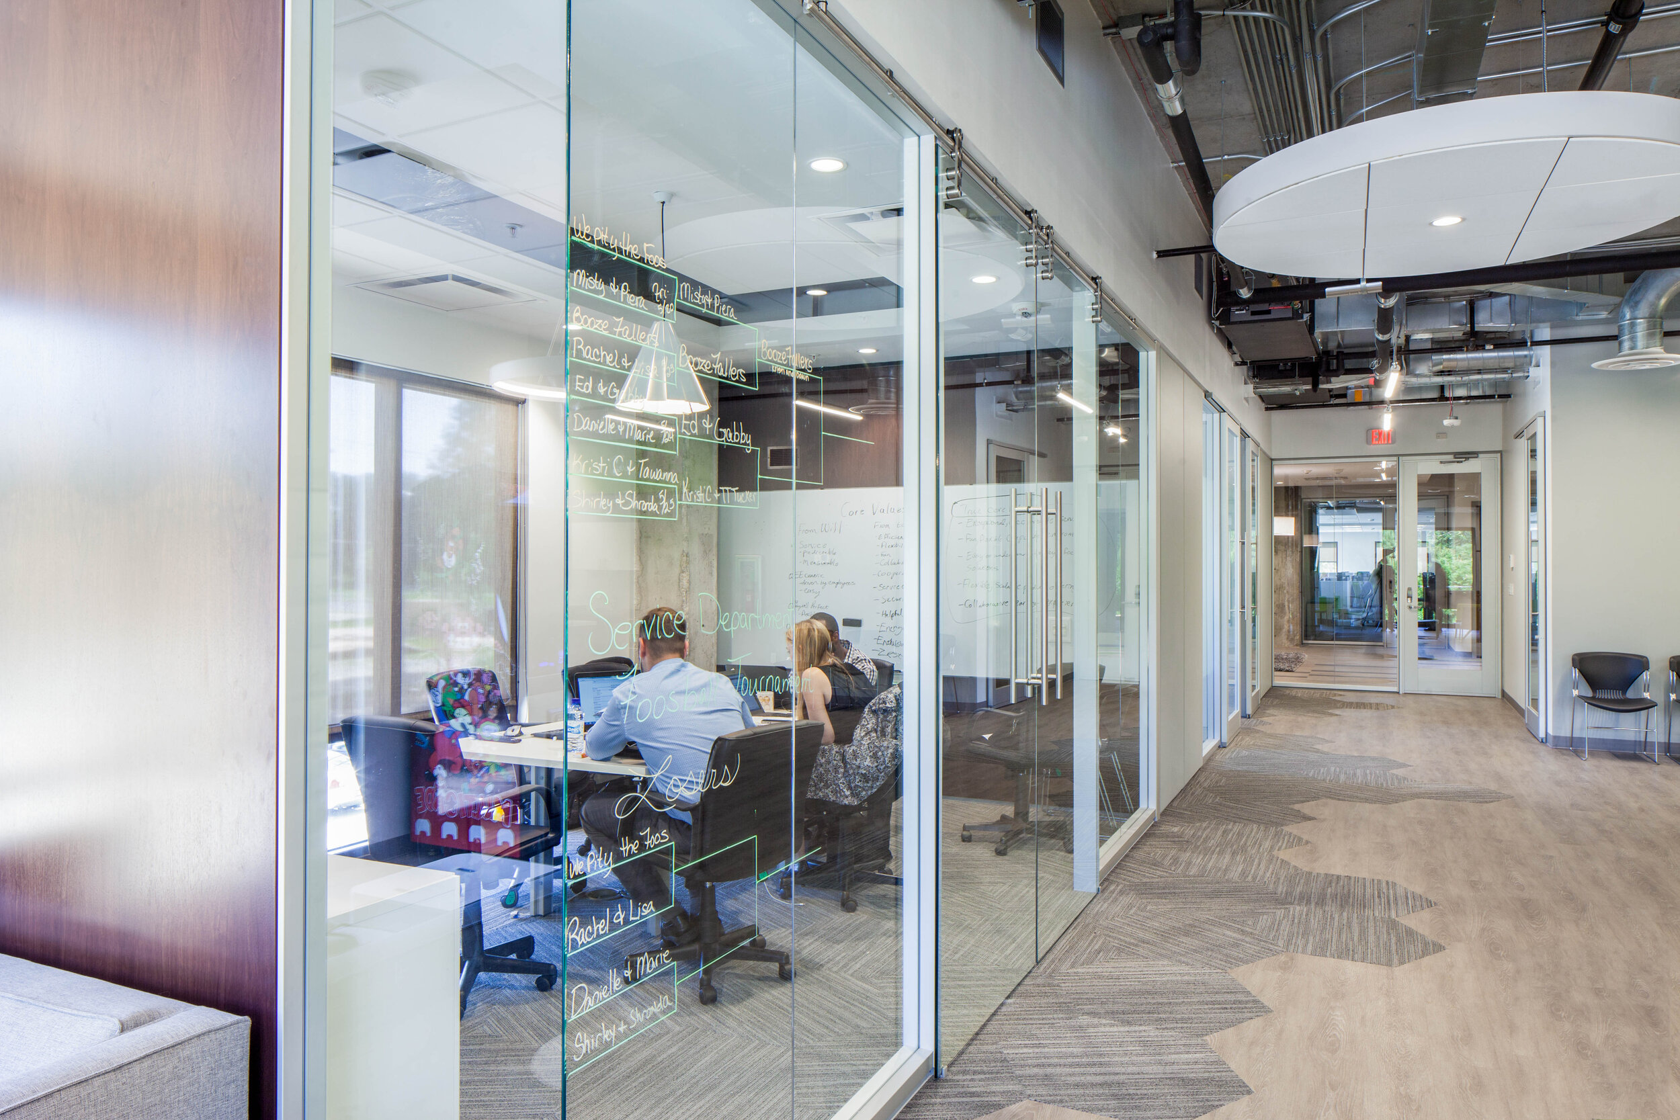

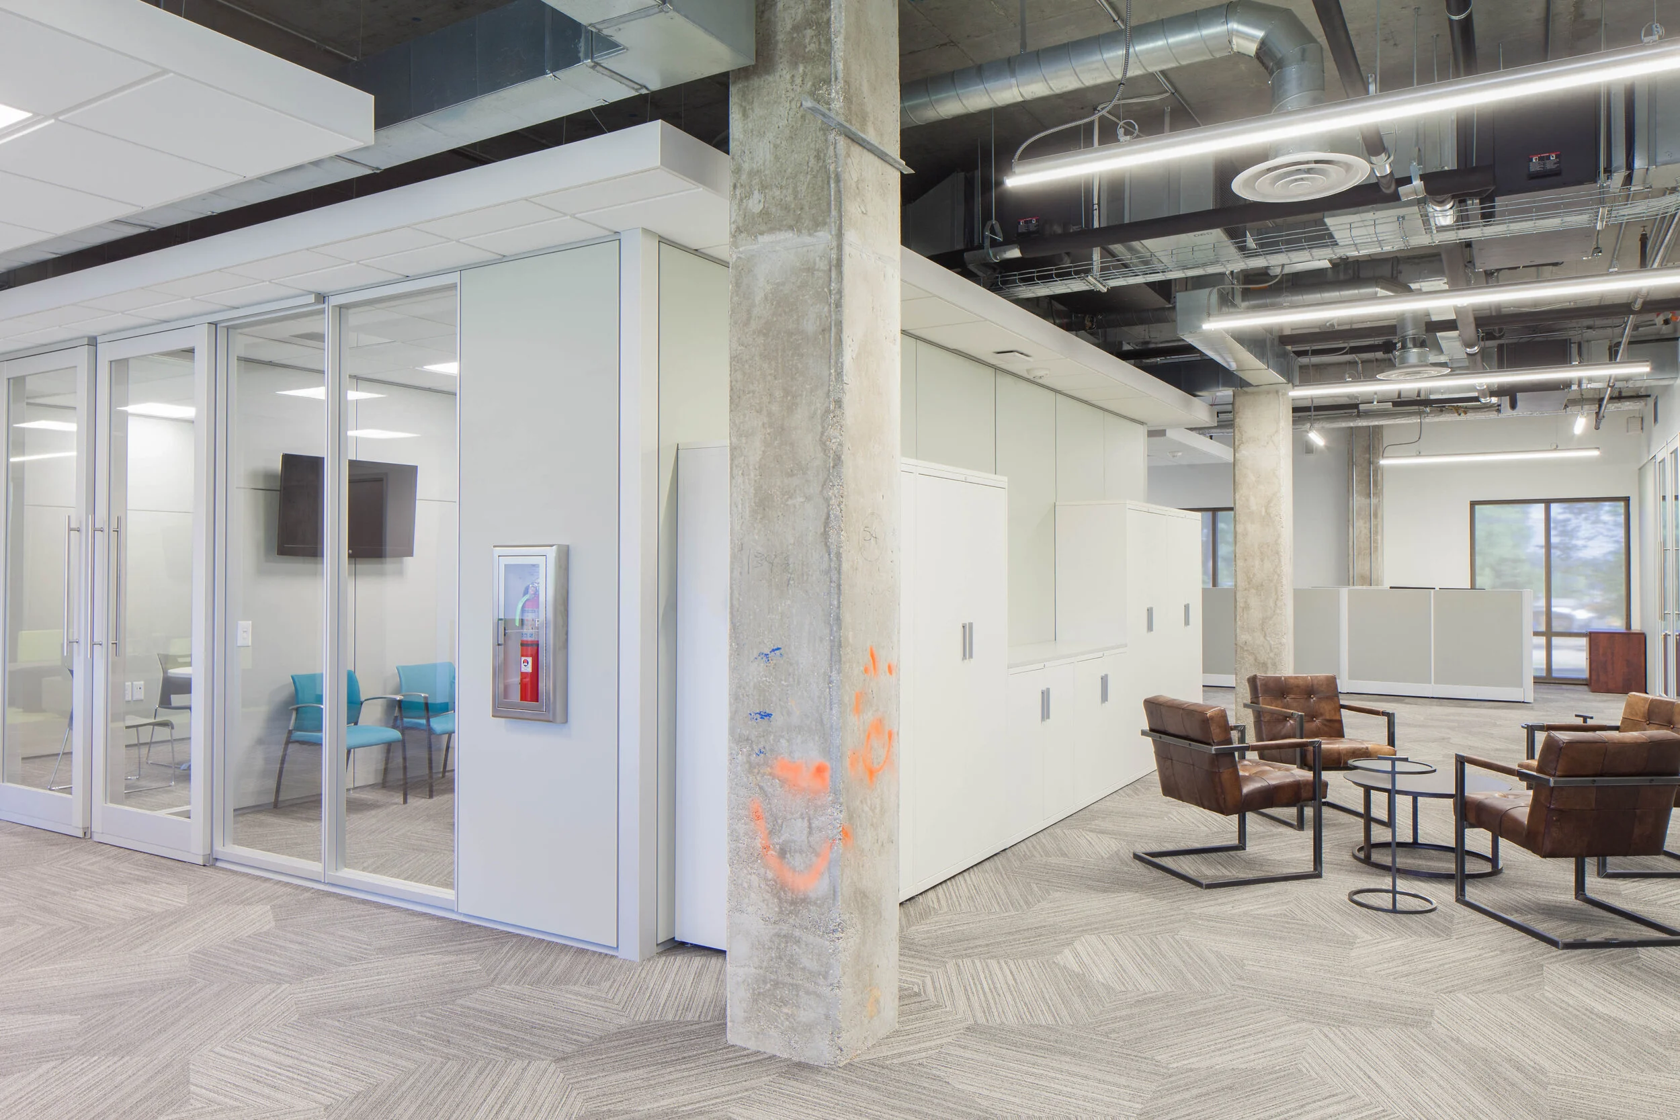


The workplace is organized around open and shared work environments, collaborative spaces, and a limited number of private offices. This approach supports communication between teams while using the available square footage more efficiently.
Interior Modular Construction was incorporated throughout the office to provide flexibility for both Netchex and the building owner. Unlike conventional fixed partitions, the modular wall system can be reconfigured as teams, staffing, and workplace needs change, allowing the office to continue adapting as the company grows without requiring extensive demolition and reconstruction.
Combined with the phased construction strategy, the modular system allowed the project to address Netchex's immediate workplace needs while providing flexibility for continued change and growth after the renovation was complete.


Gibson Street Office Space
COVINGTON, LA
Gibson Street Office Space
COVINGTON, LA

LOCATION: EAST GIBSON STREET, COVINGTON LA
Click on the image to enlarge. If viewing on a mobile device, please rotate your screen once the image is clicked to display full-screen.
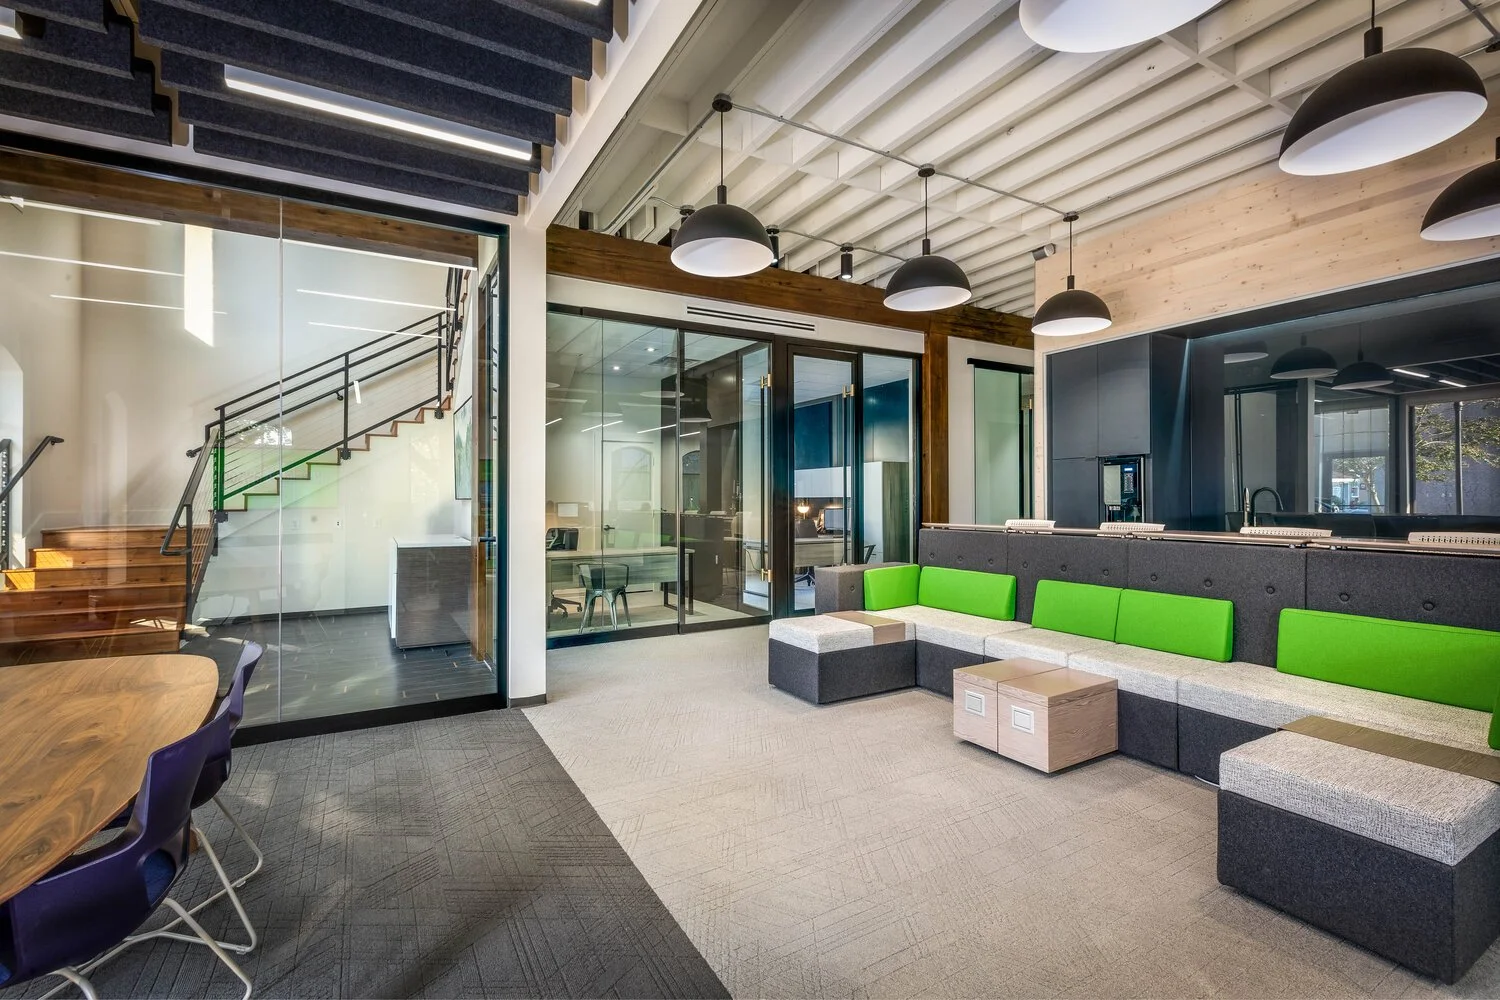
Located in the heart of Downtown Covington, just steps from Boston Street and the Covington Trailhead, 404 East Gibson Street is nestled beneath a canopy of mature live oaks. Originally built in 1890, the masonry-clad structure has served various professional offices over the years and now stands as the permanent home of Greenleaf Architects.


Once designed for law professionals with large private offices and minimal shared space, the building struggled to meet the needs of today’s collaborative work environment. Natural light was confined to the perimeter, and staff areas were disconnected and reliant on artificial lighting.


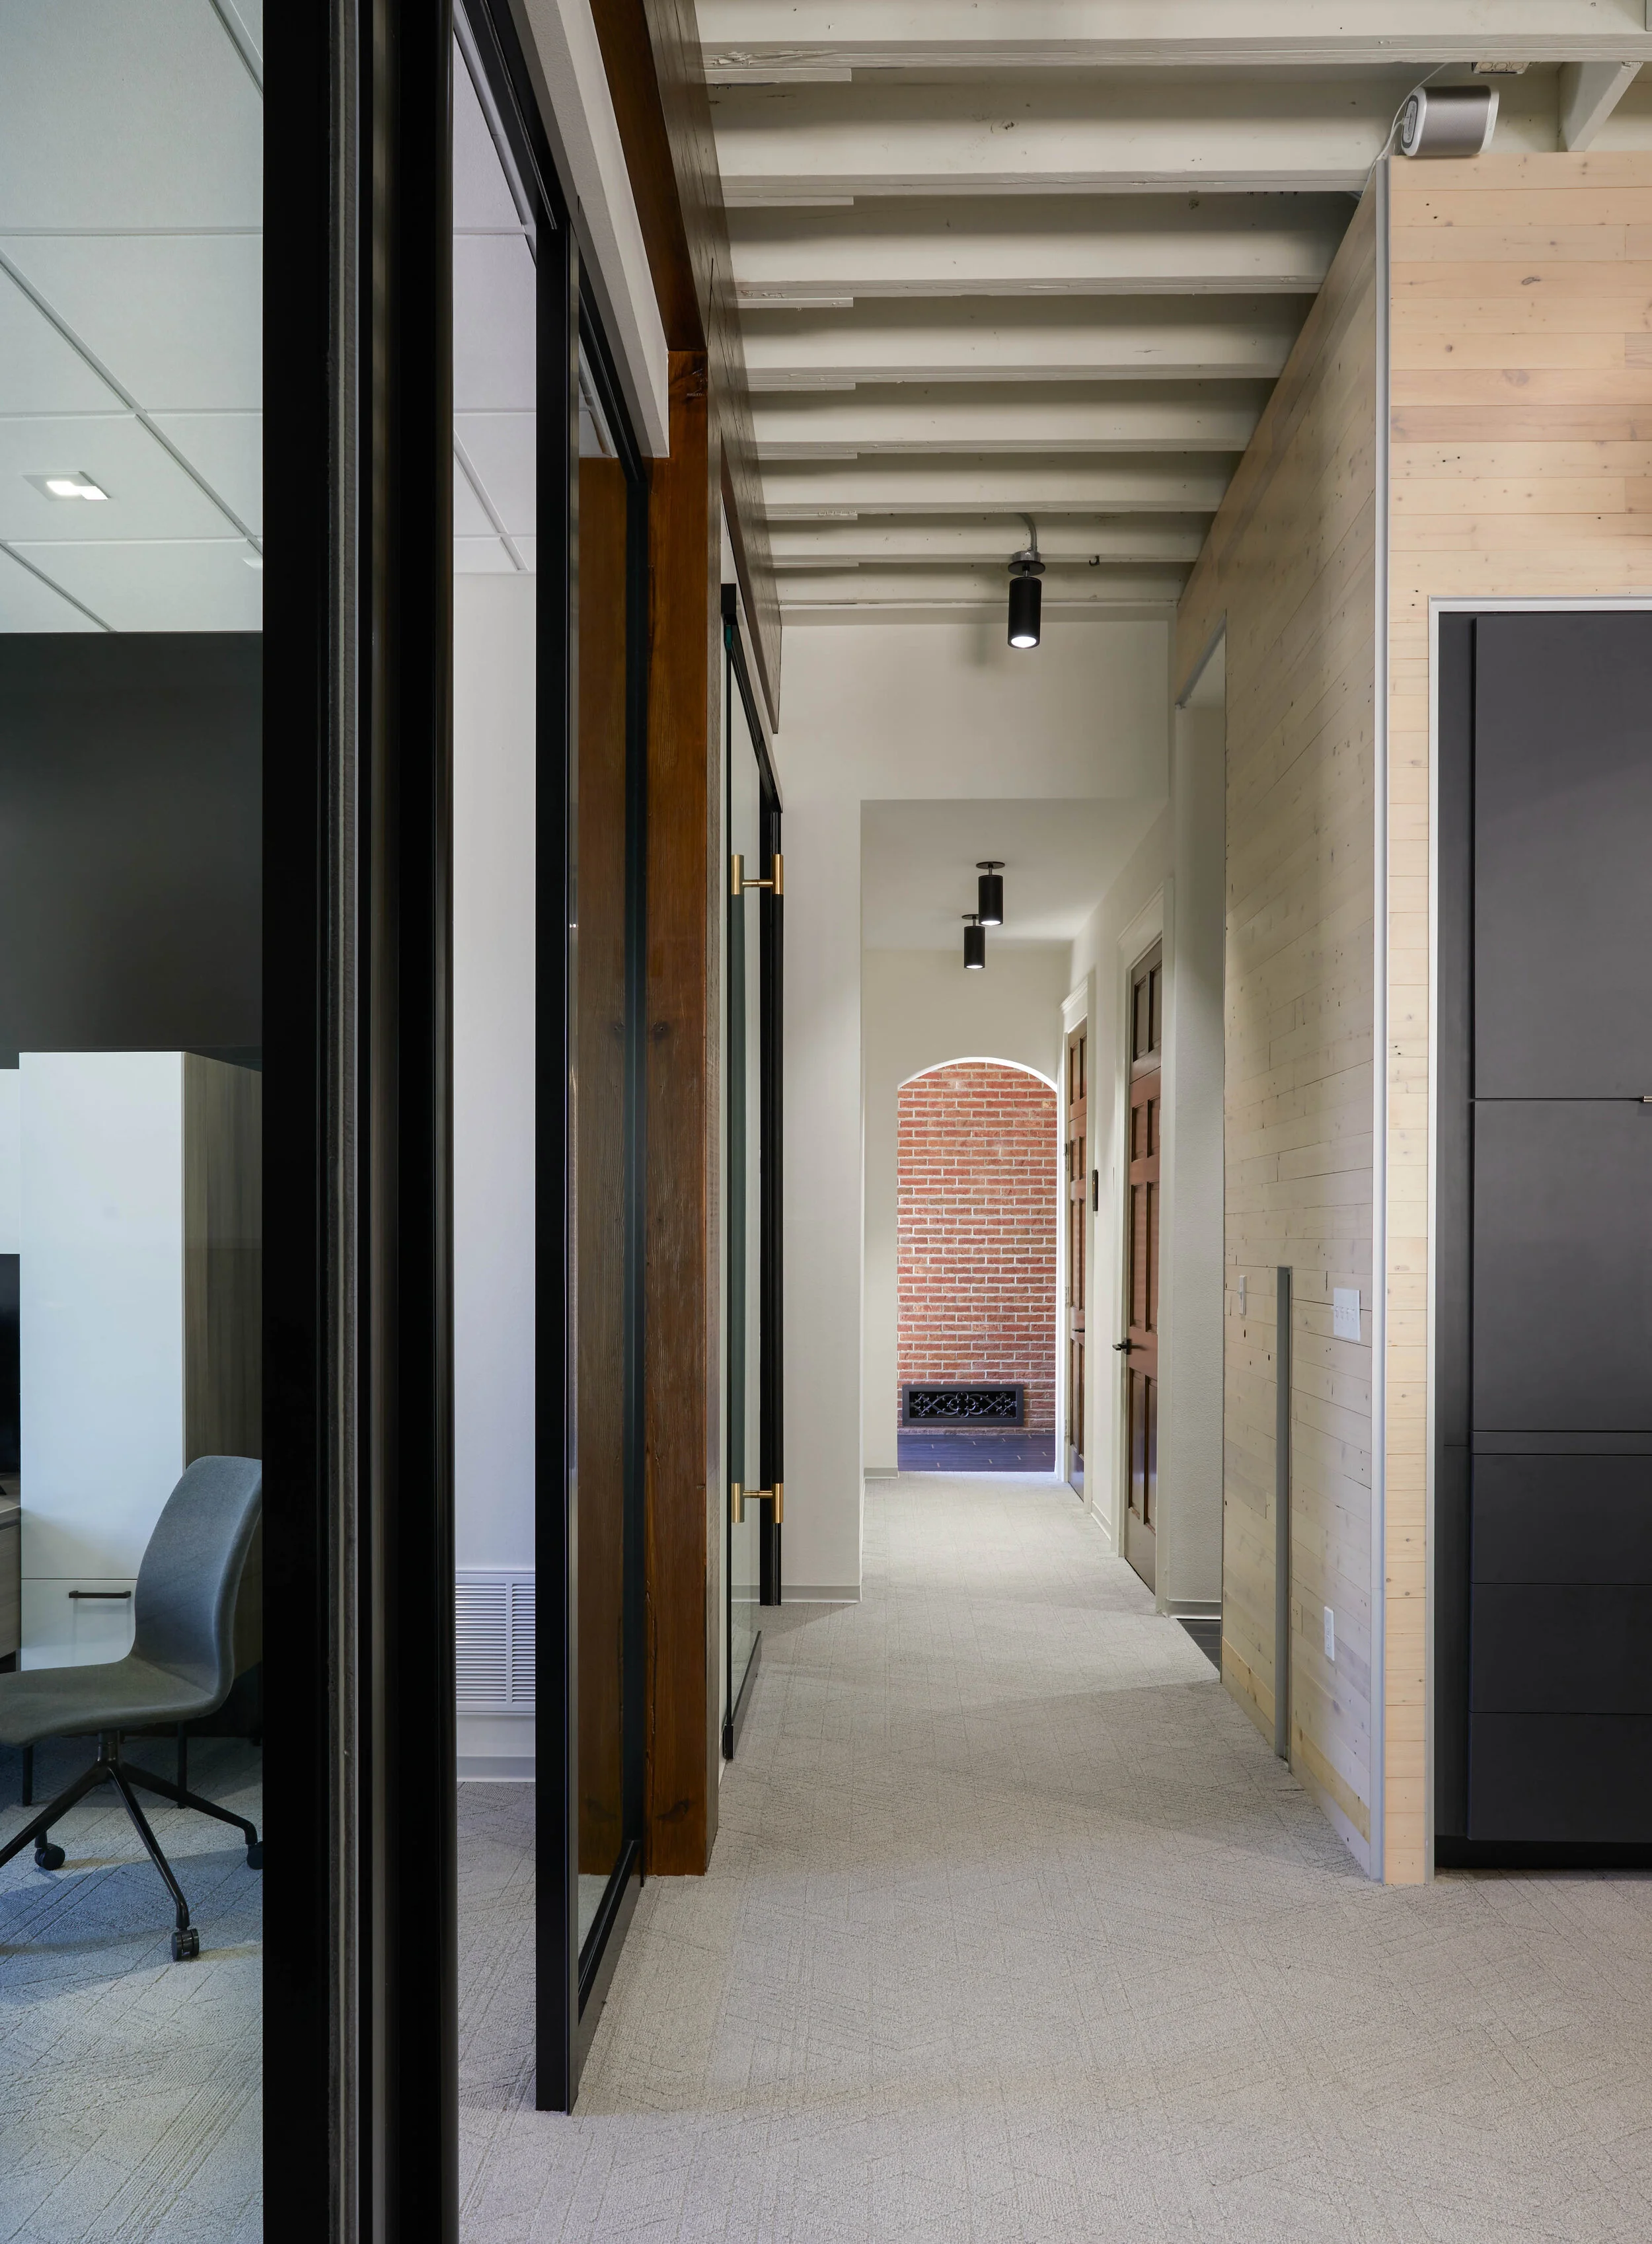

Greenleaf Architects transformed the space with a modern, open-plan layout featuring:
Centralized break room and print/copy area
Shared plumbing walls for efficient restroom design
Integrated power and data through workstation furniture
Large retail-style windows for visibility and branding
Improved natural lighting and filtered views of the adjacent St. Tammany Trace

Heritage Plastics Building II
PICAYUNE, MS
Heritage Plastics Building II
PICAYUNE, MS

REPEAT CLIENT: HERITAGE PLASTICS | LOCATION: PICAYUNE, MS
Click on the image to enlarge. If viewing on a mobile device, please rotate your screen once the image is clicked to display full-screen.
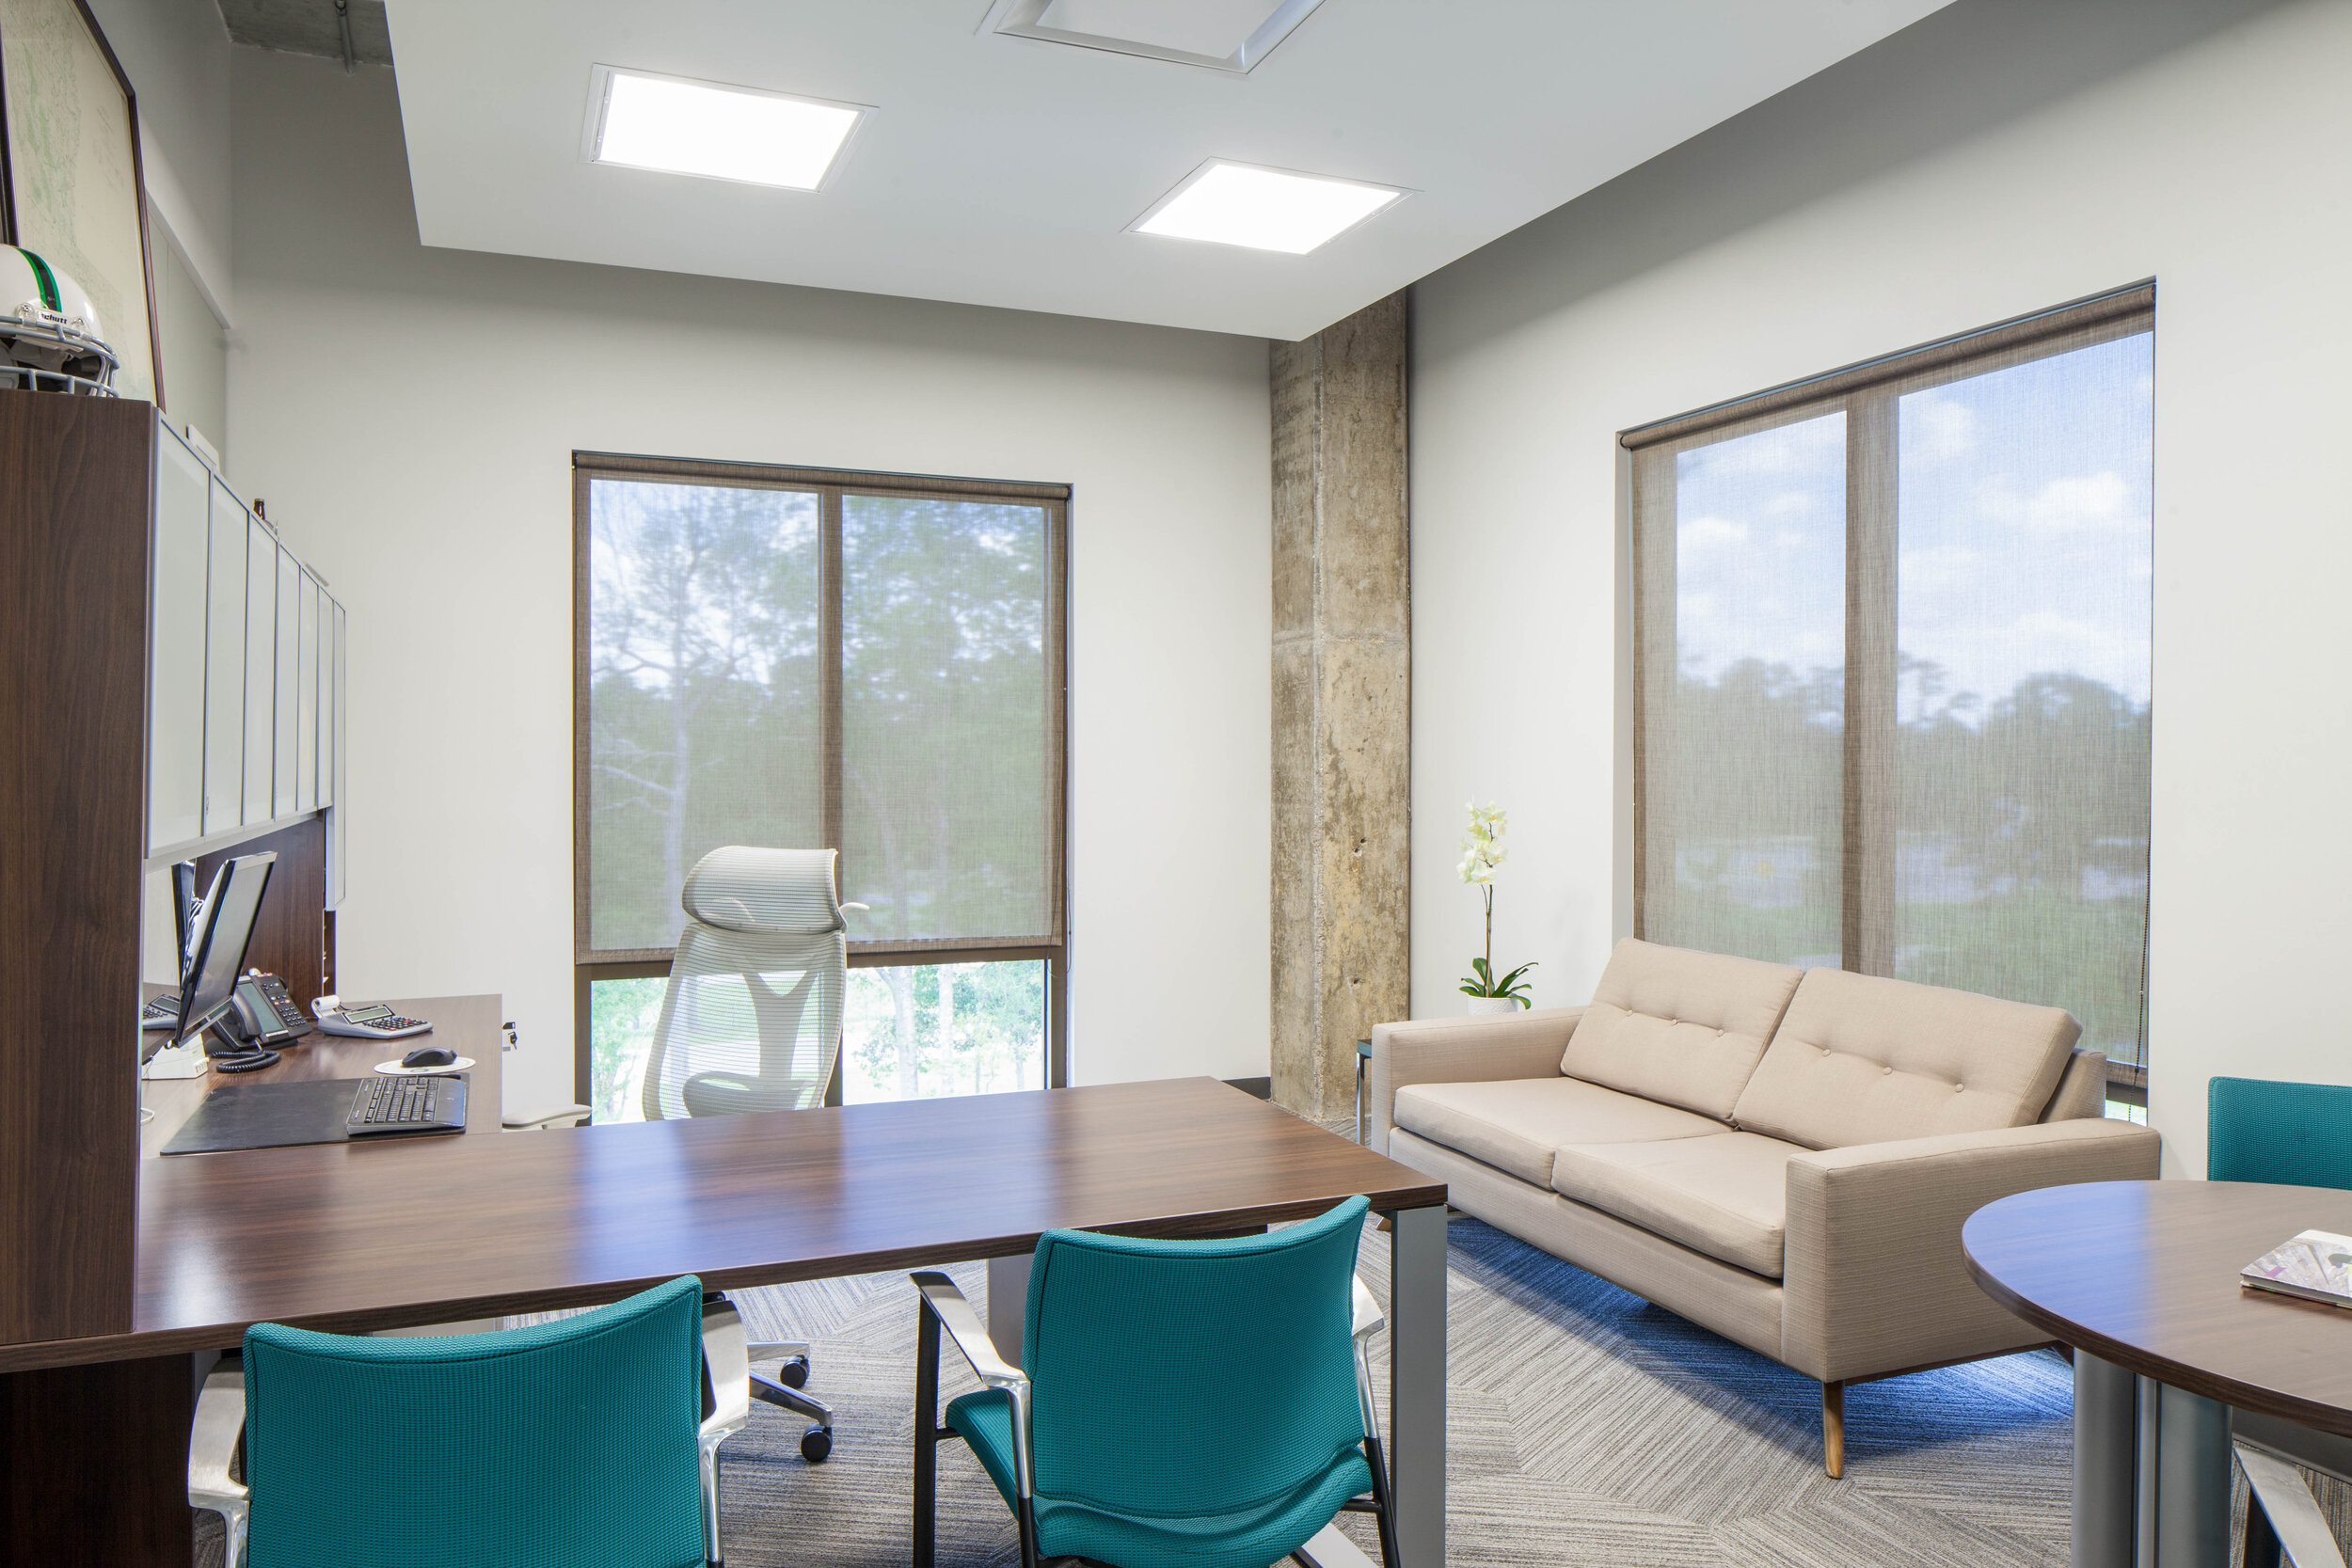
Completed in 2017, Heritage Plastics Building II is a 10,525-square-foot headquarters facility in Picayune, Mississippi, designed primarily around the company's executive and administrative functions while remaining directly connected to its broader manufacturing and industrial operations.
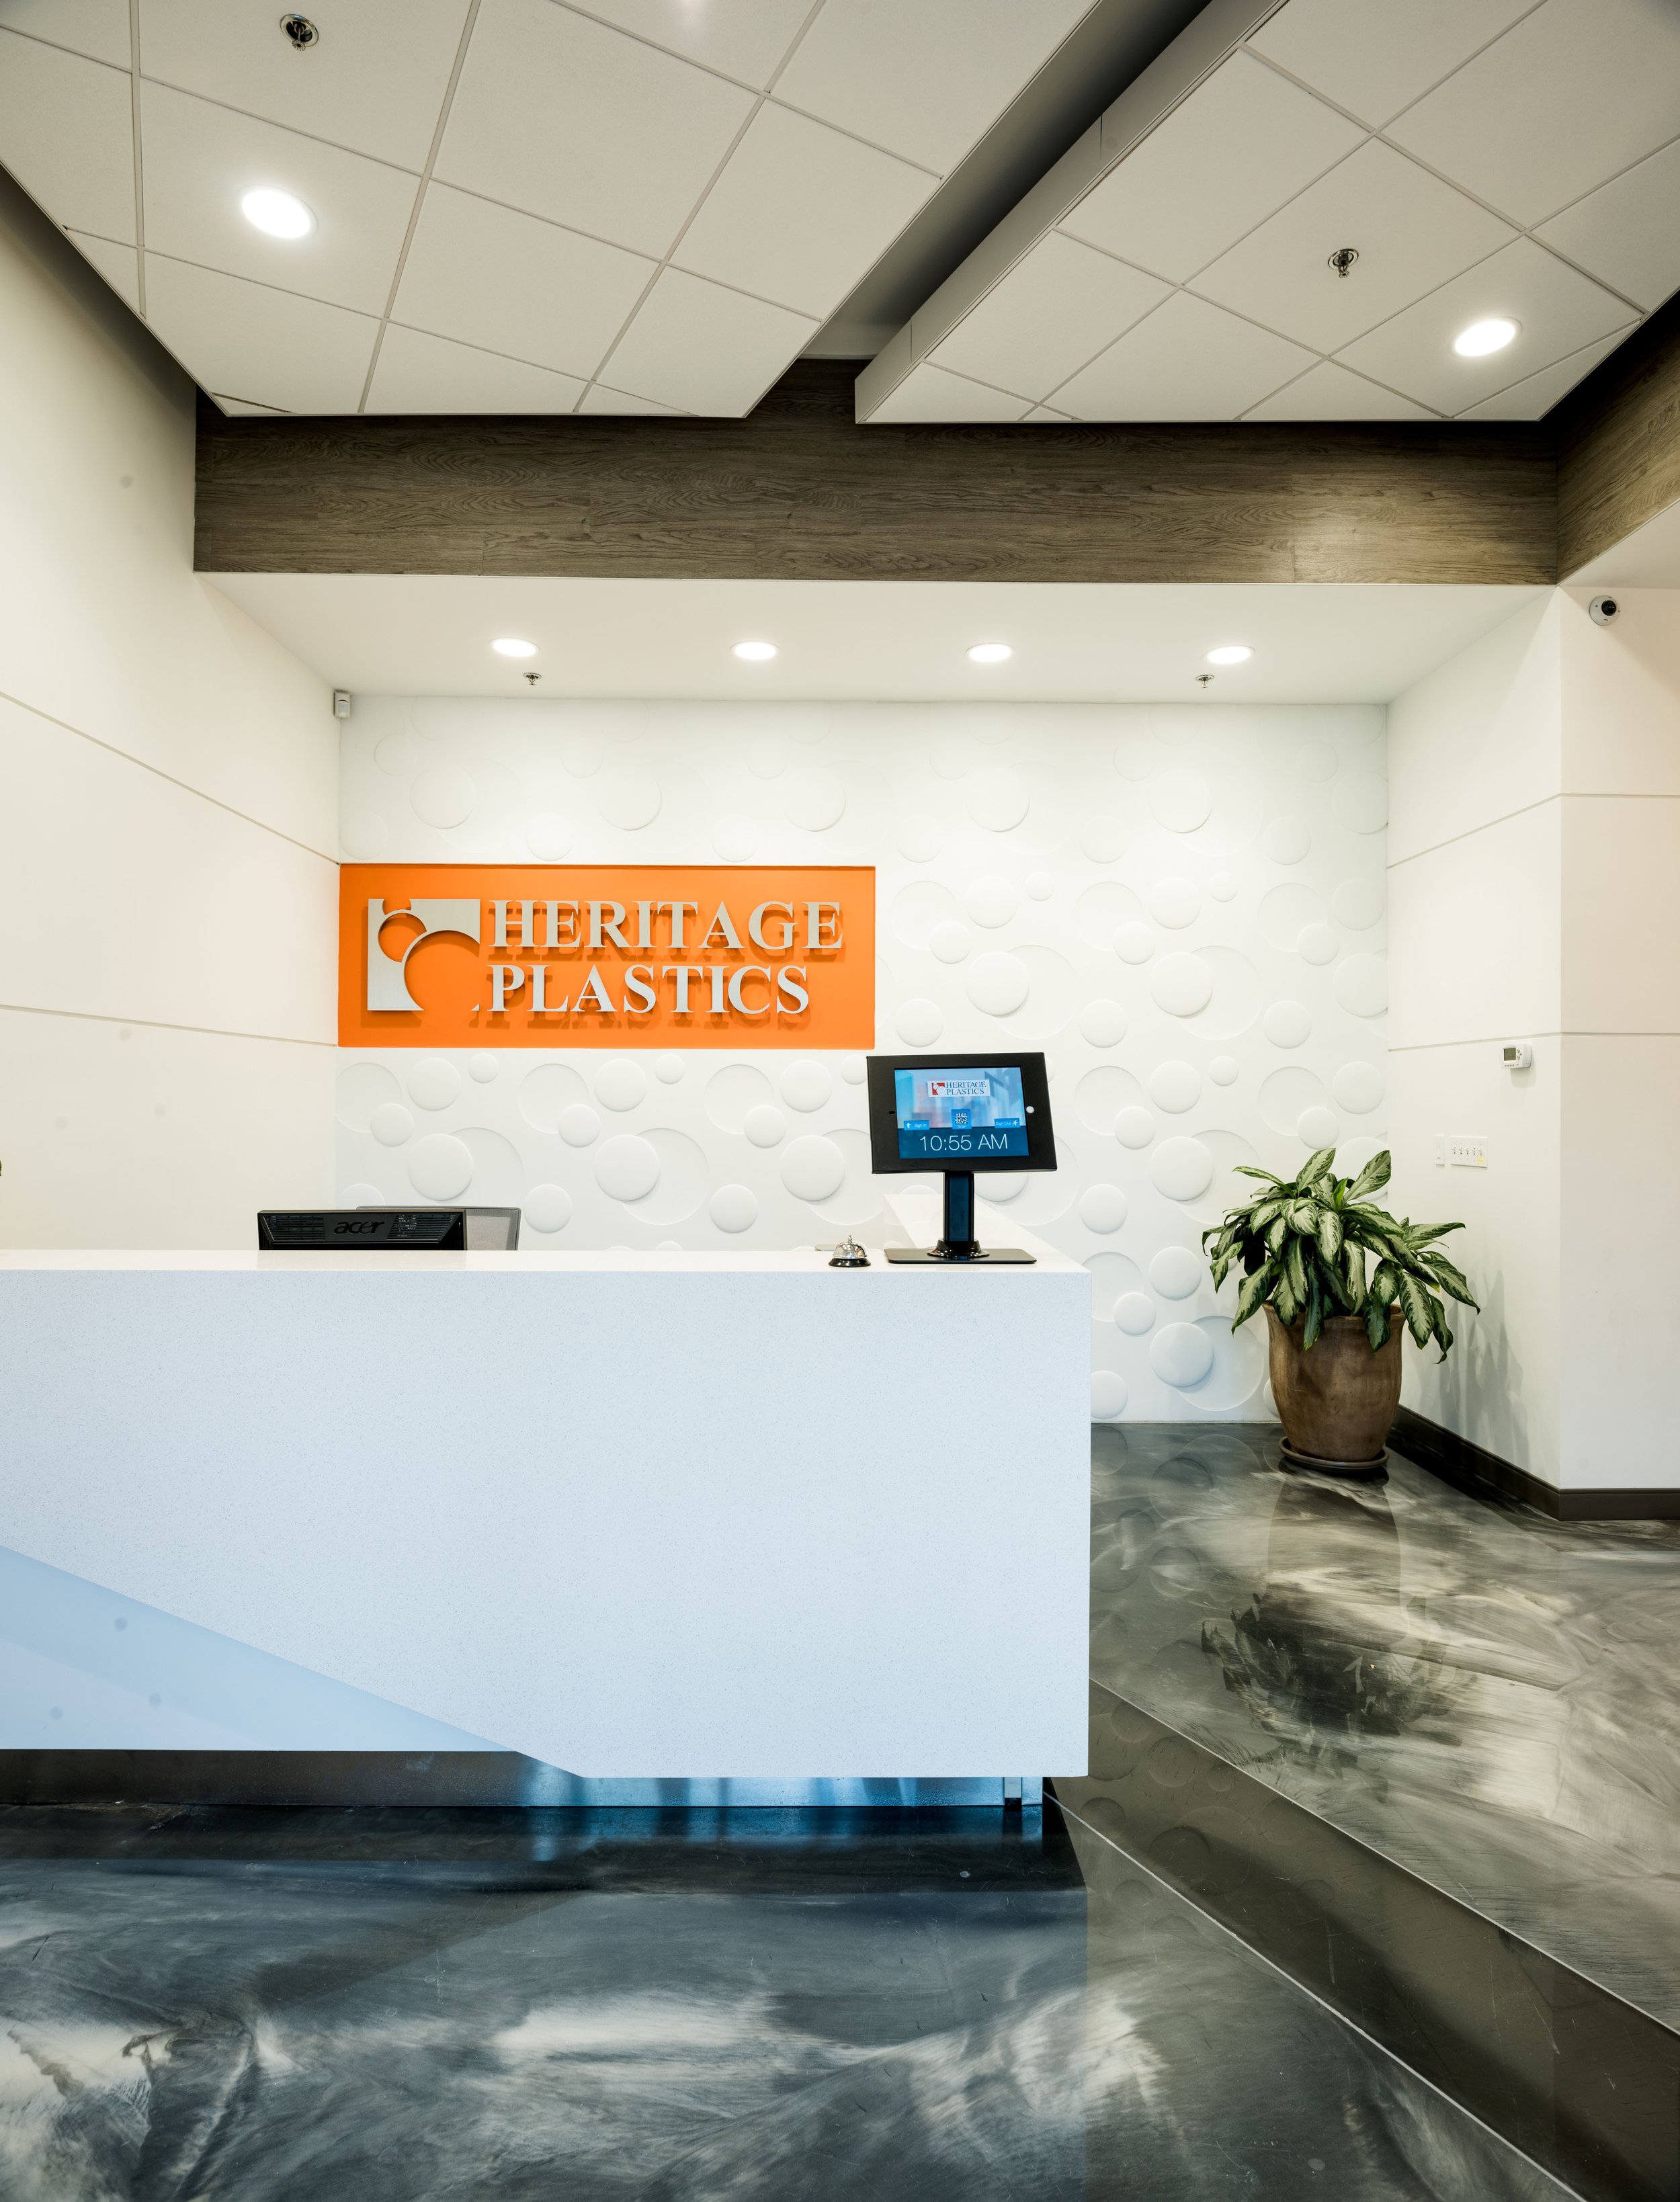
The headquarters includes 23 offices, each with an exterior storefront window to bring natural light into individual workspaces, along with an open work area for additional staff. The program also includes two conference rooms, a large executive office, a smaller meeting space with switchable privacy glass, and a modern reception area with poured epoxy flooring.
The building's location within the larger Heritage Plastics campus provides direct access to the company's warehouse, laboratories, and other operational facilities, allowing executive and administrative functions to remain closely connected to the manufacturing activities they support.

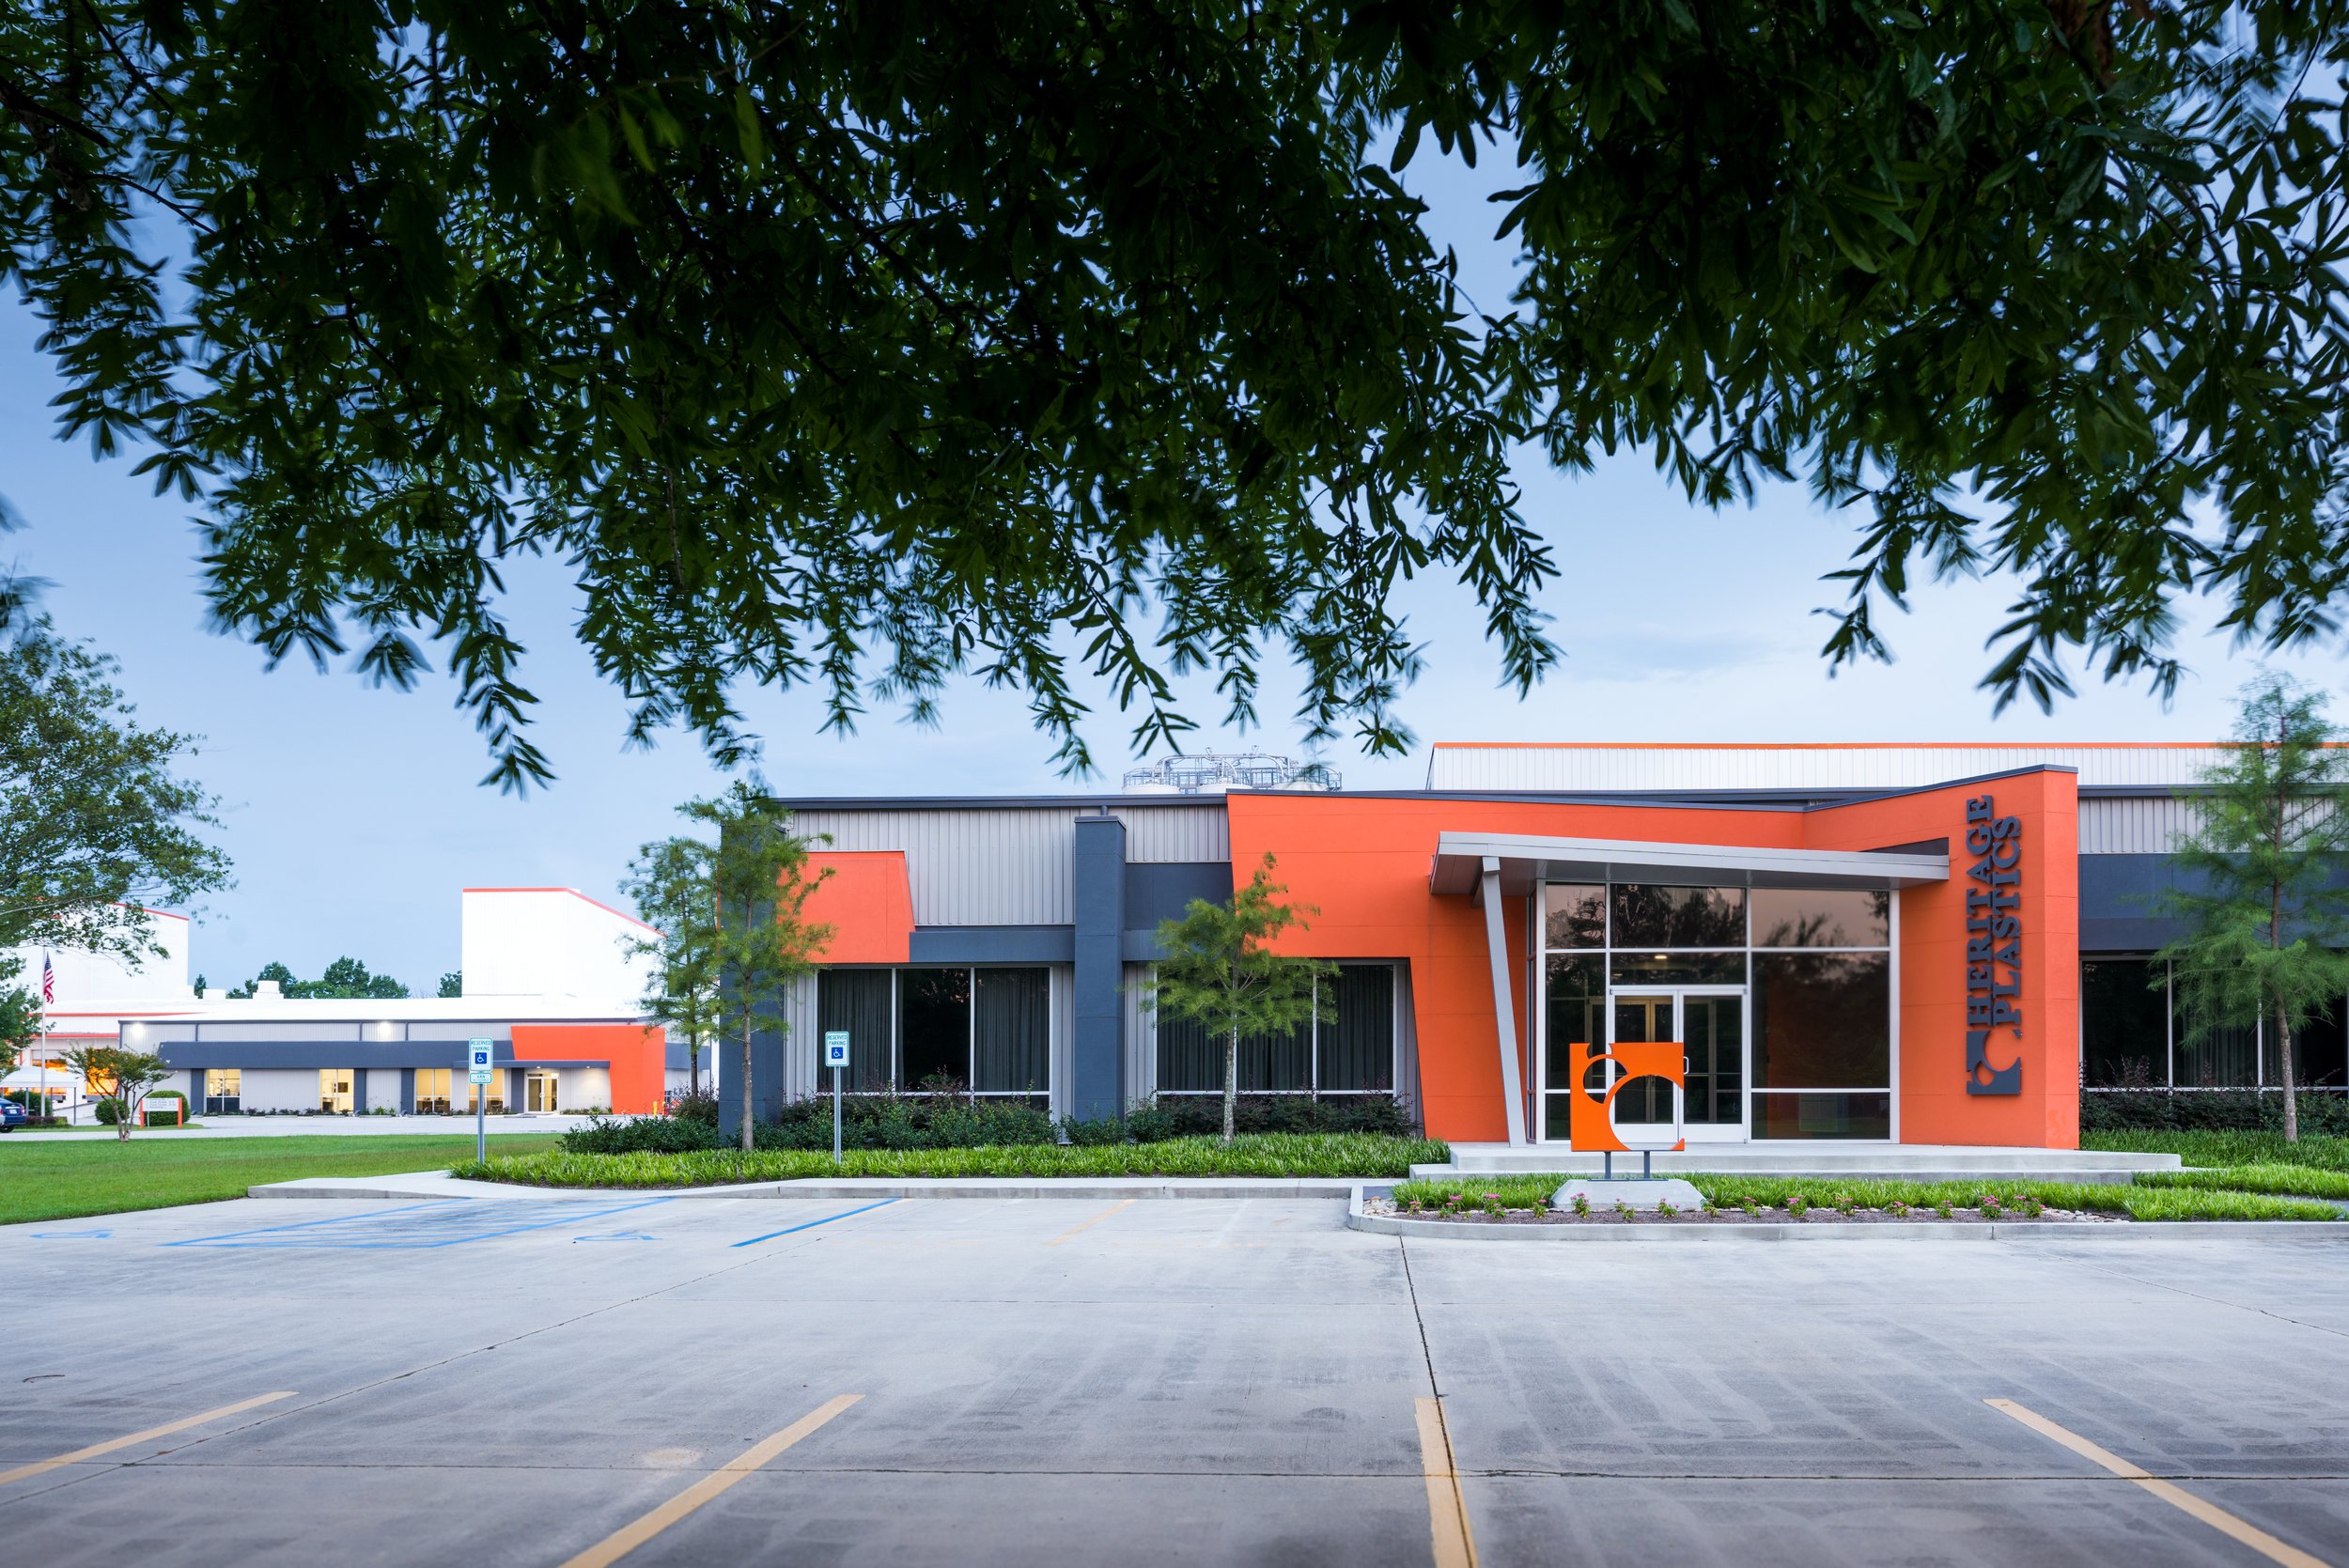






Resilience and continuity of operations were also incorporated into the design. The headquarters includes concealed hurricane protection recessed within the stucco exterior and is supported by generator power, helping the facility remain protected and operational during severe weather events.
The completed building gives Heritage Plastics a dedicated headquarters environment for leadership and administrative staff while maintaining a direct physical connection to the industrial and manufacturing operations at the core of the company's work.

T. Baker Smith
PRAIRIEVILLE, LA
T. Baker Smith
PRAIRIEVILLE, LA

CLIENT: T. BAKER SMITH | LOCATION: PRAIRIEVILLE, LA

Continued growth at T. Baker Smith's Baton Rouge-area office had pushed the limits of its existing leased space. As the civil engineering consulting firm expanded, the company needed a workplace designed specifically around its employees, operations, and long-term plans rather than continuing to adapt a space that could no longer support the way the office worked.
Greenleaf worked with T. Baker Smith to develop a new facility in Prairieville that could improve day-to-day workplace efficiency while giving the company a foundation for future growth. Planning considered the needs of a multidisciplinary firm providing surveying, engineering, planning, and environmental services, with an emphasis on creating a flexible workplace that could continue adapting as teams and staffing changed over time.


Because future growth could not be predicted precisely, Greenleaf approached the property as a long-term campus rather than designing only for the company's immediate space needs. The site was master planned to accommodate two 8,500-square-foot office buildings along with a 4,000-square-foot survey building, giving T. Baker Smith a framework for expanding its operations over time without having to rethink the organization of the property with each future project.
Flexibility was carried into the building itself through the use of DIRTT Interior Modular Construction. The modular system allows interior spaces to be reconfigured as departments and staffing needs evolve, while also supporting integrated technology and more efficient construction. Together, the campus master plan and adaptable interior systems allow the facility to respond to both T. Baker Smith's current operations and growth that had not yet been defined when the project was designed.

