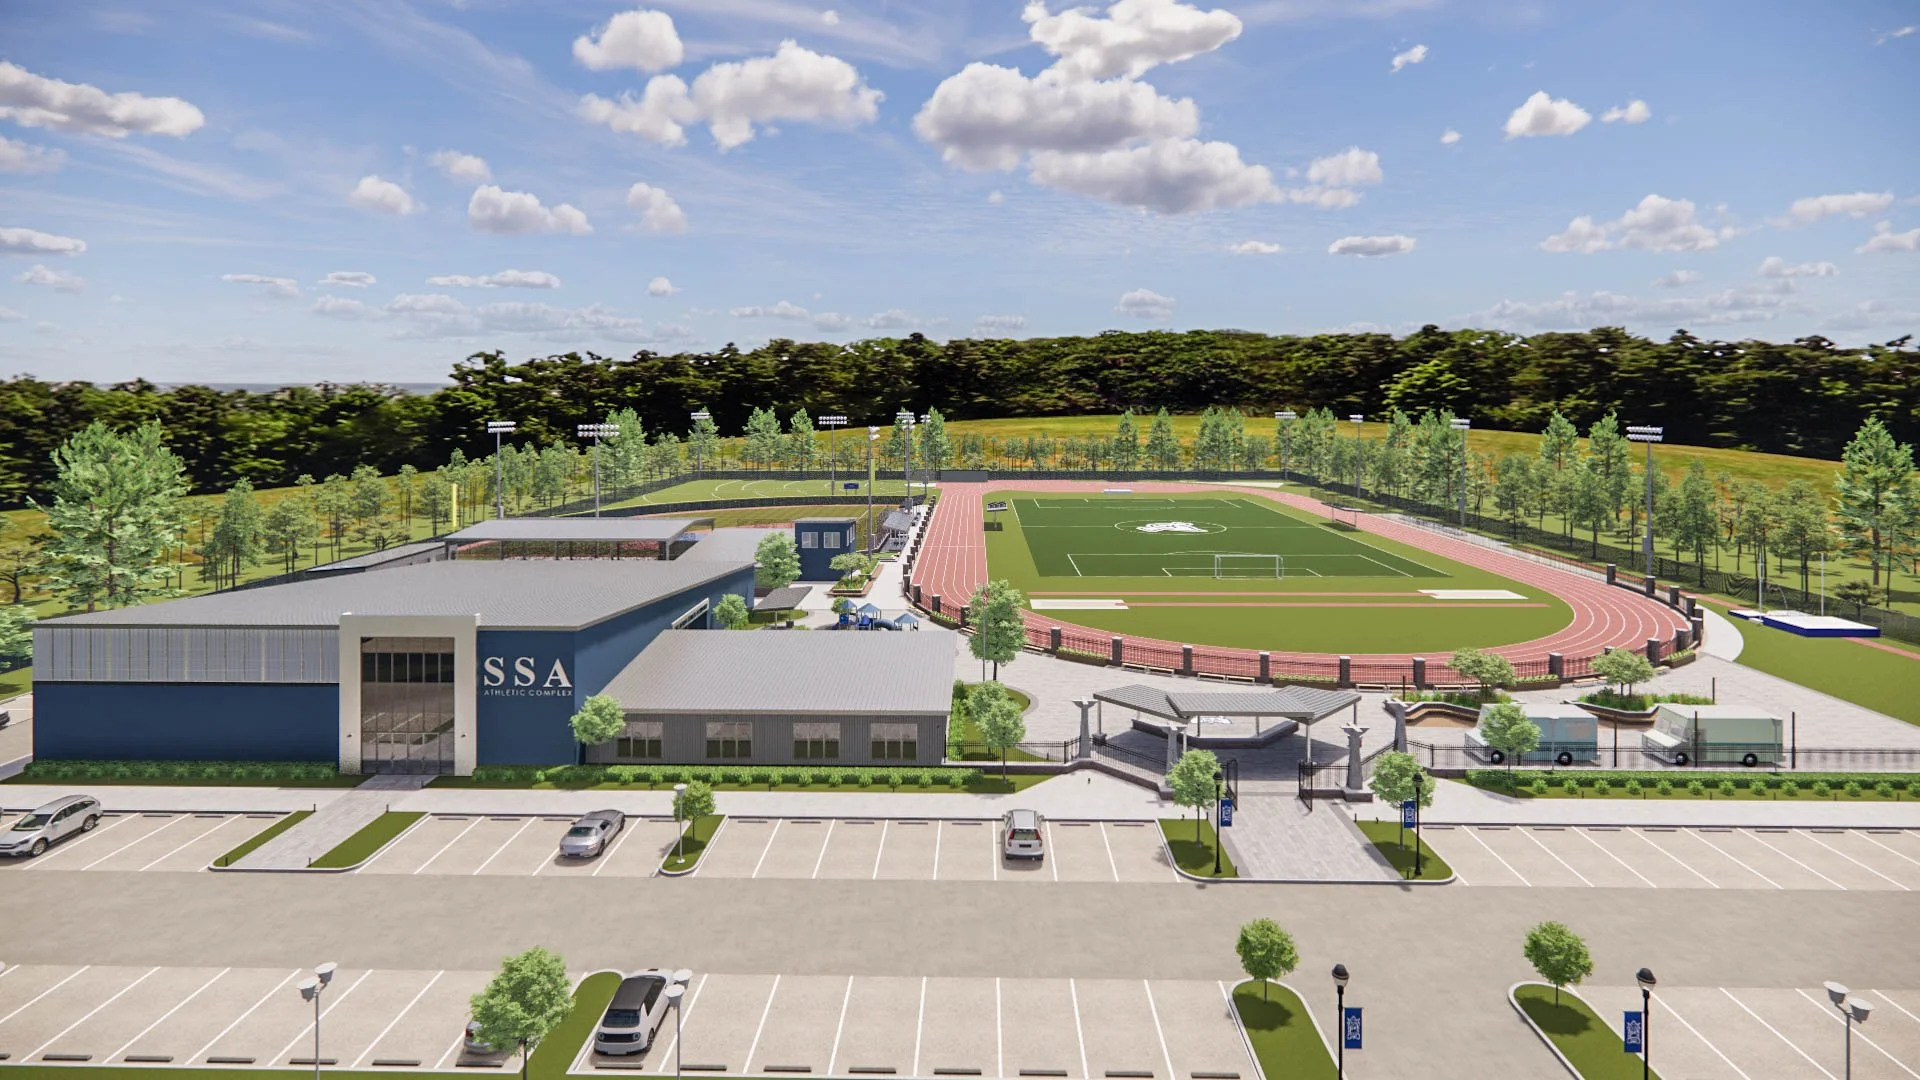

CLIENT: ST. SCHOLASTICA ACADEMY | LOCATION: COVINGTON, LA
Click on the image to enlarge. If viewing on a mobile device, please rotate your screen once the image is clicked to display full-screen.
St. Scholastica Academy engaged Greenleaf to develop a long-term master plan for a dedicated athletic complex that could support the school's growing athletic programs and provide its student-athletes with facilities of their own. Some teams relied on facilities at other schools, while portions of the school's undeveloped land were used for practice.
Rather than approach each sport or facility as an isolated project, Greenleaf developed an overall master plan that establishes where the major athletic components, supporting facilities, circulation, infrastructure, spectator areas, and future amenities will ultimately be located. The goal is to give SSA a clear framework for developing the complex over time while ensuring that each phase contributes to a cohesive final campus.
The plan incorporates a competition track and multi-purpose field, soccer facilities, softball facilities, batting cages, a field house, press facilities, athletic support spaces, spectator areas, playground and recreational components, and gathering areas for students, families, and visitors. The plan also considers how the campus functions during practices and events, including pedestrian circulation, service access, connections between venues, food truck and concession areas, and the overall arrival experience.
Because an athletic complex of this scale represents a significant investment, the master plan was intentionally structured for phased implementation. This allows St. Scholastica to move forward as funding and priorities permit without losing sight of the long-term vision. Infrastructure, site organization, and future facility locations are planned in advance so that completed work does not have to be relocated or undone as later phases are constructed.


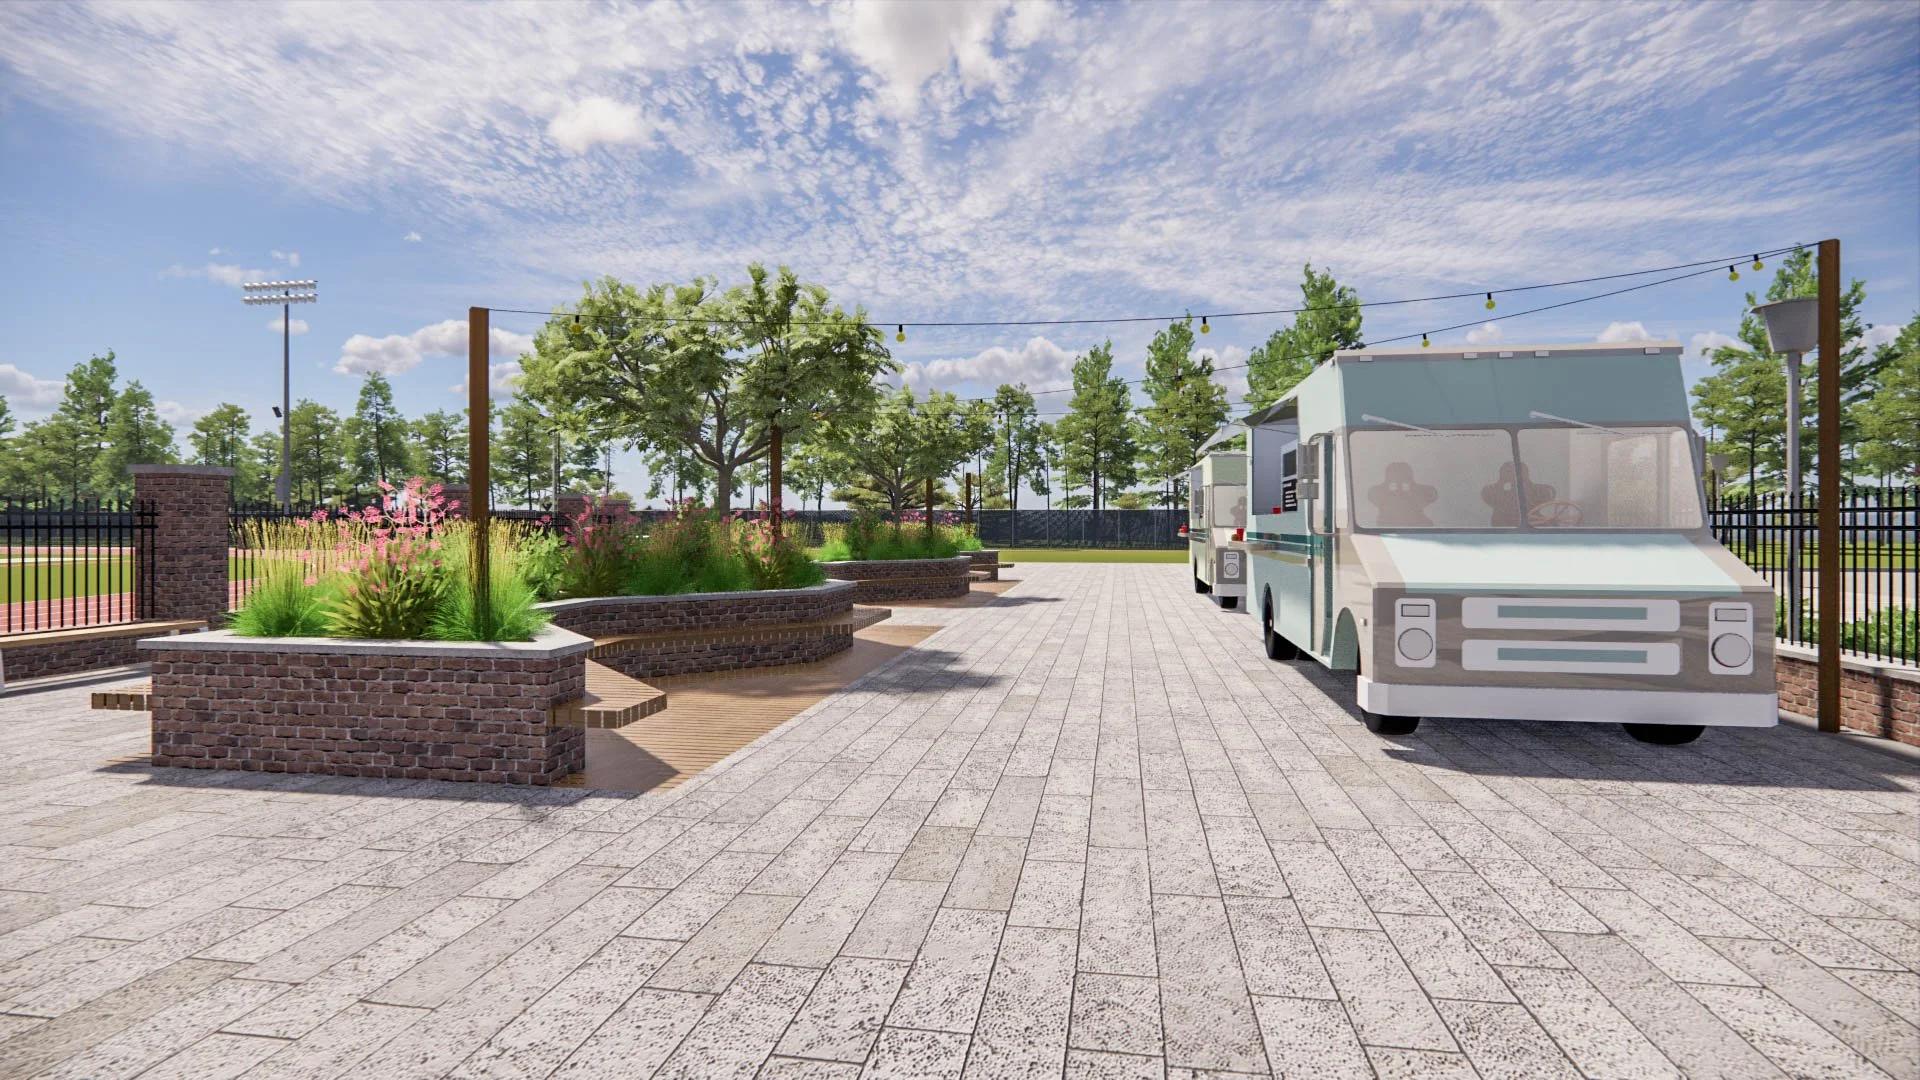
Phase One completed the competition track and field portion of the master plan, giving SSA its first dedicated track and field facility and establishing the first major piece of the future athletic campus. The new facility immediately improved access for those programs while also beginning the larger transformation of the site.
Future phases will continue to build out the master plan with additional competition, practice, support, and spectator facilities. As those pieces are completed, the property will develop into a comprehensive athletic complex capable of serving multiple sports, athletes, coaches, families, and school events. The project gives St. Scholastica more than a collection of individual athletic facilities. It provides a roadmap for investing in athletics strategically over time, with every phase planned as part of the larger vision from the beginning.