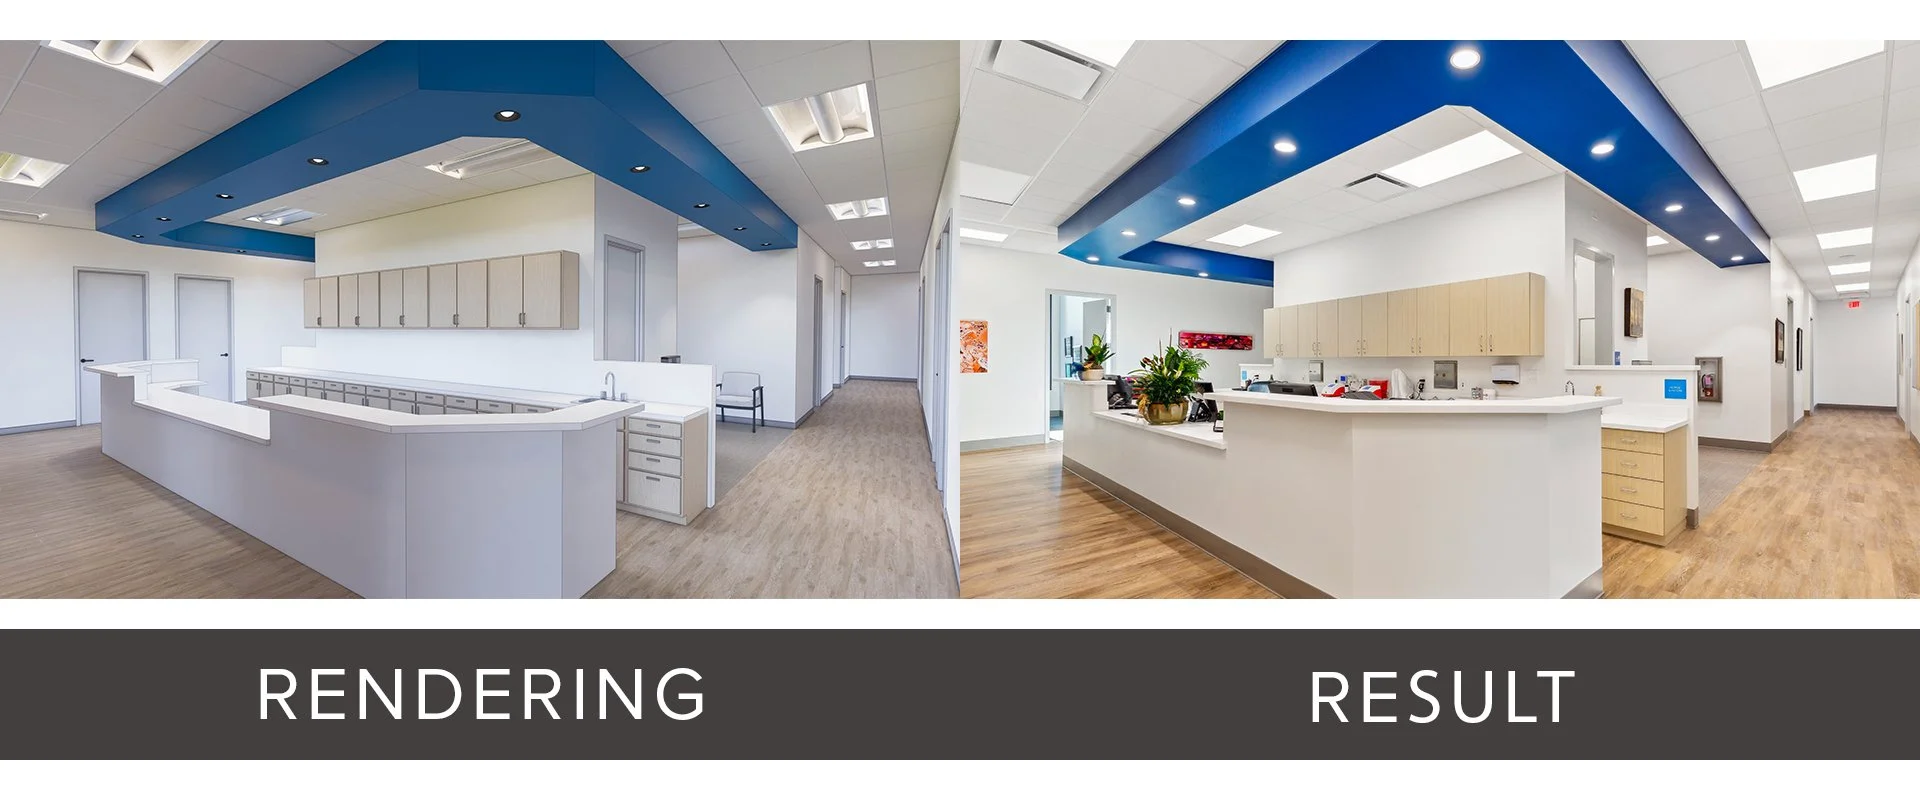
CLIENT: SOUTHEAST LOUISIANA UROLOGY ASSOCIATES | LOCATION: HAMMOND, LA
Click on the image to enlarge. If viewing on a mobile device, please rotate your screen once the image is clicked to display full-screen.
After outgrowing its existing outpatient clinic, Southeast Louisiana Urology Associates needed a larger facility capable of supporting its established practice while providing room for continued growth. Greenleaf designed a new 7,300-square-foot clinic around the needs of three physicians and their clinical, nursing, and administrative teams. The facility includes private physician offices, nine exam rooms, three procedure rooms, a central laboratory, multiple nurses' stations, and dedicated areas for front and back office staff.
The plan organizes exam, procedure, laboratory, physician, and support functions to improve daily workflow and allow staff to move efficiently between patients and clinical areas. Natural light, clear circulation, and comfortable finishes help create an environment that supports the practice's individualized approach to patient care without sacrificing the technical requirements of a specialized medical facility. The new clinic also provides Southeast Louisiana Urology Associates with the capacity to continue offering established urologic treatments while incorporating new technology and services as the practice evolves.


The building also includes approximately 1,015 square feet of additional office space planned for a future tenant, allowing the development to accommodate another user while preserving the clinic's program and capacity for future growth. The project gives Southeast Louisiana Urology Associates a facility designed specifically around its physicians, staff, patient volume, procedures, and future growth rather than continuing to adapt a space the practice had already outgrown.