CLIENT: REGAL CONSTRUCTION | LOCATION: COVINGTON, LA
Click on the image to enlarge. If viewing on a mobile device, please rotate your screen once the image is clicked to display full-screen.
After outgrowing its existing office, Regal Construction began planning its first purpose-built headquarters with an eye toward both its current operations and continued growth. Greenleaf is providing architecture and interior design services for the new ground-up facility, creating a headquarters designed specifically around how Regal works, meets with clients, supports its employees, and plans to grow.
The building brings operational, administrative, and client-facing functions together within one coordinated workplace. Flexible work areas, private offices, conference and meeting spaces, a café, break areas, and an outdoor terrace support a range of daily activities while giving employees multiple settings for focused work, collaboration, and informal interaction.
Because the project is being built specifically for Regal, the architecture and interiors could be developed together from the beginning rather than adapting the company to the limitations of an existing office. Planning focuses on efficient workflow, durable materials, long-term flexibility, and a professional presence that reflects the company's identity.


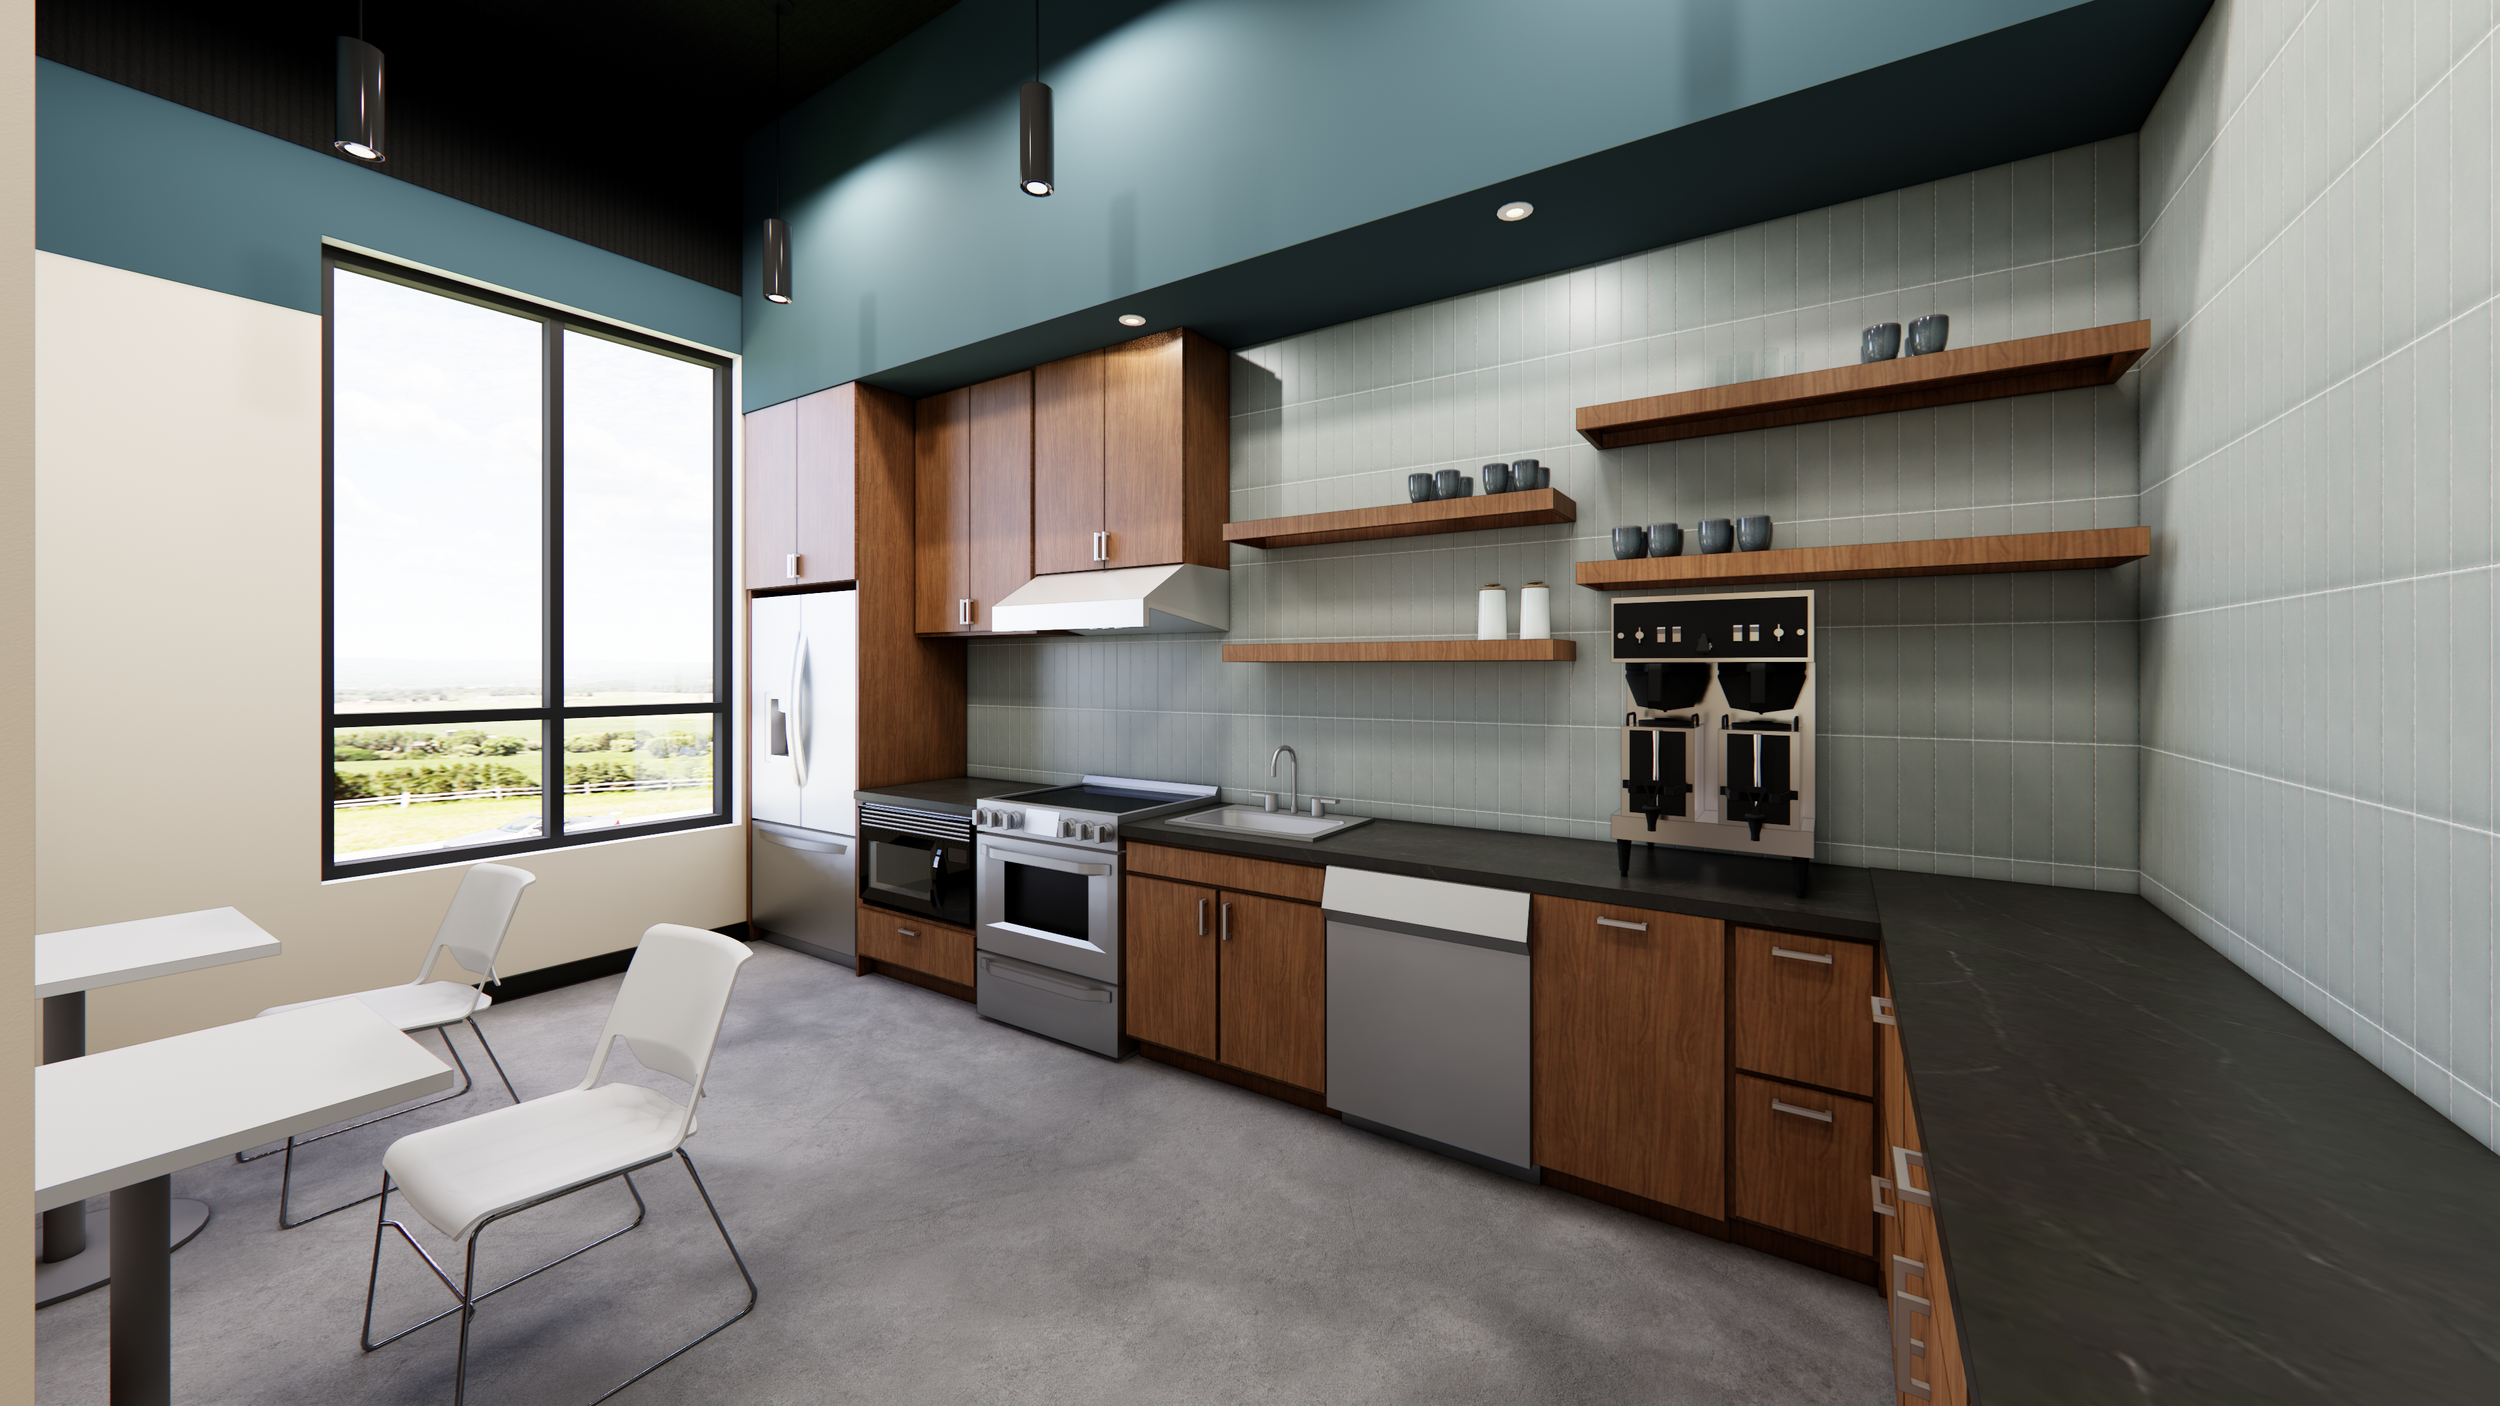
The project also requires close coordination across civil, structural, and MEP systems, including unique structural conditions that are being integrated into the overall architectural design. That coordination allows the building systems, workplace planning, and interior environment to function as one complete headquarters rather than a collection of separate components.
Now under construction, the new headquarters will give Regal a facility designed around the scale of the company it has become while providing the flexibility and infrastructure needed to support its continued growth.