CLIENT: FLORIDA MARINE TRANSPORTERS | LOCATION: MANDEVILLE, LA

Kenny Pullen
Former Strategic Development
Florida Marine Transporters
“I want to thank the entire project team. Greenleaf has done a phenomenal job. One of the reasons we went with Greenleaf from the beginning was the fact they designed in Revit. We gave them an idea on the phone of what we were looking for, and they showed up with 3D renderings that were almost like they were in our heads!”
Click on the image to enlarge. If viewing on a mobile device, please rotate your screen once the image is clicked to display full-screen.
Florida Marine Transporters had outgrown its Mandeville headquarters, but expanding the building was complicated by the conditions surrounding it. Neighboring development constrained the site, parking was limited, vehicular circulation needed improvement, and the company's existing approximately 80,000-square-foot headquarters needed to remain operational throughout construction.
Greenleaf approached the project as both a building expansion and a campus-planning problem. Following the acquisition of select neighboring parcels, the design team was able to redistribute functions across the property, reorganize vehicular circulation, improve security, and strategically locate more than 30,000 square feet of new workplace space while minimizing disruption to daily operations.
Careful construction phasing allowed most Florida Marine employees to remain in their existing workplace throughout construction, with only limited displacement as new areas came online. The new addition connects to the existing headquarters through a two-story atrium that joins the existing and new construction while also establishing a clearly identifiable and secure primary entrance to the campus. The addition was strategically organized to continue using an existing elevator rather than requiring the cost and space of an additional elevator within the new construction. The use of Interior Modular Construction also gives Florida Marine the ability to reconfigure its workplace and continually adapt the facility as departments, staffing, technology, and operational needs evolve.


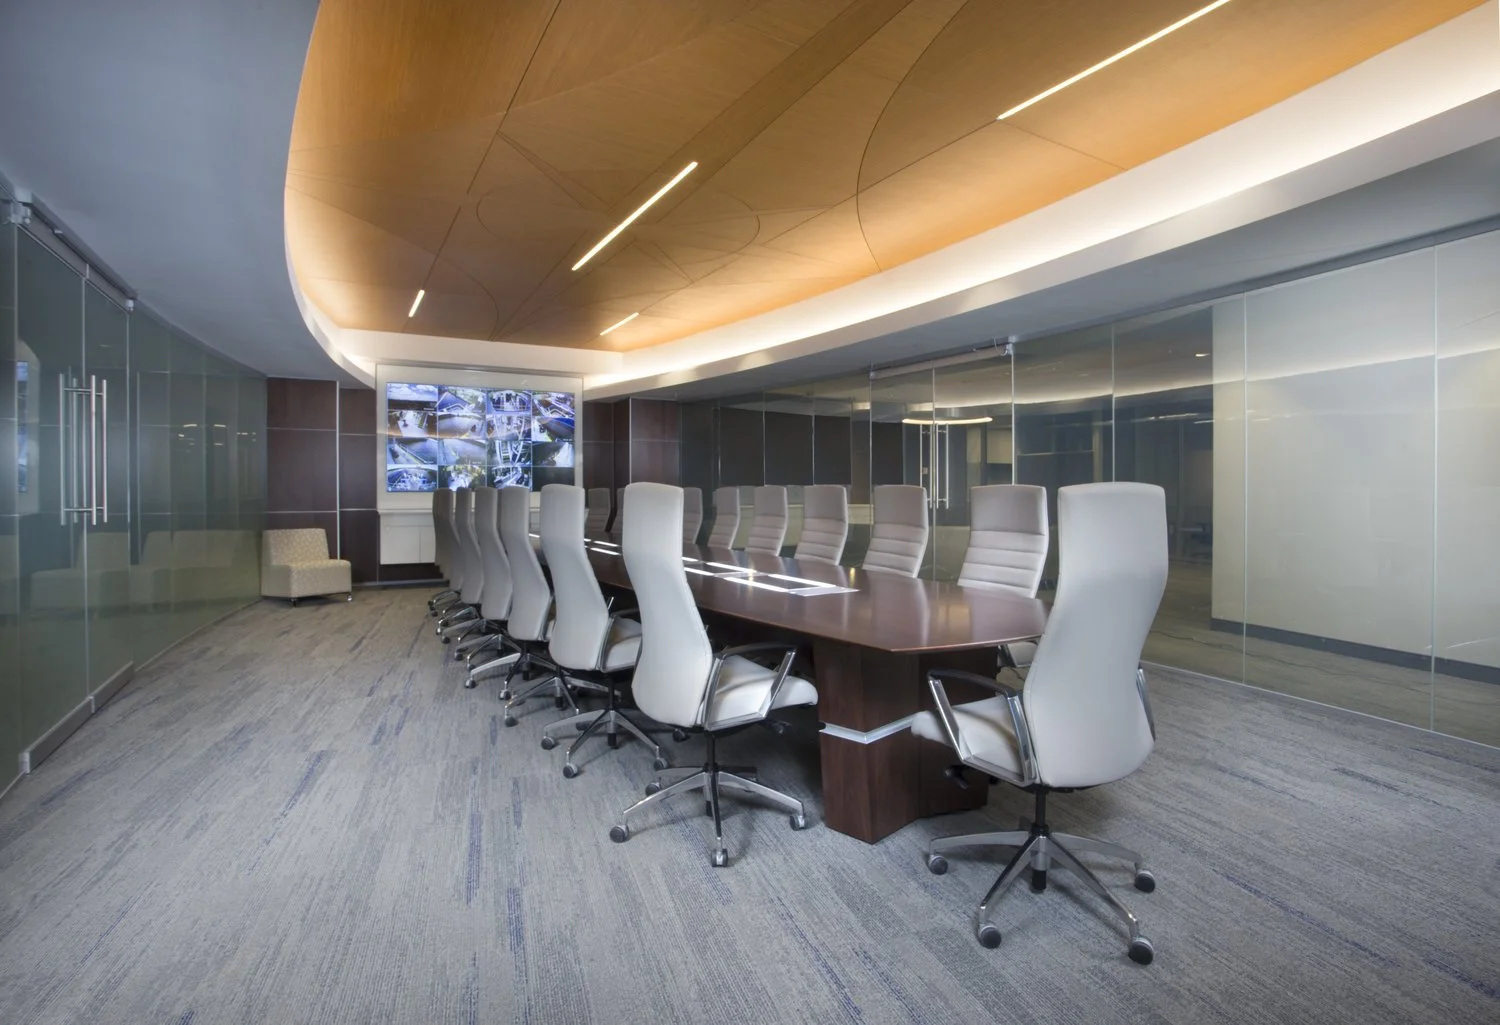


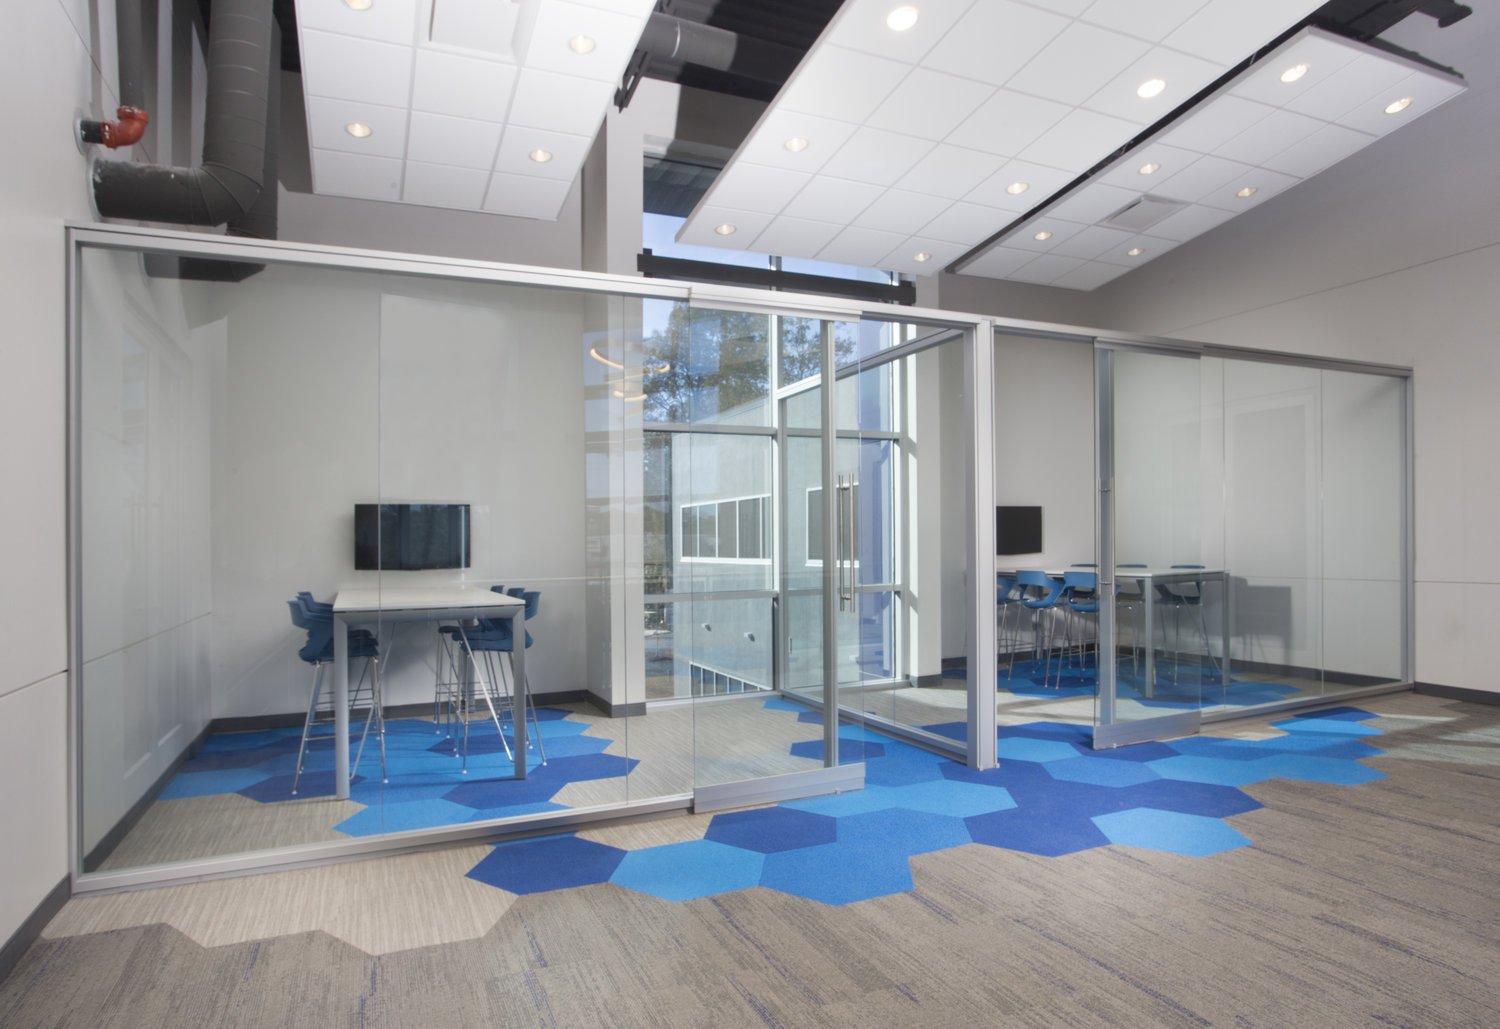

The expanded headquarters includes a range of workplace environments varying from private offices to individual workstations, along with collaborative and support spaces. A state-of-the-art Operations Center provides a specialized environment for the company's maritime operations, while a technology-intensive conference room is surrounded by switchable privacy glass. At the time of installation, the conference room represented the third-largest installation of switch glass in the country by linear footage.
Technology also played an important role during design. Greenleaf's use of Revit and three-dimensional visualization allowed Florida Marine's team to understand proposed spaces and participate in design decisions before construction, helping the client evaluate workplace layouts, interior environments, and key project components earlier in the process.
Completed by Kent Design Build for approximately $9 million, the addition was delivered in only 15 months. The project allowed Florida Marine Transporters to remain at its established Mandeville headquarters while solving the space, circulation, parking, security, and operational issues associated with continued growth on a constrained site.