CLIENT: DAT DOG

Paul G. Tuennerman
Former Chief Executive Officer
Dat Dog
“It did not take long after meeting their team to realize our cultures, and philosophical approach to business and the design-build process, were very similar. I could not imagine moving forward with anyone else on this project.”
Click on the image to enlarge. If viewing on a mobile device, please rotate your screen once the image is clicked to display full-screen.
As Dat Dog explored opportunities for regional expansion, Greenleaf was engaged to develop a new restaurant prototype that could carry the character of the New Orleans brand into a wider range of markets and locations.
Working closely with Dat Dog leadership, Greenleaf studied the elements that make the restaurant recognizable and translated them into a more coordinated architectural and interior framework. The prototype was developed to maintain the brand's energetic visual identity while creating a design that could adapt to different sites, building types, and future expansion opportunities.
Operational planning and guest experience were considered alongside the visual character of the restaurant so the prototype could support both the day-to-day needs of the business and the personality customers already associated with Dat Dog.
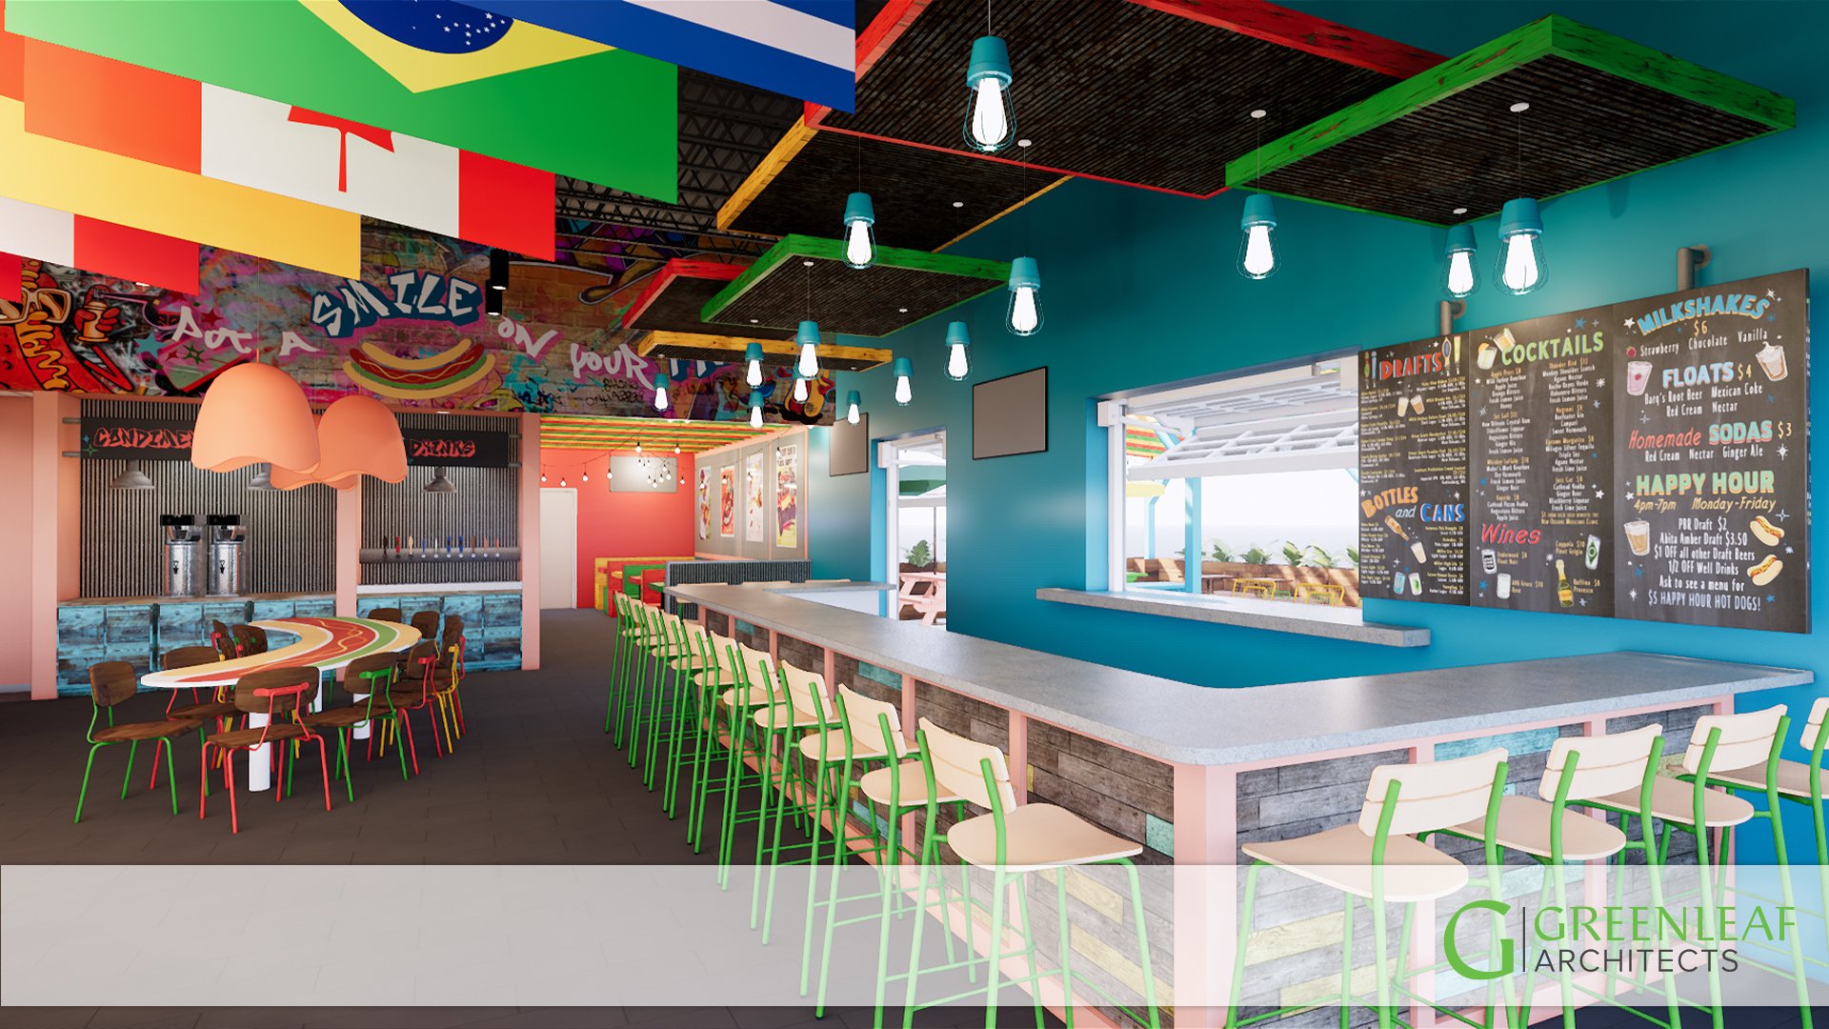



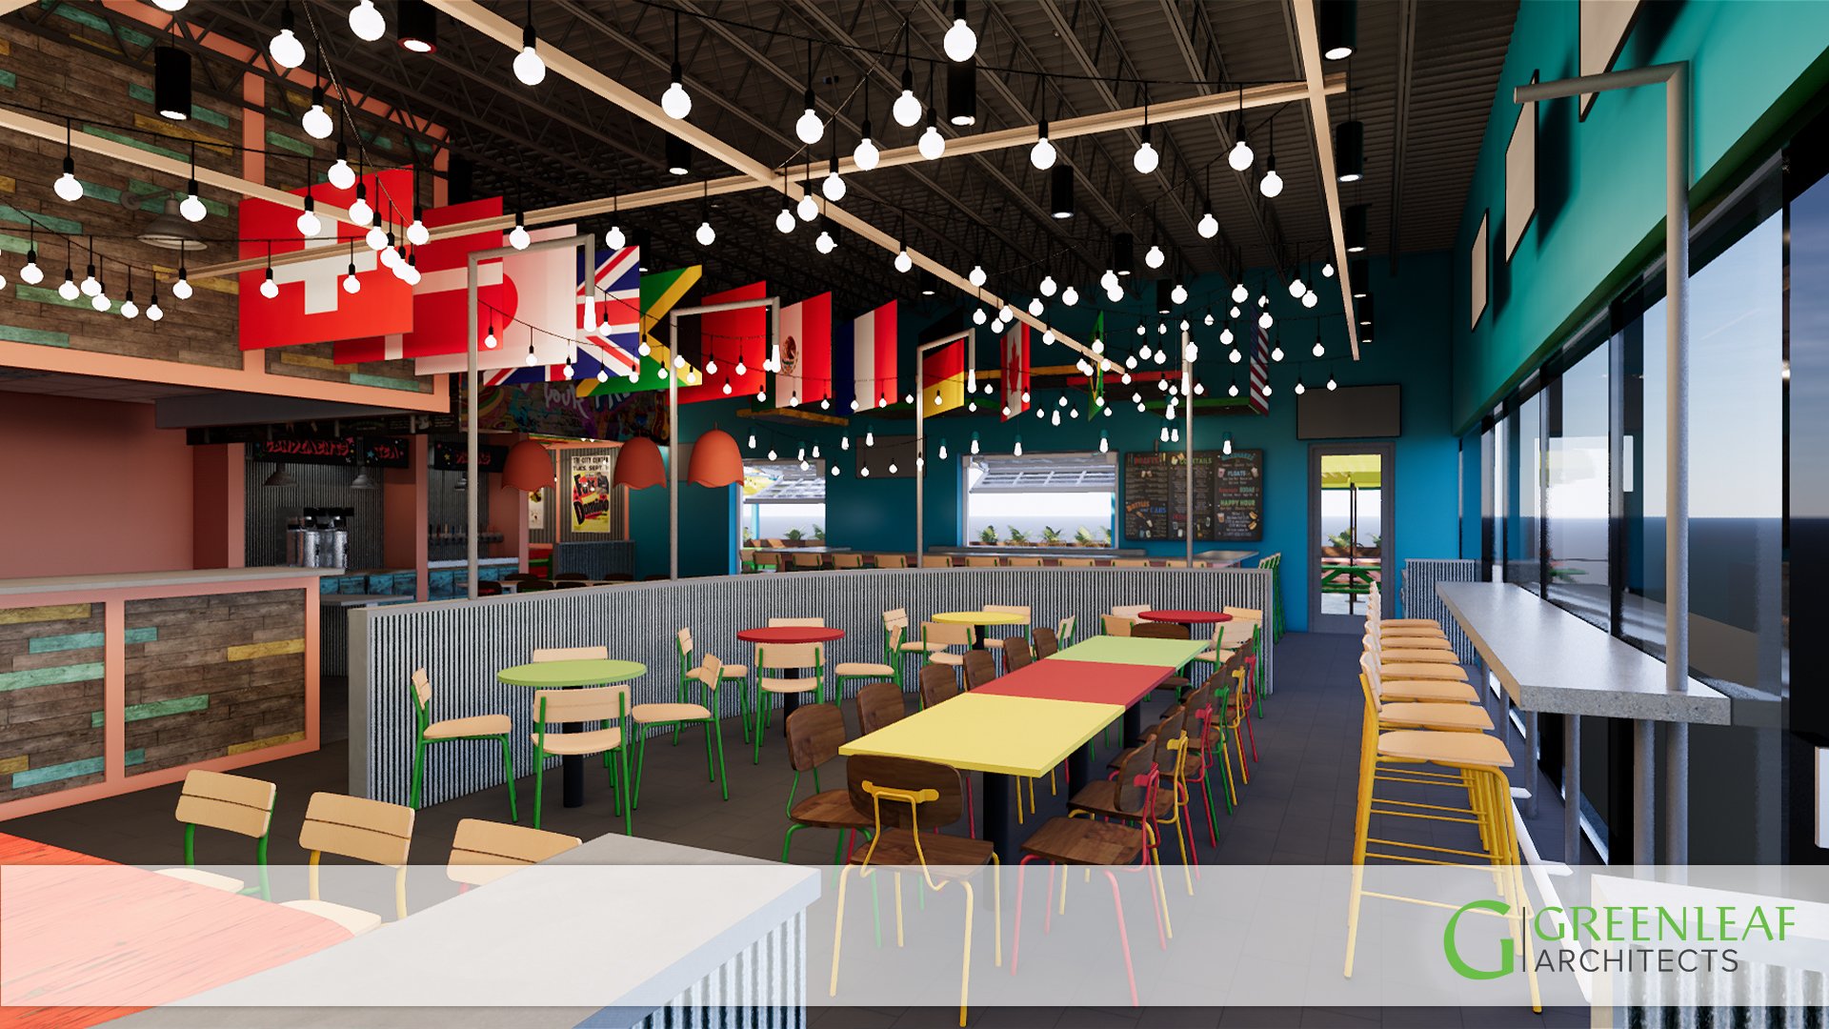
Three-dimensional modeling, rendered imagery, and immersive panoramas were used extensively throughout the process, allowing the ownership team to move through the proposed restaurant virtually, evaluate design decisions, and communicate the concept before construction. The resulting prototype provided Dat Dog with a scalable design vision intended to support future growth while maintaining the distinctive character of the original restaurant concept.

Dat Dog Panoramas

Click on the image to open the panorama.

Click on the image to open the panorama.

Click on the image to open the panorama.