
CLIENT: SCOTT BARDWELL - BARDWELL HOMES | LOCATION: COVINGTON, LA
Click on the image to enlarge. If viewing on a mobile device, please rotate your screen once the image is clicked to display full-screen.
Bardwell Homes established its new TerraBella office as part of the company's expansion from its longtime Greater Baton Rouge base into the Northshore market. After building 20 homes within TerraBella and securing additional lots for continued development, Bardwell wanted a permanent local presence where its team could work directly with clients and showcase the materials and products incorporated into its homes.
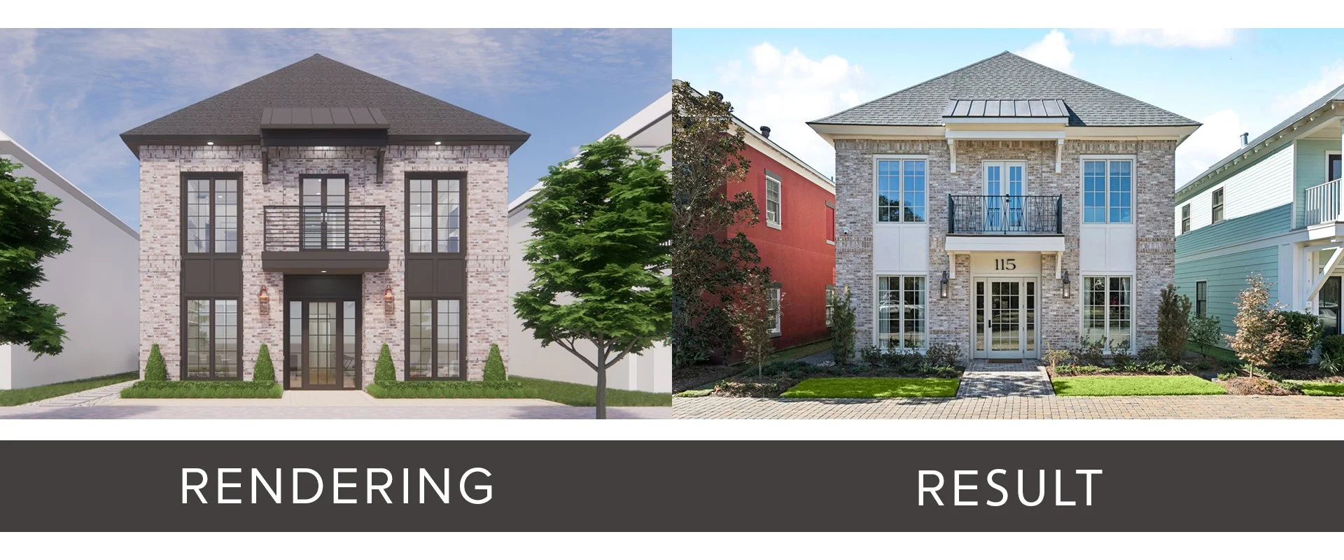
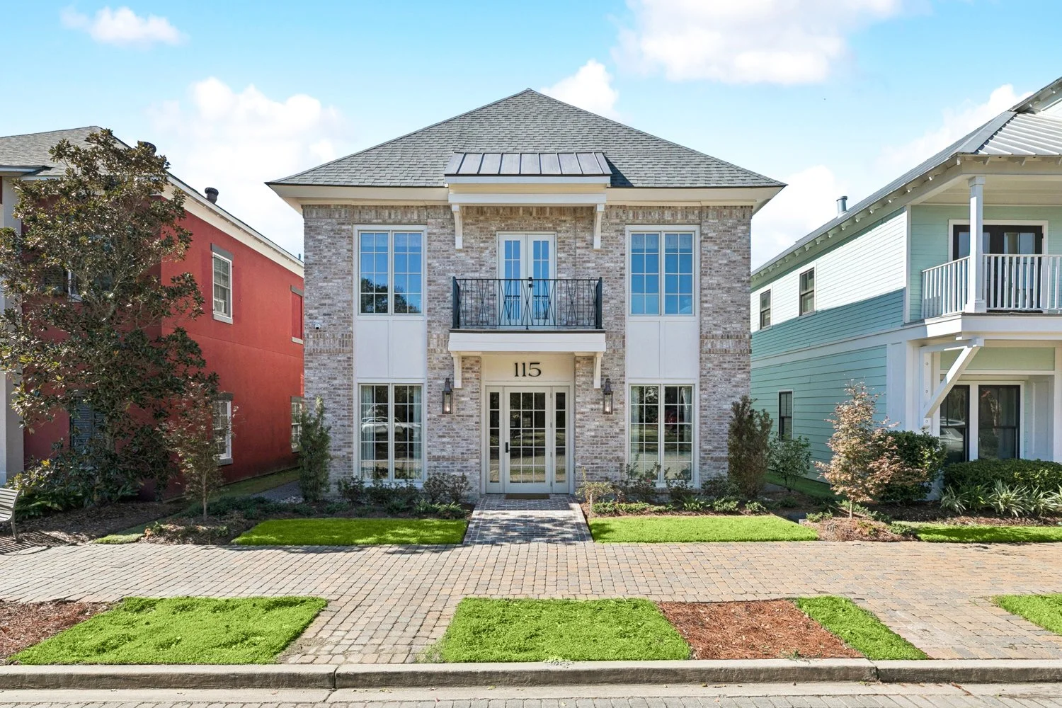
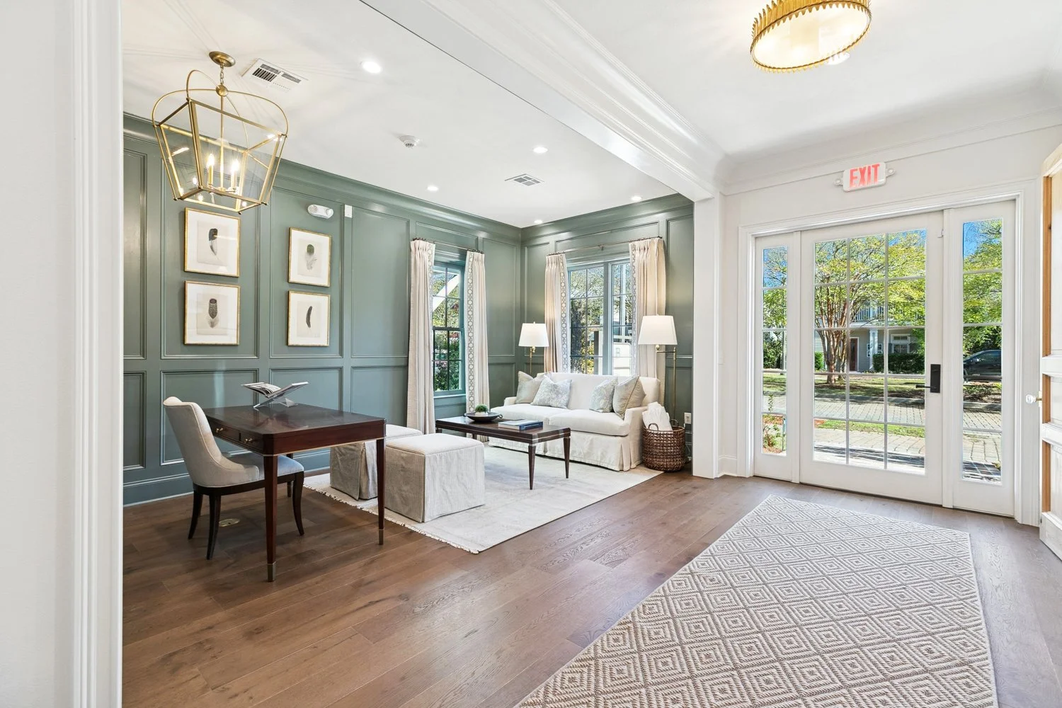
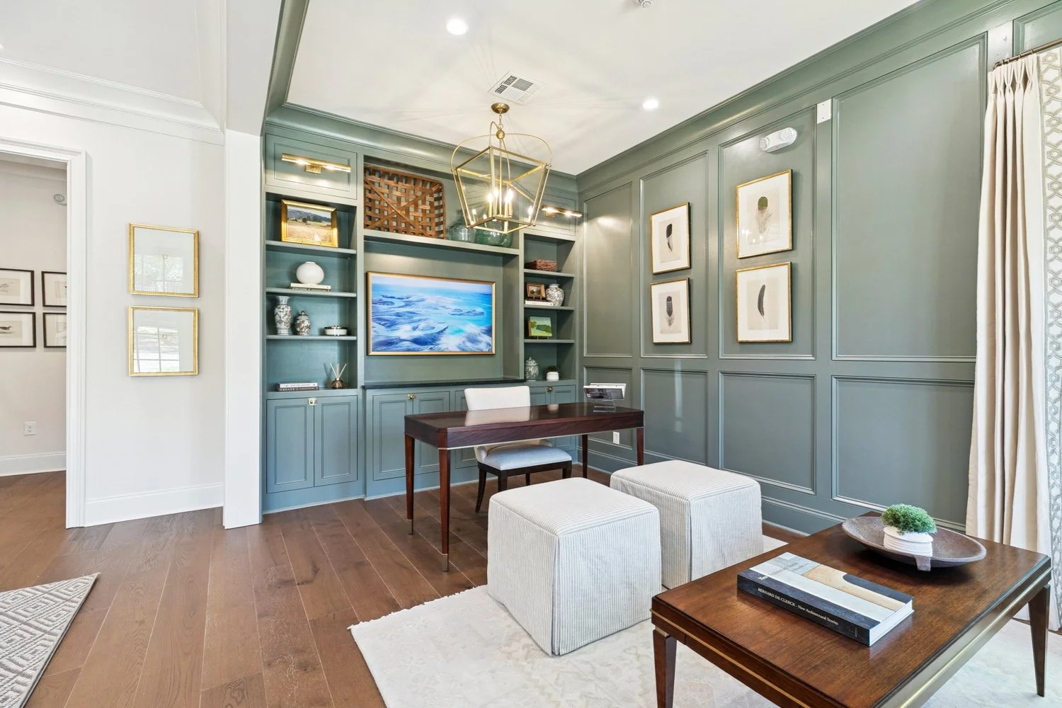
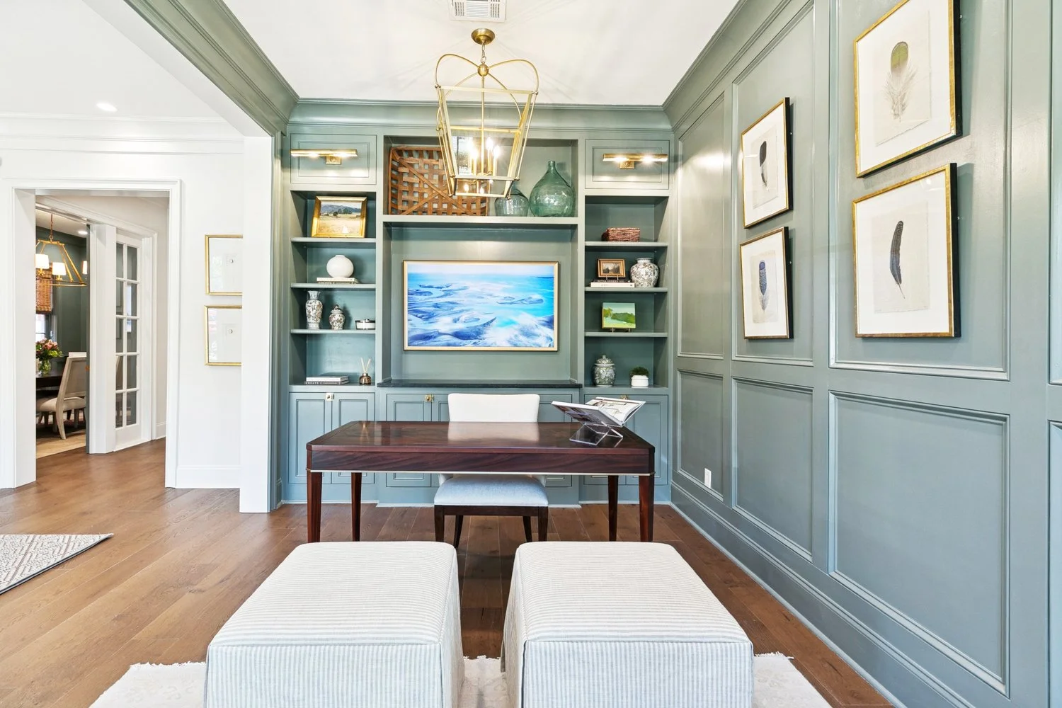
Greenleaf designed the new 2,854-square-foot, ground-up building to serve both Bardwell's business operations and its growing relationship with the TerraBella community. The first floor houses the company's Northshore office, including workspaces, conference areas, and a showroom where clients can review product lines, materials, and selections used throughout Bardwell homes.
The second floor introduces a residential component with a single condominium overlooking TerraBella Boulevard. Combining commercial and residential uses within the same compact building reflects the mixed-use character of TerraBella and provides a natural fit within the community's live-work-play environment.
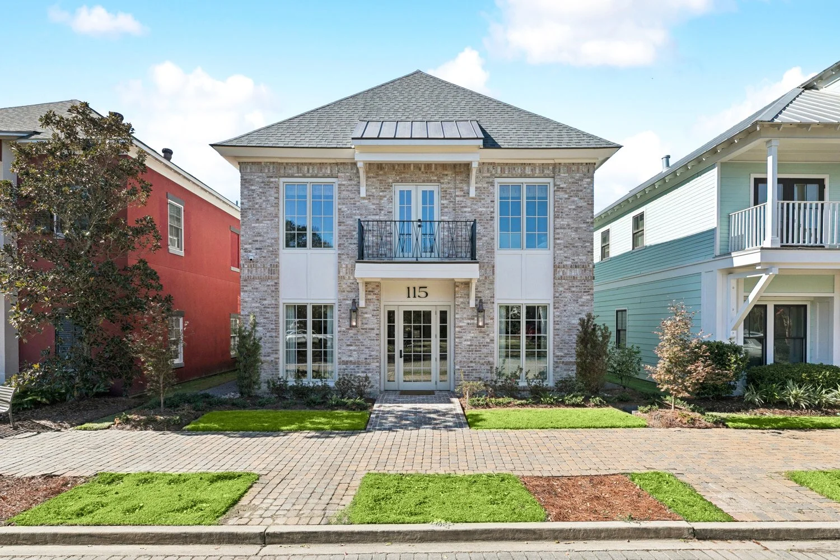

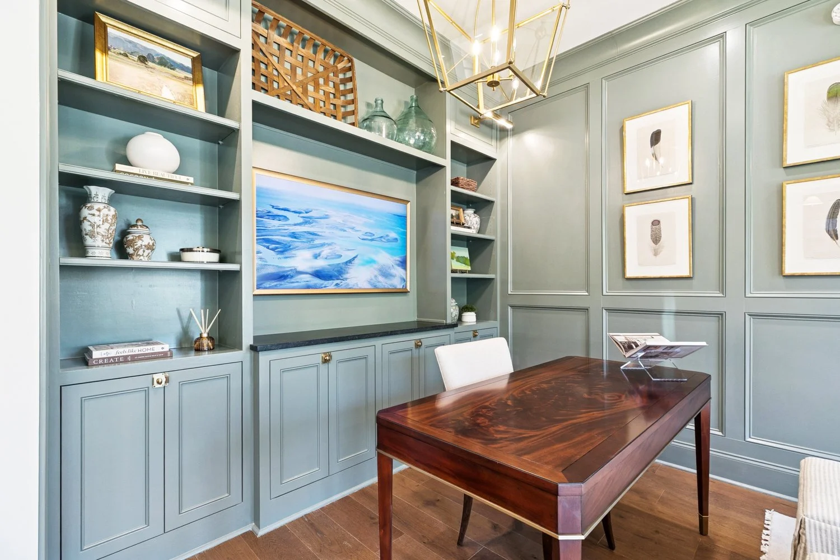
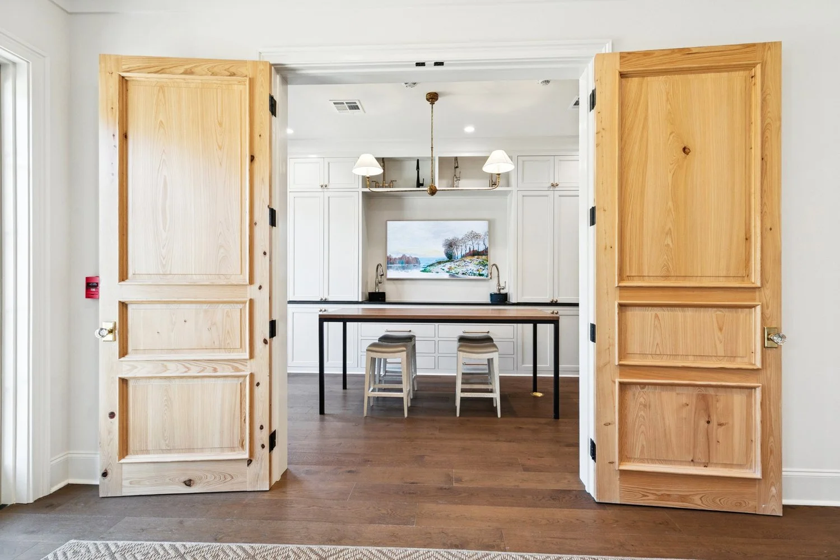
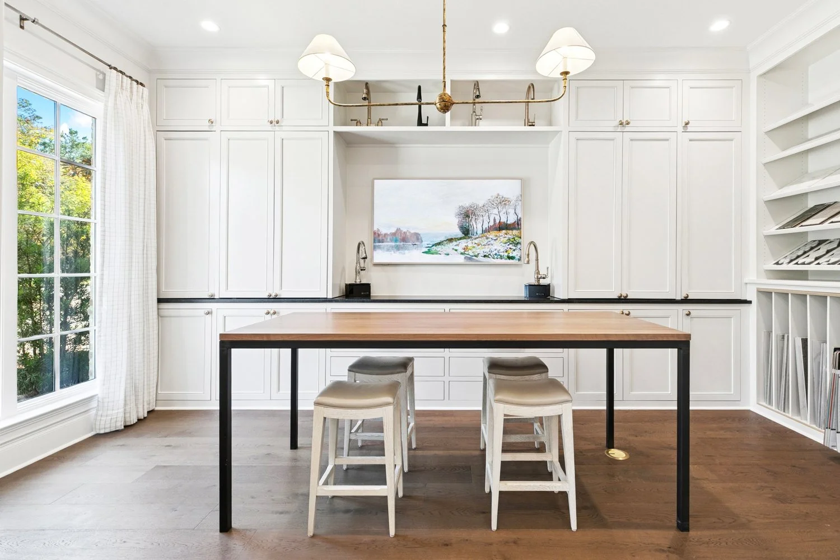
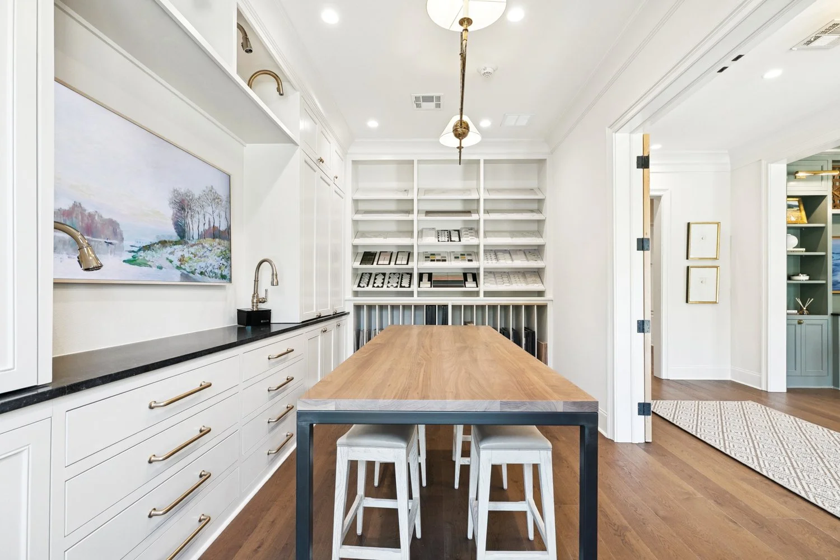
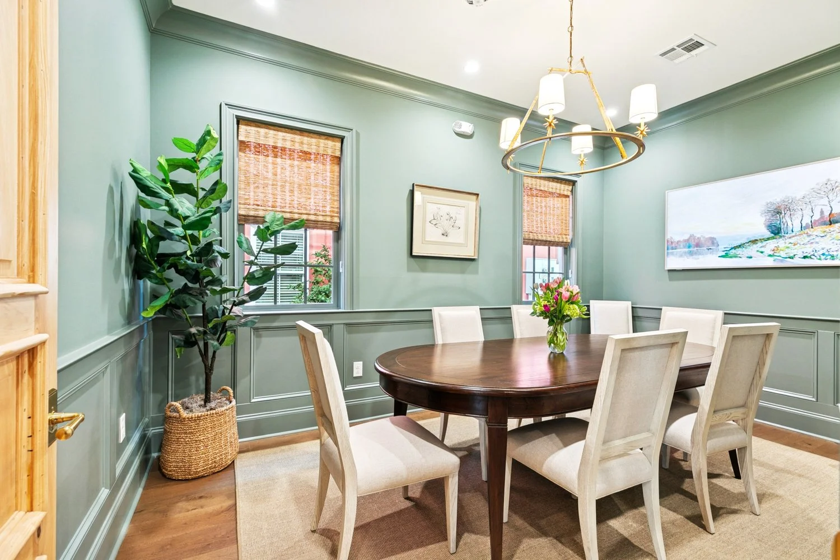
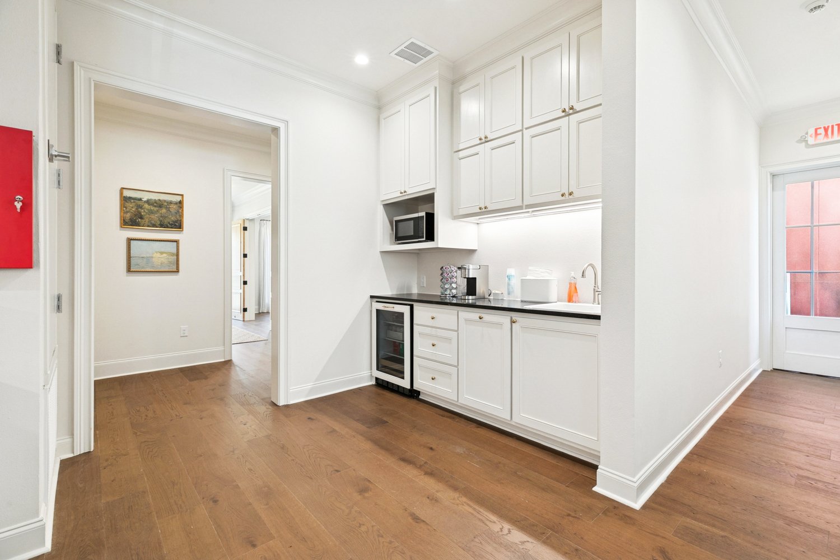
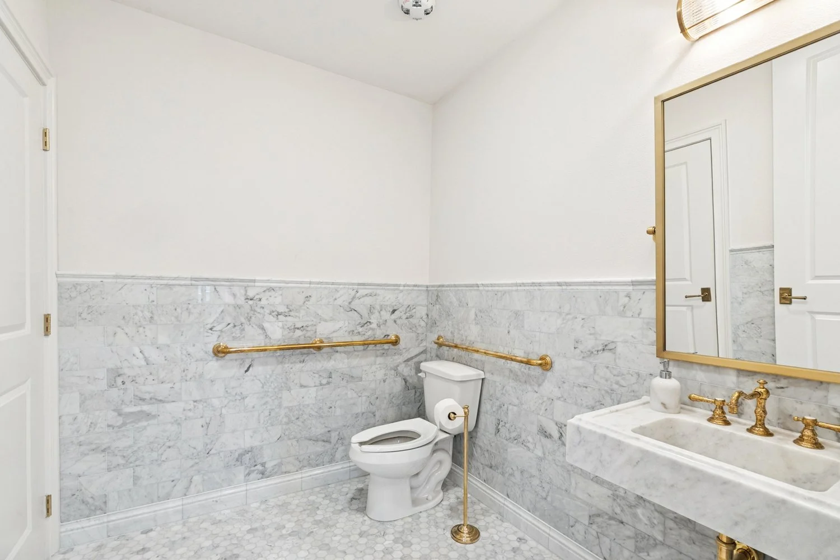
As with all new construction in TerraBella, the building was required to meet established architectural design standards and undergo architectural review. Greenleaf developed the exterior to respond to the traditional scale, proportions, and character of the surrounding development while incorporating details appropriate to Bardwell's own design identity.
The completed building gives Bardwell Homes a permanent Northshore base from which to support its growing work in TerraBella and the surrounding region. It also gives prospective homeowners a place to meet with the Bardwell team, review options, and experience the materials and design approach behind the homes the company is building throughout the community.